Conveniently located on Millstone Drive in Dubuque, this two-story townhome offers a functional floor plan, comfortable living spaces, and easy access to everyday amenities! The main floor features an open-concept layout connecting the living room, dining area, and kitchen, complete with an eat-at peninsula that provides additional seating and workspace. A convenient half bathroom and main-floor laundry add to the home's practicality. Upstairs, you'll find three bedrooms, including a primary suite featuring a private en suite bathroom with double vanities and a walk-in closet. An additional full bathroom serves the remaining two bedrooms. The unfinished lower level offers plenty of storage space and great potential for future finished living space or a possible fourth bedroom. A one-car attached garage adds everyday convenience. Centrally located in Dubuque, this townhome puts you just minutes from grocery stores, shopping, the Northwest Arterial, Highway 20, and downtown Dubuque. A great opportunity for low-maintenance living in a convenient location! 2664 Millstone Dr. Dubuque, IA
For sale
$225,000
2664 Millstone Dr, Dubuque, IA 52002
3beds
1,539sqft
Townhouse
Built in 2011
2,178 Square Feet Lot
$219,800 Zestimate®
$146/sqft
$-- HOA
What's special
Functional floor planMain-floor laundryComfortable living spacesOne-car attached garage
- 6 days
- 353
- 21
Likely to sell faster than
Zillow last checked:
Listing updated:
Listed by:
Ashley Cosselman 563-599-9842,
American Realty of Dubuque, Inc.
Source: East Central Iowa AOR as distributed by MLS GRID,MLS#: 155955
Facts & features
Interior
Bedrooms & bathrooms
- Bedrooms: 3
- Bathrooms: 3
- Full bathrooms: 2
- 1/2 bathrooms: 1
Bedroom 1
- Level: Upper
- Area: 257.31 Square Feet
- Dimensions: 14'11x17'3
Bedroom 2
- Level: Upper
- Area: 135.86 Square Feet
- Dimensions: 11'2x12'2
Bedroom 3
- Level: Upper
- Area: 117.64 Square Feet
- Dimensions: 10'1x11'8
Kitchen
- Level: Main
- Area: 167.81 Square Feet
- Dimensions: 14'11x11'3
Living room
- Level: Main
- Area: 344.33 Square Feet
- Dimensions: 14'11x23'1
Heating
- Forced Air
Cooling
- Central Air
Appliances
- Included: Refrigerator, Range, Dishwasher, Microwave, Disposal, Washer, Dryer
- Laundry: Main Level
Features
- Windows: Window Treatments
- Basement: Full
- Has fireplace: No
- Fireplace features: None
Interior area
- Total interior livable area: 1,539 sqft
- Finished area above ground: 1,539
Video & virtual tour
Property
Parking
- Total spaces: 1
- Parking features: Attached, Off Site
- Has attached garage: Yes
- Details: Cabinets, Electricity, Floor Drain, Remote Garage Door Opener
Features
- Levels: Two
- Stories: 2
- Exterior features: Sidewalk
Lot
- Size: 2,178 Square Feet
- Dimensions: 125 x 16
Details
- Parcel number: 1016329023
- Zoning: R-3
Construction
Type & style
- Home type: Townhouse
- Property subtype: Townhouse
- Attached to another structure: Yes
Materials
- Foundation: Concrete Perimeter
Condition
- New construction: No
- Year built: 2011
Utilities & green energy
- Sewer: Public Sewer
- Water: Public
Community & HOA
Community
- Subdivision: LOT 1-D HARVEST VIEW ESTATES 8TH ADD
Location
- Region: Dubuque
Financial & listing details
- Price per square foot: $146/sqft
- Tax assessed value: $197,900
- Annual tax amount: $2,680
- Date on market: 10/16/2026
- Cumulative days on market: 8 days
- Listing terms: Cash
Estimated market value
$219,800
$209,000 - $231,000
$1,643/mo
Price history
| Date | Event | Price |
|---|---|---|
| 10/16/2026 | Listed for sale | $225,000+41.5%$146/sqft |
Source:  East Central Iowa AOR as distributed by MLS GRID #155955 Report a problem | ||
| 3/24/2021 | Listing removed | -- |
Source: Owner Report a problem | ||
| 10/4/2019 | Listing removed | $159,000$103/sqft |
Source: Owner Report a problem | ||
| 8/23/2019 | Listed for sale | $159,000+2.6%$103/sqft |
Source: Owner Report a problem | ||
| 12/2/2018 | Listing removed | $155,000$101/sqft |
Source: Owner Report a problem | ||
| 6/28/2018 | Listed for sale | $155,000+4.7%$101/sqft |
Source: Owner Report a problem | ||
| 1/3/2012 | Sold | $148,000$96/sqft |
Source: Public Record Report a problem | ||
Public tax history
| Year | Property taxes | Tax assessment |
|---|---|---|
| 2025 | $2,594 +3.2% | $197,900 +3.8% |
| 2024 | $2,514 -8.1% | $190,600 |
| 2023 | $2,736 +4.3% | $190,600 +13.8% |
| 2022 | $2,622 -2.2% | $167,540 |
| 2021 | $2,682 -4.9% | $167,540 +5.7% |
| 2020 | $2,820 -2.2% | $158,540 |
| 2019 | $2,884 +5.6% | $158,540 +2.2% |
| 2018 | $2,732 +1.9% | $155,090 |
| 2017 | $2,680 +6.7% | $155,090 +9.6% |
| 2016 | $2,512 | $141,450 |
| 2015 | $2,512 +2.9% | $141,450 |
| 2014 | $2,442 | $141,450 |
| 2012 | -- | $141,450 |
| 2011 | -- | -- |
Find assessor info on the county website
Monthly payment
Est. payment
Payment breakdown
Explore the cost of this home by adjusting the details. Changes won't be saved.Climate risks
Neighborhood: 52002


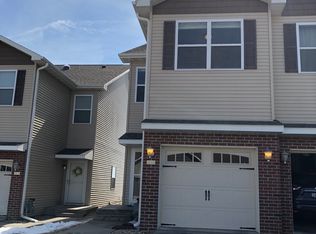
Similar homes
- $253,5003 bd3 ba1.5k sqft2650 Millstone Dr, Dubuque, IA 52002For Sale

 MLS ID #155200, Sara Post, Remax Advantage. East Central Iowa AOR as distributed by MLS GRID
- $259,9003 bd3 ba1.5k sqft2079 Grant St, Dubuque, IA 52002For Sale
 MLS ID #155979, Tracy Demmer, American Realty of Dubuque, Inc.. East Central Iowa AOR as distributed by MLS GRID
- $310,0002 bd2 ba1.5k sqft2303 Harvest View Dr, Dubuque, IA 52002For Sale
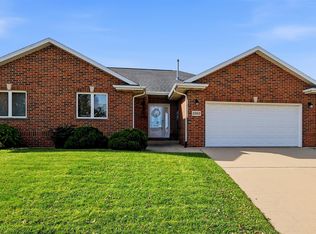 MLS ID #155978, Ryan Anglese, Ruhl & Ruhl Realtors. East Central Iowa AOR as distributed by MLS GRID
- $212,0004 bd2 ba1.7k sqft3017 John F Kennedy Rd, Dubuque, IA 52002For Sale
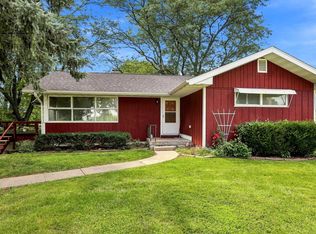 MLS ID #155538, Team Dolter ., Equity Real Estate Group LLC. East Central Iowa AOR as distributed by MLS GRID
- $231,9003 bd2 ba1.8k sqft814 Goethe St, Dubuque, IA 52001For SaleMLS ID #155977, Ann Williams, Ruhl & Ruhl Realtors. East Central Iowa AOR as distributed by MLS GRID
- $239,0003 bd2 ba1.5k sqft694 Kaufmann Ave, Dubuque, IA 52001For SaleMLS ID #155934, Alison Burgmeier, Real Broker, LLC. East Central Iowa AOR as distributed by MLS GRID
- $220,0002 bd1 ba819 sqft600 Duggan Dr APT 2, Dubuque, IA 52003For SaleMLS ID #155994, Valerie Kieler, Remax Advantage. East Central Iowa AOR as distributed by MLS GRID
- $215,0004 bd2 ba1.7k sqft819 Goethe St, Dubuque, IA 52001For SaleMLS ID #155983, Kelly Kohlhaas, Century 21 Signature Real Estate. East Central Iowa AOR as distributed by MLS GRID
- $234,9002 bd1 ba1.2k sqft6110 Seven Springs Dr, Dubuque, IA 52002For SaleMLS ID #155794, Lisa Anderson, American Realty of Dubuque, Inc.. East Central Iowa AOR as distributed by MLS GRID
- $247,5003 bd1 ba1.4k sqft1985 Lagen St, Dubuque, IA 52002For SaleMLS ID #155716, Paula Bodish, Remax Advantage. East Central Iowa AOR as distributed by MLS GRID
- $230,0003 bd1 ba1.5k sqft2527 Marywood Dr, Dubuque, IA 52001For SaleMLS ID #155807, Emily Martin, American Realty of Dubuque, Inc.. East Central Iowa AOR as distributed by MLS GRID
- $305,0004 bd2 ba1.8k sqft2280 Saint John Dr, Dubuque, IA 52002For SaleMLS ID #156001, Stacy Raap, Ruhl & Ruhl Realtors. East Central Iowa AOR as distributed by MLS GRID
- $289,9002 bd2 ba1.5k sqft1398 Oak Park Pl, Dubuque, IA 52002For SaleMLS ID #155922, John Heinze, Remax Advantage. East Central Iowa AOR as distributed by MLS GRID
- $210,0002 bd2 ba1.2k sqft2664 Beverly Ave, Dubuque, IA 52001For SaleMLS ID #155992, Alison Burgmeier, Real Broker, LLC. East Central Iowa AOR as distributed by MLS GRID
- $220,0003 bd2 ba1.2k sqft1015 Kane St, Dubuque, IA 52001For SaleMLS ID #155862, Dianne Granger, KW Elite powered by KW 1Advantage. East Central Iowa AOR as distributed by MLS GRID
- $230,0003 bd2 ba1k sqft1825 Scenic View Dr, Dubuque, IA 52001For SaleMLS ID #155817, Jodi Riedl, Realty Pros LTD.. East Central Iowa AOR as distributed by MLS GRID
