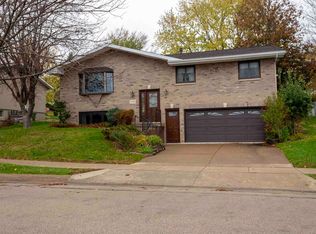
Take a look at this beautiful townhome! This ranch style home has 2 bedrooms, 2 bathrooms, and a 2 car garage. The main level features an open floor plan, while the lower level offers a large family with a walkout to the backyard. The house has plenty of updates including a newer roof, furnace, air conditioner, and water heater. There is also a new deck and patio! This home has been very well cared for, is all ready to move right in and really is a must see! Call your favorite Realtor today to set up your private showing.
Pending
$289,900
1398 Oak Park Pl, Dubuque, IA 52002
2beds
1,563sqft
Townhouse
Built in 1996
4,791 Square Feet Lot
$282,000 Zestimate®
$185/sqft
$-- HOA
What's special
New deck and patioOpen floor planNewer roof
- 35 days
- 365
- 11
Likely to sell faster than
Zillow last checked:
Listing updated:
Listed by:
John Heinze 563-580-4766,
Remax Advantage
Source: East Central Iowa AOR as distributed by MLS GRID,MLS#: 155922
Facts & features
Interior
Bedrooms & bathrooms
- Bedrooms: 2
- Bathrooms: 2
- Full bathrooms: 2
- Main level bathrooms: 1
- Main level bedrooms: 2
Bedroom 1
- Level: Main
- Area: 151.11 Square Feet
- Dimensions: 14'2x10'8
Bedroom 2
- Level: Main
- Area: 102.5 Square Feet
- Dimensions: 10'3x10'
Dining room
- Level: Main
- Area: 89.44 Square Feet
- Dimensions: 11'8x7'8
Family room
- Area: 416.83 Square Feet
- Dimensions: 27'4x15'3
Kitchen
- Level: Main
- Area: 126.31 Square Feet
- Dimensions: 11'9x10'9
Living room
- Level: Main
- Area: 213.89 Square Feet
- Dimensions: 14'8x14'7
Other
- Area: 55.58 Square Feet
- Dimensions: 7'8x7'3
Heating
- Forced Air
Cooling
- Central Air
Appliances
- Included: Refrigerator, Range, Dishwasher, Microwave, Washer, Dryer
- Laundry: Main Level
Features
- Windows: Window Treatments
- Basement: Full
- Has fireplace: Yes
- Fireplace features: Family Room
Interior area
- Total interior livable area: 1,563 sqft
- Finished area above ground: 963
Property
Parking
- Total spaces: 2
- Parking features: Attached
- Has attached garage: Yes
- Details: Electricity
Features
- Levels: One
- Stories: 1
- Exterior features: Walkout, Sidewalk
Lot
- Size: 4,791 Square Feet
- Dimensions: .11
Details
- Parcel number: 1028131001
- Zoning: residential
Construction
Type & style
- Home type: Townhouse
- Property subtype: Townhouse
- Attached to another structure: Yes
Materials
- Brick, Steel Siding
- Foundation: Concrete Perimeter
Condition
- New construction: No
- Year built: 1996
Utilities & green energy
- Sewer: Public Sewer
- Water: Public
Community & HOA
Community
- Subdivision: LOT 18 BLOCK 1 SUNSET PARK 8TH ADD
Location
- Region: Dubuque
Financial & listing details
- Price per square foot: $185/sqft
- Tax assessed value: $241,200
- Annual tax amount: $3,068
- Date on market: 10/12/2026
- Cumulative days on market: 36 days
- Listing terms: Cash
Estimated market value
$282,000
$268,000 - $296,000
$1,691/mo
Price history
| Date | Event | Price |
|---|---|---|
| 10/28/2026 | Pending sale | $289,900$185/sqft |
Source:  East Central Iowa AOR as distributed by MLS GRID #155922 Report a problem | ||
| 10/12/2026 | Listed for sale | $289,900+18.3%$185/sqft |
Source: East Central Iowa AOR as distributed by MLS GRID #155922 Report a problem | ||
| 9/16/2024 | Sold | $245,000$157/sqft |
Source: East Central Iowa AOR as distributed by MLS GRID #150041 Report a problem | ||
| 8/15/2024 | Contingent | $245,000$157/sqft |
Source: East Central Iowa AOR as distributed by MLS GRID #150041 Report a problem | ||
| 8/12/2024 | Listed for sale | $245,000$157/sqft |
Source: East Central Iowa AOR as distributed by MLS GRID #150041 Report a problem | ||
Public tax history
| Year | Property taxes | Tax assessment |
|---|---|---|
| 2025 | $2,706 -0.3% | $241,200 +9.4% |
| 2024 | $2,714 -5% | $220,500 |
| 2023 | $2,858 +4.4% | $220,500 +23.9% |
| 2022 | $2,738 +2.5% | $177,960 |
| 2021 | $2,672 -4.8% | $177,960 +10.4% |
| 2020 | $2,808 +0.6% | $161,230 |
| 2019 | $2,791 +5.7% | $161,230 +5.1% |
| 2018 | $2,641 +2.1% | $153,390 |
| 2017 | $2,588 +6.9% | $153,390 +9.5% |
| 2016 | $2,422 | $140,020 |
| 2015 | $2,422 +3.8% | $140,020 +0.9% |
| 2014 | $2,334 | $138,820 +13.7% |
| 2012 | -- | $122,100 |
| 2011 | -- | $122,100 |
| 2010 | -- | $122,100 |
| 2009 | -- | $122,100 |
| 2008 | -- | $122,100 |
| 2006 | $1,578 | -- |
| 2005 | -- | $115,100 |
| 2004 | -- | $115,100 +1.4% |
| 2003 | -- | $113,490 +8% |
| 2002 | -- | $105,080 |
| 2001 | -- | $105,080 +9% |
| 2000 | -- | $96,400 |
Find assessor info on the county website
Monthly payment
Est. payment
Payment breakdown
Explore the cost of this home by adjusting the details. Changes won't be saved.Climate risks
Neighborhood: 52002
Nearby schools
Schools provided by the listing agent
- Elementary: Kennedy
- Middle: E. Roosevelt Middle
- High: S. Hempstead
Source: East Central Iowa AOR as distributed by MLS GRID. This data may not be complete. We recommend contacting the local school district to confirm school assignments for this home.

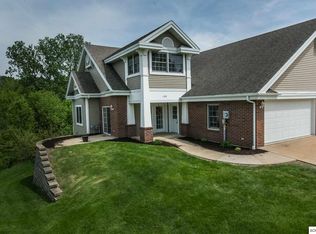

Similar homes
- $295,0002 bd2 ba1.5k sqft2303 Harvest View Dr, Dubuque, IA 52002For Sale
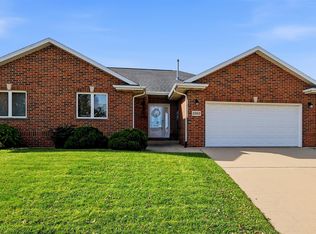
 MLS ID #155978, Ryan Anglese, Ruhl & Ruhl Realtors. East Central Iowa AOR as distributed by MLS GRID
- $--5 bd3 ba1.2k sqft1646 Amy Ct, Dubuque, IA 52002Auction
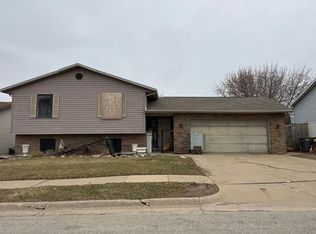 Auction.com 2
- $305,0003 bd2 ba2k sqft2345 Woodland Dr, Dubuque, IA 52002For Sale
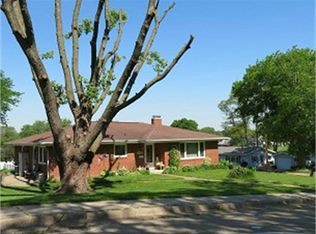 MLS ID #156194, Cathy Blanchard, Remax Advantage. East Central Iowa AOR as distributed by MLS GRID
- $295,0003 bd3 ba1.8k sqft2082 Admiral St, Dubuque, IA 52002For Sale
 MLS ID #156142, The Adams Team ., Remax Advantage. East Central Iowa AOR as distributed by MLS GRID
- $285,0003 bd2 ba1.8k sqft3326 Kimberly Dr, Dubuque, IA 52002For SaleMLS ID #156137, Jacob Rentz, The Team by REAL Broker, LLC. East Central Iowa AOR as distributed by MLS GRID
- $320,0003 bd3 ba2.1k sqft1946 Rosemont St, Dubuque, IA 52002For SaleMLS ID #156160, Jared Levy, eXp Realty, LLC. East Central Iowa AOR as distributed by MLS GRID
- $249,0004 bd2 ba1.8k sqft3467 Glencove Ln, Dubuque, IA 52002For SaleMLS ID #156109, Bradley Brissey, Brissey Realty LLC. East Central Iowa AOR as distributed by MLS GRID
- $267,4003 bd2 ba1.6k sqft2207 Graham Cir, Dubuque, IA 52002For SaleMLS ID #156091, Kristopher Teske, The Team by REAL Broker, LLC. East Central Iowa AOR as distributed by MLS GRID
- $264,9004 bd2 ba1.8k sqft2210 Southway Dr, Dubuque, IA 52002For SaleMLS ID #156007, Stacy Raap, Ruhl & Ruhl Realtors. East Central Iowa AOR as distributed by MLS GRID
- $299,9004 bd2 ba1.8k sqft2280 Saint John Dr, Dubuque, IA 52002For SaleMLS ID #156001, Stacy Raap, Ruhl & Ruhl Realtors. East Central Iowa AOR as distributed by MLS GRID
- $299,9993 bd2 ba1.9k sqft2545 Waller St, Dubuque, IA 52002For SaleMLS ID #155832, David Sandman, Remax Advantage. East Central Iowa AOR as distributed by MLS GRID
- $330,0003 bd3 ba2k sqft2320 Deerborn Dr, Dubuque, IA 52002For SaleMLS ID #155957, Mary Schwartz, Realty Pros LTD.. East Central Iowa AOR as distributed by MLS GRID
- $253,5003 bd3 ba1.5k sqft2650 Millstone Dr, Dubuque, IA 52002For SaleMLS ID #155200, Sara Post, Remax Advantage. East Central Iowa AOR as distributed by MLS GRID
- $225,0003 bd3 ba1.5k sqft2664 Millstone Dr, Dubuque, IA 52002For SaleMLS ID #155955, Ashley Cosselman, American Realty of Dubuque, Inc.. East Central Iowa AOR as distributed by MLS GRID
- $289,9003 bd2 ba2k sqft2315 Woodlawn St, Dubuque, IA 52001For SaleMLS ID #155758, Sandra Kirkendall, Century 21 Signature Real Estate. East Central Iowa AOR as distributed by MLS GRID
- $299,0003 bd3 ba2.2k sqft2744 Shetland Ct, Dubuque, IA 52001For SaleMLS ID #156084, Sue Conlon, Remax Advantage. East Central Iowa AOR as distributed by MLS GRID
- $247,5003 bd1 ba1.4k sqft1985 Lagen St, Dubuque, IA 52002For SaleMLS ID #155716, Paula Bodish, Remax Advantage. East Central Iowa AOR as distributed by MLS GRID
- $239,0003 bd2 ba1.7k sqft2665 Mesa Dr, Dubuque, IA 52001For SaleMLS ID #156181, Alison Burgmeier, Real Broker, LLC. East Central Iowa AOR as distributed by MLS GRID
- $219,0002 bd2 ba1.2k sqft3560 Pennsylvania Ave Unit 1, Dubuque, IA 52002For SaleMLS ID #155772, Jim Dix, Remax Advantage. East Central Iowa AOR as distributed by MLS GRID
- $340,0003 bd3 ba2k sqft2395 Radford Rd, Dubuque, IA 52002For SaleMLS ID #156030, Susan Dietz, Remax Advantage. East Central Iowa AOR as distributed by MLS GRID
