Thoughtful spaces, timeless charm, and a place to truly feel at home. Welcome to 2665 Mesa Drive, a charming brick ranch nestled in an established Dubuque neighborhood. Inside, a comfortable main level offers three bedrooms, two full baths, and inviting living spaces designed for everyday comfort. The finished lower level adds flexibility with additional room to relax, entertain, or create a space of your own, along with a convenient half bath and laundry. Outside, enjoy a manageable yard, private patio, and fenced backyard perfect for pets, play, or quiet evenings at home. An attached garage and convenient location near schools, shopping, and everyday amenities complete this inviting property. A wonderful opportunity to make it your own!
For sale
$239,000
2665 Mesa Dr, Dubuque, IA 52001
3beds
1,710sqft
Single Family Residence
Built in 1960
8,276 Square Feet Lot
$257,700 Zestimate®
$140/sqft
$-- HOA
What's special
Convenient half bathCharming brick ranchThree bedroomsAttached garagePrivate patioManageable yardComfortable main level
- 4 hours
- 299
- 23
Zillow last checked:
Listing updated:
Listed by:
Alison Burgmeier 563-590-8489,
Real Broker, LLC
Source: East Central Iowa AOR as distributed by MLS GRID,MLS#: 156181
Facts & features
Interior
Bedrooms & bathrooms
- Bedrooms: 3
- Bathrooms: 2
- Full bathrooms: 2
- Main level bathrooms: 2
- Main level bedrooms: 3
Bedroom 1
- Level: Main
- Area: 80 Square Feet
- Dimensions: 10x08
Bedroom 2
- Level: Main
- Area: 99 Square Feet
- Dimensions: 11x09
Bedroom 3
- Level: Main
- Area: 120 Square Feet
- Dimensions: 12x10
Kitchen
- Level: Main
- Area: 80 Square Feet
- Dimensions: 10x08
Living room
- Level: Main
- Area: 144 Square Feet
- Dimensions: 12x12
Heating
- Forced Air
Cooling
- Central Air
Appliances
- Included: Refrigerator, Range, Dishwasher, Microwave, Washer, Dryer
- Laundry: Lower Level
Features
- Windows: Window Treatments
- Basement: Full
- Has fireplace: No
- Fireplace features: None
Interior area
- Total interior livable area: 1,710 sqft
- Finished area above ground: 1,160
Property
Parking
- Total spaces: 1
- Parking features: Attached
- Has attached garage: Yes
- Details: Electricity, Remote Garage Door Opener
Features
- Levels: One
- Stories: 1
- Exterior features: Sidewalk
Lot
- Size: 8,276 Square Feet
- Dimensions: 75 x 110
Details
- Parcel number: 1015479020
- Zoning: Res
Construction
Type & style
- Home type: SingleFamily
- Property subtype: Single Family Residence
Materials
- Brick
- Foundation: Concrete Perimeter
Condition
- New construction: No
- Year built: 1960
Utilities & green energy
- Sewer: Public Sewer
- Water: Public
Community & HOA
Community
- Subdivision: LOT 2 BLK 7 MARYCREST SUB
Location
- Region: Dubuque
Financial & listing details
- Price per square foot: $140/sqft
- Tax assessed value: $230,100
- Annual tax amount: $3,116
- Date on market: 11/12/2026
- Listing terms: Cash
Estimated market value
$257,700
$242,000 - $273,000
$1,795/mo
Price history
| Date | Event | Price |
|---|---|---|
| 11/12/2026 | Listed for sale | $239,000+56.7%$140/sqft |
Source:  East Central Iowa AOR as distributed by MLS GRID #156181 Report a problem | ||
| 5/29/2020 | Sold | $152,500-7%$89/sqft |
Source: East Central Iowa AOR as distributed by MLS GRID #139415 Report a problem | ||
| 3/11/2020 | Price change | $164,000-3.5%$96/sqft |
Source: Keller Williams Legacy Group #139415 Report a problem | ||
| 2/27/2020 | Price change | $169,900-2.9%$99/sqft |
Source: Keller Williams Legacy Group #139415 Report a problem | ||
| 2/15/2020 | Listed for sale | $175,000$102/sqft |
Source: Keller Williams Legacy Group #139415 Report a problem | ||
Public tax history
| Year | Property taxes | Tax assessment |
|---|---|---|
| 2025 | $2,892 +3.1% | $230,100 +8.9% |
| 2024 | $2,804 -1.9% | $211,300 |
| 2023 | $2,858 +4.3% | $211,300 +21% |
| 2022 | $2,740 +1.3% | $174,620 |
| 2021 | $2,706 -2.8% | $174,620 +9.2% |
| 2020 | $2,784 -0.2% | $159,890 |
| 2019 | $2,790 +3% | $159,890 +4.3% |
| 2018 | $2,708 +4.7% | $153,340 |
| 2017 | $2,586 +4% | $153,340 +6.9% |
| 2016 | $2,486 | $143,490 |
| 2015 | $2,486 +4.5% | $143,490 +1.6% |
| 2014 | $2,378 | $141,280 -2% |
| 2012 | -- | $144,100 |
| 2011 | -- | $144,100 |
| 2010 | -- | $144,100 |
| 2009 | -- | $144,100 |
| 2008 | -- | $144,100 |
| 2006 | $1,608 | -- |
| 2005 | -- | $117,100 |
| 2004 | -- | $117,100 -3.6% |
| 2003 | -- | $121,530 +8% |
| 2002 | -- | $112,530 |
| 2001 | -- | $112,530 +9% |
| 2000 | -- | $103,240 |
Find assessor info on the county website
Monthly payment
Est. payment
Payment breakdown
Explore the cost of this home by adjusting the details. Changes won't be saved.Climate risks
Neighborhood: 52001
Nearby schools
Schools provided by the listing agent
- Elementary: Eisenhower
- Middle: E. Roosevelt Middle
- High: Dubuque Senior
Source: East Central Iowa AOR as distributed by MLS GRID. This data may not be complete. We recommend contacting the local school district to confirm school assignments for this home.
Similar homes
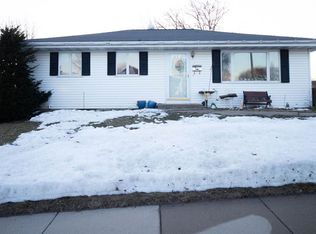
- $--3 bd2 ba1.9k sqft2260 N Grandview Ave, Dubuque, IA 52001Auction
 Auction.com 2
- $223,5003 bd1 ba1.5k sqft2015 Loras Blvd, Dubuque, IA 52001For Sale
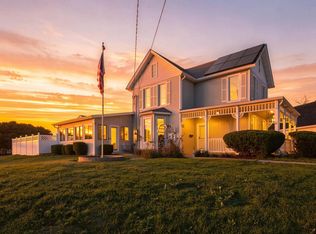
 MLS ID #156180, Melissa Noel, KW Elite powered by KW 1Advantage. East Central Iowa AOR as distributed by MLS GRID
- $226,9004 bd3 ba1.9k sqft1296 Langworthy St, Dubuque, IA 52001For Sale
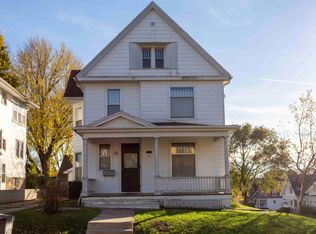 MLS ID #156164, Roxanne Simon, Remax Advantage. East Central Iowa AOR as distributed by MLS GRID
- $245,0003 bd2 ba1.6k sqft2514 Marywood Dr, Dubuque, IA 52001For Sale
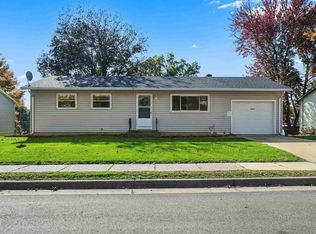 MLS ID #156043, Emily Martin, American Realty of Dubuque, Inc.. East Central Iowa AOR as distributed by MLS GRID
- $265,0004 bd3 ba1.8k sqft604 Rhomberg Ave, Dubuque, IA 52001For SaleMLS ID #156174, Dianne Granger, KW Elite powered by KW 1Advantage. East Central Iowa AOR as distributed by MLS GRID
- $239,5003 bd3 ba1.5k sqft3020 Lindale St, Dubuque, IA 52001For SaleMLS ID #155720, Kimberly Roush, Keller Williams Legacy Group. East Central Iowa AOR as distributed by MLS GRID
- $239,0003 bd2 ba1.4k sqft2860 Indiana Ave, Dubuque, IA 52001For SaleMLS ID #156035, Austin Healey, Remax Advantage. East Central Iowa AOR as distributed by MLS GRID
- $237,5003 bd3 ba1.1k sqft660 Kaufmann Ave, Dubuque, IA 52001For SaleMLS ID #155884, Terry Duggan, Duggan/Iowa Realty. East Central Iowa AOR as distributed by MLS GRID
- $230,0003 bd2 ba1.4k sqft2920 Wildwood Dr, Dubuque, IA 52001For SaleMLS ID #155478, Roxanne Gartner, Century 21 Signature Real Estate. East Central Iowa AOR as distributed by MLS GRID
- $239,9003 bd2 ba2.3k sqft2930 Keokuk St, Dubuque, IA 52001For SaleMLS ID #156012, Austin Healey, Remax Advantage. East Central Iowa AOR as distributed by MLS GRID
- $244,9992 bd2 ba1.6k sqft850 Kane St, Dubuque, IA 52001For SaleMLS ID #155935, Lisa Anderson, American Realty of Dubuque, Inc.. East Central Iowa AOR as distributed by MLS GRID
- $225,0004 bd3 ba2k sqft1775 Avoca St, Dubuque, IA 52001For SaleMLS ID #156141, Bridget Stipanovich, eXp Realty, LLC. East Central Iowa AOR as distributed by MLS GRID
- $229,0003 bd2 ba1.3k sqft196 N Grandview Ave, Dubuque, IA 52001For SaleMLS ID #156085, Beth Gilbreath, Century 21 Signature Real Estate. East Central Iowa AOR as distributed by MLS GRID
- $230,0003 bd1 ba1.5k sqft2527 Marywood Dr, Dubuque, IA 52001For SaleMLS ID #155807, Emily Martin, American Realty of Dubuque, Inc.. East Central Iowa AOR as distributed by MLS GRID
- $215,0003 bd2 ba1.4k sqft3025 Karen St, Dubuque, IA 52001For SaleMLS ID #155867, Megan Burgmeier Pierce, Red Tree Realty/REAL Broker, LLC. East Central Iowa AOR as distributed by MLS GRID
- $229,0003 bd2 ba1.9k sqft880 Cottage Pl, Dubuque, IA 52001For SaleMLS ID #155835, Sara Post, Remax Advantage. East Central Iowa AOR as distributed by MLS GRID
- $245,0004 bd2 ba1.9k sqft2651 Broadway St, Dubuque, IA 52001For SaleMLS ID #156050, Marcus Anderson, Equity Real Estate Group LLC. East Central Iowa AOR as distributed by MLS GRID
