Blending classic architectural charm with modern eco-efficiency, this two-story home offers easy everyday living in an ideal central location near universities, medical centers, and shopping. This home features a quiet cul-de-sac drive providing convenient access to the rear 2-car garage. Major upgrades include new windows throughout, an EV-Ready Outlet in the garage and fully paid-off solar panels for long-term energy savings. The main-floor layout includes a light-filled kitchen with a skylight, a formal dining space, a dedicated home office, and an insulated 4-seasons room. Upstairs, three sunlit bedrooms share a full bath with updated flooring. Outdoor spaces feature a classic wrap-around porch and a partially fenced yard. All appliances stay with the property.
For sale
$223,500
2015 Loras Blvd, Dubuque, IA 52001
3beds
1,528sqft
Single Family Residence
Built in 1890
6,534 Square Feet Lot
$212,400 Zestimate®
$146/sqft
$-- HOA
What's special
Formal dining spaceUpdated flooringThree sunlit bedroomsNew windows throughoutClassic wrap-around porchPartially fenced yardFully paid-off solar panels
- 9 days
- 938
- 44
Likely to sell faster than
Zillow last checked:
Listing updated:
Listed by:
Melissa Noel 563-581-6497,
KW Elite powered by KW 1Advantage
Source: East Central Iowa AOR as distributed by MLS GRID,MLS#: 156180
Facts & features
Interior
Bedrooms & bathrooms
- Bedrooms: 3
- Bathrooms: 1
- Full bathrooms: 1
Bedroom 1
- Level: Upper
- Area: 132 Square Feet
- Dimensions: 12 x 11
Bedroom 2
- Level: Upper
- Area: 81 Square Feet
- Dimensions: 9 x 9
Bedroom 3
- Level: Upper
- Area: 150 Square Feet
- Dimensions: 15 x 10
Dining room
- Level: Main
Family room
- Level: Main
- Area: 228 Square Feet
- Dimensions: 19 x 12
Kitchen
- Level: Main
- Area: 165 Square Feet
- Dimensions: 15 x 11
Living room
- Level: Main
- Area: 275 Square Feet
- Dimensions: 11 x 25
Heating
- Forced Air
Cooling
- Central Air, Wall Unit(s)
Appliances
- Included: Refrigerator, Range, Dishwasher, Disposal, Washer, Dryer
- Laundry: Main Level
Features
- Windows: Window Treatments
- Basement: Partial
- Has fireplace: No
- Fireplace features: None
Interior area
- Total interior livable area: 1,528 sqft
- Finished area above ground: 1,528
Video & virtual tour
Property
Parking
- Total spaces: 2
- Parking features: Detached
- Has garage: Yes
- Details: Electricity
Features
- Levels: Two
- Stories: 2
- Exterior features: Sidewalk
Lot
- Size: 6,534 Square Feet
- Dimensions: 60 x 105 Irregular
Details
- Parcel number: 1026127009
- Zoning: R- Residential
Construction
Type & style
- Home type: SingleFamily
- Property subtype: Single Family Residence
Materials
- Foundation: Concrete Perimeter, Rock
Condition
- New construction: No
- Year built: 1890
Utilities & green energy
- Sewer: Community Sewer
- Water: Public
Community & HOA
Community
- Subdivision: Lot 2-249 WoodlawnPark..continued
Location
- Region: Dubuque
Financial & listing details
- Price per square foot: $146/sqft
- Tax assessed value: $194,600
- Annual tax amount: $2,636
- Date on market: 11/12/2026
- Cumulative days on market: 9 days
- Listing terms: Cash
Estimated market value
$212,400
$202,000 - $223,000
$1,512/mo
Price history
| Date | Event | Price |
|---|---|---|
| 11/12/2026 | Listed for sale | $223,500+26.3%$146/sqft |
Source:  East Central Iowa AOR as distributed by MLS GRID #156180 Report a problem | ||
| 4/14/2023 | Sold | $177,000-3.3%$116/sqft |
Source: East Central Iowa AOR as distributed by MLS GRID #146675 Report a problem | ||
| 3/14/2023 | Pending sale | $183,000$120/sqft |
Source: East Central Iowa AOR as distributed by MLS GRID #146675 Report a problem | ||
| 3/7/2023 | Listed for sale | $183,000$120/sqft |
Source: East Central Iowa AOR as distributed by MLS GRID #146675 Report a problem | ||
Public tax history
| Year | Property taxes | Tax assessment |
|---|---|---|
| 2025 | $2,702 -0.7% | $194,600 +3.6% |
| 2024 | $2,720 +3.7% | $187,900 -3.6% |
| 2023 | $2,624 +4.3% | $194,900 +21% |
| 2022 | $2,516 +1.7% | $161,100 |
| 2021 | $2,474 -5.3% | $161,100 +9.7% |
| 2020 | $2,612 +1.2% | $146,870 |
| 2019 | $2,582 +3.9% | $146,870 +5.8% |
| 2018 | $2,484 +4.3% | $138,850 |
| 2017 | $2,382 +5% | $138,850 +8% |
| 2016 | $2,268 | $128,610 |
| 2015 | $2,268 +4.5% | $128,610 +1.6% |
| 2014 | $2,170 | $126,630 |
| 2012 | -- | $126,630 |
| 2011 | -- | $126,630 -1.1% |
| 2010 | -- | $128,000 |
| 2009 | -- | $128,000 |
| 2008 | -- | $128,000 |
| 2006 | $1,640 | -- |
| 2005 | -- | $115,200 |
| 2004 | -- | $115,200 +26.8% |
| 2003 | -- | $90,870 +8% |
| 2002 | -- | $84,140 |
| 2001 | -- | $84,140 +9% |
| 2000 | -- | $77,190 |
Find assessor info on the county website
Monthly payment
Est. payment
Payment breakdown
Explore the cost of this home by adjusting the details. Changes won't be saved.Climate risks
Neighborhood: 52001
Nearby schools
Schools provided by the listing agent
- Elementary: Irving
- Middle: Washington Jr High
- High: Dubuque Senior
Source: East Central Iowa AOR as distributed by MLS GRID. This data may not be complete. We recommend contacting the local school district to confirm school assignments for this home.

Similar homes
- $222,0002 bd1 ba1.3k sqft1698 Alta Pl, Dubuque, IA 52001For Sale
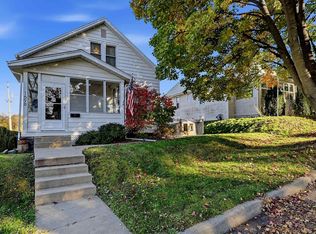
 MLS ID #156206, Dianne Granger, KW Elite powered by KW 1Advantage. East Central Iowa AOR as distributed by MLS GRID
- $225,0004 bd3 ba2k sqft1775 Avoca St, Dubuque, IA 52001For Sale
 MLS ID #156141, Bridget Stipanovich, eXp Realty, LLC. East Central Iowa AOR as distributed by MLS GRID
- $229,0003 bd2 ba1.3k sqft196 N Grandview Ave, Dubuque, IA 52001For Sale
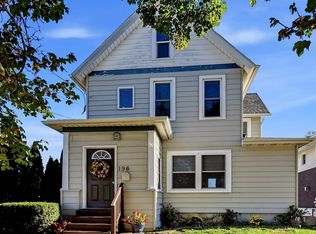 MLS ID #156085, Beth Gilbreath, Century 21 Signature Real Estate. East Central Iowa AOR as distributed by MLS GRID
- $225,0003 bd2 ba1.3k sqft3039 Lemon St, Dubuque, IA 52001For Sale
 MLS ID #156188, Cody Burger, The Team by REAL Broker, LLC. East Central Iowa AOR as distributed by MLS GRID
- $226,9004 bd3 ba1.9k sqft1296 Langworthy St, Dubuque, IA 52001For SaleMLS ID #156164, Roxanne Simon, Remax Advantage. East Central Iowa AOR as distributed by MLS GRID
- $228,9003 bd2 ba1k sqft1825 Scenic View Dr, Dubuque, IA 52001For SaleMLS ID #156189, Jodi Riedl, Realty Pros LTD.. East Central Iowa AOR as distributed by MLS GRID
- $205,0003 bd1 ba1.1k sqft1590 N Grandview Ave, Dubuque, IA 52001For SaleMLS ID #156044, Jared Levy, eXp Realty, LLC. East Central Iowa AOR as distributed by MLS GRID
- $234,9003 bd2 ba1.4k sqft2860 Indiana Ave, Dubuque, IA 52001For SaleMLS ID #156035, Austin Healey, Remax Advantage. East Central Iowa AOR as distributed by MLS GRID
- $214,9004 bd2 ba1.6k sqft774 Alta Vista St, Dubuque, IA 52001For SaleMLS ID #156006, Jane O'Neill, American Realty of Dubuque, Inc.. East Central Iowa AOR as distributed by MLS GRID
- $215,0003 bd2 ba1.4k sqft3025 Karen St, Dubuque, IA 52001For SaleMLS ID #155867, Megan Burgmeier Pierce, Red Tree Realty/REAL Broker, LLC. East Central Iowa AOR as distributed by MLS GRID
- $219,0003 bd2 ba1.4k sqft2920 Wildwood Dr, Dubuque, IA 52001For SaleMLS ID #155478, Roxanne Gartner, Century 21 Signature Real Estate. East Central Iowa AOR as distributed by MLS GRID
- $237,5003 bd3 ba1.1k sqft660 Kaufmann Ave, Dubuque, IA 52001For SaleMLS ID #155884, Terry Duggan, Duggan/Iowa Realty. East Central Iowa AOR as distributed by MLS GRID
- $224,9992 bd2 ba1.6k sqft850 Kane St, Dubuque, IA 52001For SaleMLS ID #155935, Lisa Anderson, American Realty of Dubuque, Inc.. East Central Iowa AOR as distributed by MLS GRID
- $229,0003 bd2 ba1.9k sqft880 Cottage Pl, Dubuque, IA 52001For SaleMLS ID #155835, Sara Post, Remax Advantage. East Central Iowa AOR as distributed by MLS GRID
- $224,9003 bd1 ba1.5k sqft2527 Marywood Dr, Dubuque, IA 52001For SaleMLS ID #155807, Emily Martin, American Realty of Dubuque, Inc.. East Central Iowa AOR as distributed by MLS GRID
- $185,0003 bd2 ba1.3k sqft605 W 17th St, Dubuque, IA 52001For SaleMLS ID #156162, Marcus Anderson, Equity Real Estate Group LLC. East Central Iowa AOR as distributed by MLS GRID
- $272,9003 bd3 ba2.2k sqft2002 Decorah St, Dubuque, IA 52001For SaleMLS ID #156070, Rose Bowen-Conlon, Keller Williams Legacy Group. East Central Iowa AOR as distributed by MLS GRID
- $220,0003 bd2 ba2k sqft1600 Garfield Ave, Dubuque, IA 52001For SaleMLS ID #156101, Dee Koester, River City Realty, LTD.. East Central Iowa AOR as distributed by MLS GRID
