Very clean and well-kept 3 Bedroom, 2 Full Bath (on up, one down) 1 Car Attached Garage Ranch Home that features a completely fenced yard, front deck, huge finished basement, and all located in a sought-after West-End Neighborhood! Enjoy the many newer updates including windows, furnace, roof, paint, flooring, and much more! The main floor living room is filled with great wide open leisure space, the kitchen harbors ample cabinet space as well as plenty of room for a eat-in table and also has a walk-out to the fantastic fenced back yard! All 3 bedrooms are located on the main floor and feature lovely hard surface flooring throughout in addition to great closet space! Both bathrooms are newly remodeled and feature a tiled tub/shower upstairs and another standing shower downstairs. Lastly, enjoy your enormous newly remodeled basement that boasts new paint, hard surfacing flooring, and a walk-out as well! Call TODAY to make this stunner YOUR OWN :)
For sale
$239,000
2860 Indiana Ave, Dubuque, IA 52001
3beds
1,494sqft
Single Family Residence
Built in 1960
6,098 Square Feet Lot
$228,400 Zestimate®
$160/sqft
$-- HOA
What's special
Huge finished basementCompletely fenced yardFront deckStanding shower downstairsGreat closet space
- 18 days
- 614
- 38
Zillow last checked:
Listing updated:
Listed by:
Austin Healey 563-599-6912,
Remax Advantage
Source: East Central Iowa AOR as distributed by MLS GRID,MLS#: 156035
Facts & features
Interior
Bedrooms & bathrooms
- Bedrooms: 3
- Bathrooms: 2
- Full bathrooms: 2
- Main level bathrooms: 1
- Main level bedrooms: 3
Bedroom 1
- Level: Main
- Area: 135.67 Square Feet
- Dimensions: 11x12.4
Bedroom 2
- Level: Main
- Area: 93.24 Square Feet
- Dimensions: 11.5x8.2
Bedroom 3
- Level: Main
- Area: 110.83 Square Feet
- Dimensions: 11.1x10
Family room
- Area: 267.19 Square Feet
- Dimensions: 23.9x11.3
Kitchen
- Area: 183.08 Square Feet
- Dimensions: 14.1x13
Living room
- Level: Main
- Area: 311.35 Square Feet
- Dimensions: 15.3x20.5
Heating
- Forced Air
Cooling
- Central Air
Appliances
- Included: Refrigerator, Range, Dishwasher, Washer, Dryer
- Laundry: Lower Level
Features
- Basement: Full
- Has fireplace: No
- Fireplace features: None
Interior area
- Total interior livable area: 1,494 sqft
- Finished area above ground: 1,052
Property
Parking
- Total spaces: 1
- Parking features: Attached
- Has attached garage: Yes
- Details: Electricity
Features
- Levels: One
- Stories: 1
Lot
- Size: 6,098 Square Feet
- Dimensions: 56 x 110
Details
- Parcel number: 1027206003
- Zoning: Residential
Construction
Type & style
- Home type: SingleFamily
- Property subtype: Single Family Residence
Materials
- Steel Siding, Stone
- Foundation: Block
Condition
- New construction: No
- Year built: 1960
Utilities & green energy
- Sewer: Public Sewer
- Water: Public
Community & HOA
Community
- Subdivision: LOT 216 & 2-217 LENOX ADD
Location
- Region: Dubuque
Financial & listing details
- Price per square foot: $160/sqft
- Tax assessed value: $187,000
- Annual tax amount: $2,384
- Date on market: 10/26/2026
- Cumulative days on market: 19 days
- Listing terms: Cash
Estimated market value
$228,400
$217,000 - $240,000
$1,649/mo
Price history
| Date | Event | Price |
|---|---|---|
| 10/26/2026 | Listed for sale | $239,000+84.4%$160/sqft |
Source:  East Central Iowa AOR as distributed by MLS GRID #156035 Report a problem | ||
| 8/21/2015 | Listing removed | $129,600$87/sqft |
Source: Exit Realty Dubuque #128082 Report a problem | ||
| 7/31/2015 | Listed for sale | $129,600$87/sqft |
Source: Exit Realty Dubuque #128082 Report a problem | ||
| 7/22/2015 | Pending sale | $129,600$87/sqft |
Source: Exit Realty Dubuque #128082 Report a problem | ||
| 6/26/2015 | Price change | $129,600-3.6%$87/sqft |
Source: Exit Realty Dubuque #128082 Report a problem | ||
| 6/15/2015 | Price change | $134,500-3.6%$90/sqft |
Source: Exit Realty Dubuque #128082 Report a problem | ||
| 5/29/2015 | Listed for sale | $139,500$93/sqft |
Source: Exit Realty Dubuque #128082 Report a problem | ||
Public tax history
| Year | Property taxes | Tax assessment |
|---|---|---|
| 2025 | $2,320 +3.2% | $187,000 +9% |
| 2024 | $2,248 +2.3% | $171,500 |
| 2023 | $2,198 +4.4% | $171,500 +25.8% |
| 2022 | $2,106 +1.3% | $136,340 |
| 2021 | $2,078 -6.3% | $136,340 +9.3% |
| 2020 | $2,219 -0.1% | $124,760 |
| 2019 | $2,222 +10.6% | $124,760 +4.4% |
| 2018 | $2,009 -1% | $119,500 |
| 2017 | $2,028 +38.3% | $119,500 +14.9% |
| 2016 | $1,466 | $104,000 |
| 2015 | $1,466 +20.8% | $104,000 |
| 2014 | $1,214 | $104,000 +2.7% |
| 2012 | -- | $101,300 |
| 2011 | -- | $101,300 |
| 2010 | -- | $101,300 |
| 2009 | -- | $101,300 |
| 2008 | -- | $101,300 |
| 2006 | $1,238 | -- |
| 2005 | -- | $89,000 |
| 2004 | -- | $89,000 -6.7% |
| 2003 | -- | $95,410 +8% |
| 2002 | -- | $88,340 |
| 2001 | -- | $88,340 +9% |
| 2000 | -- | $81,040 |
Find assessor info on the county website
Monthly payment
Est. payment
Payment breakdown
Explore the cost of this home by adjusting the details. Changes won't be saved.Climate risks
Neighborhood: 52001
Nearby schools
Schools provided by the listing agent
- Elementary: Hoover
- Middle: Washington Jr High
- High: Dubuque Senior
Source: East Central Iowa AOR as distributed by MLS GRID. This data may not be complete. We recommend contacting the local school district to confirm school assignments for this home.


Similar homes
- $239,0003 bd2 ba1.7k sqft2665 Mesa Dr, Dubuque, IA 52001For Sale
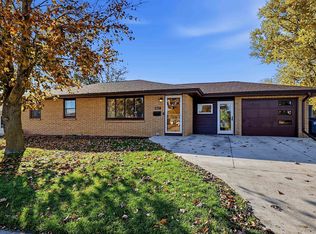
 MLS ID #156181, Alison Burgmeier, Real Broker, LLC. East Central Iowa AOR as distributed by MLS GRID
- $228,9003 bd2 ba1k sqft1825 Scenic View Dr, Dubuque, IA 52001For Sale
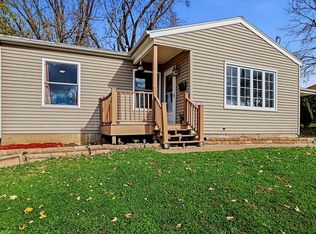 MLS ID #156189, Jodi Riedl, Realty Pros LTD.. East Central Iowa AOR as distributed by MLS GRID
- $--3 bd2 ba1.9k sqft2260 N Grandview Ave, Dubuque, IA 52001Auction
 Auction.com 2
- $245,0003 bd2 ba1.6k sqft2514 Marywood Dr, Dubuque, IA 52001For Sale
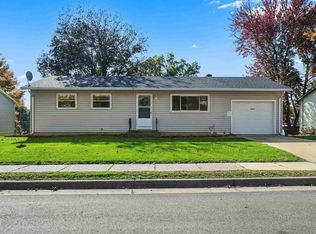 MLS ID #156043, Emily Martin, American Realty of Dubuque, Inc.. East Central Iowa AOR as distributed by MLS GRID
- $225,0003 bd2 ba1.3k sqft3039 Lemon St, Dubuque, IA 52001For SaleMLS ID #156188, Cody Burger, The Team by REAL Broker, LLC. East Central Iowa AOR as distributed by MLS GRID
- $229,0003 bd2 ba1.3k sqft196 N Grandview Ave, Dubuque, IA 52001For SaleMLS ID #156085, Beth Gilbreath, Century 21 Signature Real Estate. East Central Iowa AOR as distributed by MLS GRID
- $223,5003 bd1 ba1.5k sqft2015 Loras Blvd, Dubuque, IA 52001For SaleMLS ID #156180, Melissa Noel, KW Elite powered by KW 1Advantage. East Central Iowa AOR as distributed by MLS GRID
- $239,5003 bd3 ba1.5k sqft3020 Lindale St, Dubuque, IA 52001For SaleMLS ID #155720, Kimberly Roush, Keller Williams Legacy Group. East Central Iowa AOR as distributed by MLS GRID
- $226,9004 bd3 ba1.9k sqft1296 Langworthy St, Dubuque, IA 52001For SaleMLS ID #156164, Roxanne Simon, Remax Advantage. East Central Iowa AOR as distributed by MLS GRID
- $237,5003 bd3 ba1.1k sqft660 Kaufmann Ave, Dubuque, IA 52001For SaleMLS ID #155884, Terry Duggan, Duggan/Iowa Realty. East Central Iowa AOR as distributed by MLS GRID
- $225,0004 bd3 ba2k sqft1775 Avoca St, Dubuque, IA 52001For SaleMLS ID #156141, Bridget Stipanovich, eXp Realty, LLC. East Central Iowa AOR as distributed by MLS GRID
- $249,0004 bd2 ba1.8k sqft3467 Glencove Ln, Dubuque, IA 52002For SaleMLS ID #156109, Bradley Brissey, Brissey Realty LLC. East Central Iowa AOR as distributed by MLS GRID
- $215,0003 bd2 ba1.4k sqft3025 Karen St, Dubuque, IA 52001For SaleMLS ID #155867, Megan Burgmeier Pierce, Red Tree Realty/REAL Broker, LLC. East Central Iowa AOR as distributed by MLS GRID
- $230,0003 bd1 ba1.5k sqft2527 Marywood Dr, Dubuque, IA 52001For SaleMLS ID #155807, Emily Martin, American Realty of Dubuque, Inc.. East Central Iowa AOR as distributed by MLS GRID
- $259,9003 bd3 ba1.9k sqft3166 Erie Ct, Dubuque, IA 52001For SaleMLS ID #155806, Cathy Blanchard, Remax Advantage. East Central Iowa AOR as distributed by MLS GRID
- $230,0003 bd2 ba1.4k sqft2920 Wildwood Dr, Dubuque, IA 52001For SaleMLS ID #155478, Roxanne Gartner, Century 21 Signature Real Estate. East Central Iowa AOR as distributed by MLS GRID
- $224,9992 bd2 ba1.6k sqft850 Kane St, Dubuque, IA 52001For SaleMLS ID #155935, Lisa Anderson, American Realty of Dubuque, Inc.. East Central Iowa AOR as distributed by MLS GRID
