Welcome to this spacious two bedroom townhouse nestled in the lovely Forest Hills subdivision in Asbury. This townhome offers comfortable, low maintenance living all on one level...no stairs, no basement. The large bathroom offers a walk-in shower, jetted tub, and accessibility features including grab bars. The two car attached garage is extra roomy. Don't miss out on this one!
For sale
$239,900
6110 Seven Springs Dr, Dubuque, IA 52002
2beds
1,204sqft
Townhouse
Built in 2005
6,969 Square Feet Lot
$233,400 Zestimate®
$199/sqft
$-- HOA
What's special
Spacious two bedroom townhouseTwo car attached garageLarge bathroomJetted tubWalk-in shower
- 26 days
- 624
- 23
Likely to sell faster than
Zillow last checked:
Listing updated:
Listed by:
Lisa Anderson 563-513-1600,
American Realty of Dubuque, Inc.
Source: East Central Iowa AOR as distributed by MLS GRID,MLS#: 155794
Facts & features
Interior
Bedrooms & bathrooms
- Bedrooms: 2
- Bathrooms: 1
- Full bathrooms: 1
- Main level bathrooms: 1
- Main level bedrooms: 2
Bedroom 1
- Level: Main
- Area: 160.74 Square Feet
- Dimensions: 11.10x13.7
Bedroom 2
- Level: Main
- Area: 130.83 Square Feet
- Dimensions: 13.1 x 10
Dining room
- Level: Main
- Area: 153.83 Square Feet
- Dimensions: 11.10 x13
Kitchen
- Level: Main
- Area: 152 Square Feet
- Dimensions: 12 x 12.8
Living room
- Level: Main
- Area: 374.81 Square Feet
- Dimensions: 17.2x21.10
Heating
- Forced Air
Cooling
- Central Air
Appliances
- Included: Refrigerator, Range, Dishwasher, Microwave, Washer, Dryer, Water Softener
- Laundry: Main Level
Features
- Windows: Window Treatments
- Basement: None
- Has fireplace: No
- Fireplace features: None
Interior area
- Total interior livable area: 1,204 sqft
- Finished area above ground: 1,204
Property
Parking
- Total spaces: 2
- Parking features: Attached
- Has attached garage: Yes
- Details: Electricity, No-Step Entry, Floor Drain, Water, Remote Garage Door Opener
Features
- Levels: One
- Stories: 1
Lot
- Size: 6,969 Square Feet
- Dimensions: 55 x 130
Details
- Parcel number: 1018377013
- Zoning: Residential
Construction
Type & style
- Home type: Townhouse
- Property subtype: Townhouse
- Attached to another structure: Yes
Materials
- Brick
- Foundation: Slab
Condition
- New construction: No
- Year built: 2005
Utilities & green energy
- Sewer: Public Sewer
- Water: Public
Community & HOA
Community
- Subdivision: LOT 1-65 FOREST HILLS ESTATES;
Location
- Region: Dubuque
Financial & listing details
- Price per square foot: $199/sqft
- Tax assessed value: $211,800
- Annual tax amount: $2,593
- Date on market: 9/23/2026
- Cumulative days on market: 27 days
- Listing terms: Cash
Estimated market value
$233,400
$222,000 - $245,000
$1,392/mo
Price history
| Date | Event | Price |
|---|---|---|
| 9/23/2026 | Listed for sale | $239,900+77.7%$199/sqft |
Source:  East Central Iowa AOR as distributed by MLS GRID #155794 Report a problem | ||
| 11/17/2009 | Sold | $135,000-3.6%$112/sqft |
Source: Public Record Report a problem | ||
| 4/2/2007 | Sold | $140,000$116/sqft |
Source: Public Record Report a problem | ||
Public tax history
| Year | Property taxes | Tax assessment |
|---|---|---|
| 2025 | $2,398 +2.3% | $211,800 +10.1% |
| 2024 | $2,344 -4.4% | $192,300 |
| 2023 | $2,452 +4.7% | $192,300 +22.3% |
| 2022 | $2,342 -3.1% | $157,300 |
| 2021 | $2,418 -4.7% | $157,300 +6% |
| 2020 | $2,538 -4.2% | $148,360 |
| 2019 | $2,648 +2.1% | $148,360 +1% |
| 2018 | $2,594 +7.9% | $146,930 +0.8% |
| 2017 | $2,404 +2.7% | $145,740 +5.7% |
| 2016 | $2,340 | $137,920 |
| 2015 | $2,340 +7.6% | $137,920 +3.9% |
| 2014 | $2,174 | $132,720 |
| 2012 | -- | $132,720 |
| 2011 | -- | $132,720 +5.5% |
| 2010 | -- | $125,800 |
| 2009 | -- | $125,800 |
| 2008 | -- | $125,800 |
Find assessor info on the county website
Monthly payment
Est. payment
Payment breakdown
Explore the cost of this home by adjusting the details. Changes won't be saved.Climate risks
Neighborhood: 52002
Nearby schools
Schools provided by the listing agent
- Elementary: Kennedy
- Middle: E. Roosevelt Middle
- High: S. Hempstead
Source: East Central Iowa AOR as distributed by MLS GRID. This data may not be complete. We recommend contacting the local school district to confirm school assignments for this home.
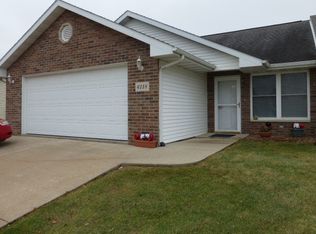
Similar homes
- $225,0003 bd3 ba1.5k sqft2664 Millstone Dr, Dubuque, IA 52002For Sale

 MLS ID #155955, Ashley Cosselman, American Realty of Dubuque, Inc.. East Central Iowa AOR as distributed by MLS GRID
- $--2 bd2 ba1.4k sqft5225 Valley Forge Rd, Dubuque, IA 52002Auction
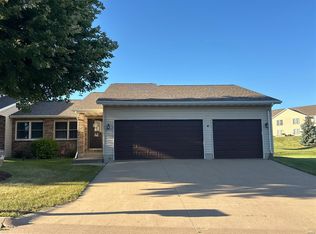 ServiceLink Auction
- $--5 bd3 ba1.2k sqft1646 Amy Ct, Dubuque, IA 52002Auction
 Auction.com 2
- $289,9002 bd2 ba1.5k sqft1398 Oak Park Pl, Dubuque, IA 52002For Sale
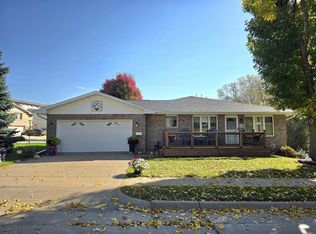 MLS ID #155922, John Heinze, Remax Advantage. East Central Iowa AOR as distributed by MLS GRID
- $258,0003 bd3 ba1.5k sqft2650 Millstone Dr, Dubuque, IA 52002For SaleMLS ID #155200, Sara Post, Remax Advantage. East Central Iowa AOR as distributed by MLS GRID
- $239,0003 bd2 ba1.5k sqft694 Kaufmann Ave, Dubuque, IA 52001For SaleMLS ID #155934, Alison Burgmeier, Real Broker, LLC. East Central Iowa AOR as distributed by MLS GRID
- $249,9992 bd2 ba1.6k sqft850 Kane St, Dubuque, IA 52001For SaleMLS ID #155935, Lisa Anderson, American Realty of Dubuque, Inc.. East Central Iowa AOR as distributed by MLS GRID
- $247,5003 bd1 ba1.4k sqft1985 Lagen St, Dubuque, IA 52002For SaleMLS ID #155716, Paula Bodish, Remax Advantage. East Central Iowa AOR as distributed by MLS GRID
- $244,9002 bd2 ba1.4k sqft3294 Lake Ridge Dr APT B, Dubuque, IA 52003For SaleMLS ID #155936, Sharon Gaul, Keller Williams Legacy Group. East Central Iowa AOR as distributed by MLS GRID
- $219,0002 bd2 ba1.2k sqft3560 Pennsylvania Ave Unit 1, Dubuque, IA 52002For SaleMLS ID #155772, Jim Dix, Remax Advantage. East Central Iowa AOR as distributed by MLS GRID
- $239,5003 bd3 ba1.5k sqft3020 Lindale St, Dubuque, IA 52001For SaleMLS ID #155720, Kimberly Roush, Keller Williams Legacy Group. East Central Iowa AOR as distributed by MLS GRID
- $230,0003 bd2 ba1k sqft1825 Scenic View Dr, Dubuque, IA 52001For SaleMLS ID #155817, Jodi Riedl, Realty Pros LTD.. East Central Iowa AOR as distributed by MLS GRID
- $269,9003 bd2 ba1.6k sqft2207 Graham Cir, Dubuque, IA 52002For SaleMLS ID #155712, EXIT Unlimited Team ., EXIT Unlimited. East Central Iowa AOR as distributed by MLS GRID
- $240,0002 bd2 ba1.5k sqft3113 Pasadena Ct Unit 31, Dubuque, IA 52001For SaleMLS ID #155866, Bradley Brissey, Brissey Realty LLC. East Central Iowa AOR as distributed by MLS GRID
- $259,9003 bd2 ba1.2k sqft610 E Main St, Epworth, IA 52045For SaleMLS ID #155956, Ashley Cosselman, American Realty of Dubuque, Inc.. East Central Iowa AOR as distributed by MLS GRID
- $230,0003 bd1 ba1.5k sqft2527 Marywood Dr, Dubuque, IA 52001For SaleMLS ID #155807, Emily Martin, American Realty of Dubuque, Inc.. East Central Iowa AOR as distributed by MLS GRID
- $212,0004 bd2 ba1.7k sqft3017 John F Kennedy Rd, Dubuque, IA 52002For SaleMLS ID #155538, Team Dolter ., Equity Real Estate Group LLC. East Central Iowa AOR as distributed by MLS GRID
- $240,0003 bd3 ba1.6k sqft832 Stone Ridge Pl, Dubuque, IA 52001For SaleMLS ID #155721, Kimberly Roush, Keller Williams Legacy Group. East Central Iowa AOR as distributed by MLS GRID
