Enjoy the comfort and convenience of main-floor living in this inviting Epworth townhome, where thoughtful design, easy everyday living, and exciting future potential come together. The welcoming kitchen features a peninsula with generous counter space and casual seating, opening seamlessly to the dining area for effortless meals and entertaining. Just beyond, the sliding patio door leads to the deck, creating an ideal setting for morning coffee, outdoor dining, or relaxing while overlooking the private backyard. The adjoining living room offers a comfortable gathering space with an easy, connected layout that keeps everyone close. The spacious primary suite provides a peaceful retreat with its own en suite bathroom and walk-in closet, while two additional bedrooms and a full bathroom offer flexibility for guests, hobbies, or a home office. A dedicated main-floor laundry room adds valuable convenience to the daily routine. Outside, the deck invites you to enjoy the backyard setting, while the garden shed provides handy storage for lawn equipment and outdoor essentials. The large two-car attached garage offers plenty of room for vehicles, gear, and additional storage. Downstairs, the full unfinished basement presents a blank canvas for future finished living space, a recreation room, home gym, or abundant storage. With comfortable main-floor living, inviting outdoor space, an attached garage, and room to grow, this Epworth townhome offers a wonderful opportunity to create the lifestyle you’ve been looking for. 610 E. Main St. Epworth, IA
For sale
$259,900
610 E Main St, Epworth, IA 52045
3beds
1,276sqft
Townhouse
Built in 2003
7,405 Square Feet Lot
$252,000 Zestimate®
$204/sqft
$-- HOA
What's special
Walk-in closetWelcoming kitchenPrivate backyardEn suite bathroom
- 23 days
- 376
- 6
Zillow last checked:
Listing updated:
Listed by:
Ashley Cosselman 563-599-9842,
American Realty of Dubuque, Inc.
Source: East Central Iowa AOR as distributed by MLS GRID,MLS#: 155956
Facts & features
Interior
Bedrooms & bathrooms
- Bedrooms: 3
- Bathrooms: 2
- Full bathrooms: 2
- Main level bathrooms: 2
- Main level bedrooms: 3
Bedroom 1
- Level: Main
- Area: 161.11 Square Feet
- Dimensions: 12'1x13'4
Bedroom 2
- Level: Main
- Area: 155.41 Square Feet
- Dimensions: 13'5x11'7
Bedroom 3
- Level: Main
- Area: 112.81 Square Feet
- Dimensions: 10'4x10'11
Dining room
- Level: Main
- Area: 104.46 Square Feet
- Dimensions: 9'1x11'6
Kitchen
- Level: Main
- Area: 138.06 Square Feet
- Dimensions: 11'8x11'10
Living room
- Level: Main
- Area: 161.25 Square Feet
- Dimensions: 11'3x14'4
Heating
- Forced Air
Cooling
- Central Air
Appliances
- Included: Refrigerator, Range, Dishwasher, Microwave, Disposal, Washer, Dryer
- Laundry: Main Level
Features
- Windows: Window Treatments
- Basement: Full
- Has fireplace: No
- Fireplace features: None
Interior area
- Total interior livable area: 1,276 sqft
- Finished area above ground: 1,276
Video & virtual tour
Property
Parking
- Total spaces: 2
- Parking features: Attached, Off Site
- Has attached garage: Yes
- Details: Electricity, Floor Drain, Water, Remote Garage Door Opener
Features
- Levels: One
- Stories: 1
Lot
- Size: 7,405 Square Feet
- Dimensions: 139 x 53
Details
- Additional structures: Shed(s)
- Parcel number: 1312301022
- Zoning: R-2
Construction
Type & style
- Home type: Townhouse
- Property subtype: Townhouse
- Attached to another structure: Yes
Materials
- Foundation: Concrete Perimeter
Condition
- New construction: No
- Year built: 2003
Utilities & green energy
- Sewer: Public Sewer
- Water: Public
Community & HOA
Community
- Subdivision: LOT 1-2 BLOCK 3 EPWORTH ACRES;
Location
- Region: Epworth
Financial & listing details
- Price per square foot: $204/sqft
- Tax assessed value: $223,900
- Annual tax amount: $2,813
- Date on market: 10/16/2026
- Cumulative days on market: 24 days
- Listing terms: Cash
Estimated market value
$252,000
$239,000 - $265,000
$1,472/mo
Price history
| Date | Event | Price |
|---|---|---|
| 10/16/2026 | Listed for sale | $259,900$204/sqft |
Source:  East Central Iowa AOR as distributed by MLS GRID #155956 Report a problem | ||
Public tax history
| Year | Property taxes | Tax assessment |
|---|---|---|
| 2025 | $2,558 +3.6% | $223,900 +10.2% |
| 2024 | $2,470 -0.2% | $203,200 |
| 2023 | $2,476 +0.6% | $203,200 +18.1% |
| 2022 | $2,462 +5.7% | $172,010 |
| 2021 | $2,330 -4.1% | $172,010 +13% |
| 2020 | $2,430 -1.6% | $152,240 |
| 2019 | $2,469 +8.3% | $152,240 +3.1% |
| 2018 | $2,280 +0.1% | $147,720 |
| 2017 | $2,278 +8.2% | $147,720 +10.1% |
| 2016 | $2,106 | $134,160 |
| 2015 | $2,106 +0.4% | $134,160 +3.6% |
| 2014 | $2,098 | $129,490 +1.9% |
| 2012 | -- | $127,090 |
| 2011 | -- | $127,090 +3.8% |
| 2010 | -- | $122,390 |
| 2009 | -- | $122,390 -5.8% |
| 2008 | -- | $129,900 |
| 2006 | $1,508 | -- |
| 2005 | -- | $117,900 |
| 2004 | -- | $117,900 +216.1% |
| 2003 | -- | $37,299 |
Find assessor info on the county website
Monthly payment
Est. payment
Payment breakdown
Explore the cost of this home by adjusting the details. Changes won't be saved.Climate risks
Neighborhood: 52045


Similar homes
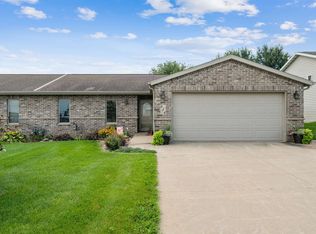
- $249,9005 bd2 ba1.7k sqft106 Kellie Ct, Epworth, IA 52045For Sale
 MLS ID #155612, Brenda Fangmann, Red Tree Realty/REAL Broker, LLC. East Central Iowa AOR as distributed by MLS GRID
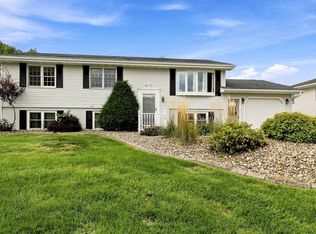
- $339,3003 bd3 ba1.7k sqft103 Kellie Ct SW, Epworth, IA 52045For Sale By Owner
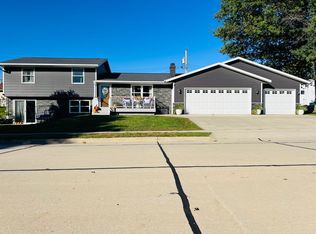
- $264,9004 bd3 ba1.9k sqft9596 Monticello Dr, Dubuque, IA 52003For Sale
 MLS ID #156144, Cathy Mauk Dickens, The Team by REAL Broker, LLC. East Central Iowa AOR as distributed by MLS GRID
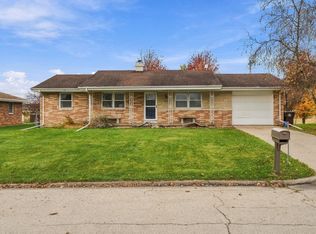
- $--5 bd3 ba1.2k sqft1646 Amy Ct, Dubuque, IA 52002Auction
 Auction.com 2
- $267,4003 bd2 ba1.6k sqft2207 Graham Cir, Dubuque, IA 52002For SaleMLS ID #156091, Kristopher Teske, The Team by REAL Broker, LLC. East Central Iowa AOR as distributed by MLS GRID
- $274,9003 bd2 ba1.6k sqft17286 Melody Cir, Dubuque, IA 52001For SaleMLS ID #156140, Jake Willey, Key City Realty. East Central Iowa AOR as distributed by MLS GRID
- $229,0003 bd2 ba1.3k sqft196 N Grandview Ave, Dubuque, IA 52001For SaleMLS ID #156085, Beth Gilbreath, Century 21 Signature Real Estate. East Central Iowa AOR as distributed by MLS GRID
- $249,0004 bd2 ba1.8k sqft3467 Glencove Ln, Dubuque, IA 52002For SaleMLS ID #156109, Bradley Brissey, Brissey Realty LLC. East Central Iowa AOR as distributed by MLS GRID
- $285,0003 bd2 ba1.8k sqft3326 Kimberly Dr, Dubuque, IA 52002For SaleMLS ID #156137, Jacob Rentz, The Team by REAL Broker, LLC. East Central Iowa AOR as distributed by MLS GRID
- $253,5003 bd3 ba1.5k sqft2650 Millstone Dr, Dubuque, IA 52002For SaleMLS ID #155200, Sara Post, Remax Advantage. East Central Iowa AOR as distributed by MLS GRID
- $295,0003 bd2 ba1.5k sqft1128 Clare Ct NW, Cascade, IA 52033New ConstructionMLS ID #156105, Jared Althoff, Keller Williams Legacy Group. East Central Iowa AOR as distributed by MLS GRID
- $225,0003 bd3 ba1.5k sqft2664 Millstone Dr, Dubuque, IA 52002For SaleMLS ID #155955, Ashley Cosselman, American Realty of Dubuque, Inc.. East Central Iowa AOR as distributed by MLS GRID
- $295,0003 bd3 ba1.8k sqft2082 Admiral St, Dubuque, IA 52002For SaleMLS ID #156142, The Adams Team ., Remax Advantage. East Central Iowa AOR as distributed by MLS GRID
- $234,9002 bd1 ba1.2k sqft6110 Seven Springs Dr, Dubuque, IA 52002For SaleMLS ID #155794, Lisa Anderson, American Realty of Dubuque, Inc.. East Central Iowa AOR as distributed by MLS GRID
- $365,0003 bd2 ba1.5k sqft704 Bobcat Ave SE, Farley, IA 52046For SaleMLS ID #156071, Ava Swenson, Eleven | Eleven Realty. East Central Iowa AOR as distributed by MLS GRID
- $229,5003 bd1 ba1.1k sqft217 State St, Dubuque, IA 52003For SaleMLS ID #156082, Rose Bowen-Conlon, Keller Williams Legacy Group. East Central Iowa AOR as distributed by MLS GRID
- $229,0002 bd2 ba1.3k sqft817 6th Ave SE, Cascade, IA 52033For SaleMLS ID #155886, Robert Knepper, American Realty of Dubuque, Inc.. East Central Iowa AOR as distributed by MLS GRID
- $245,0003 bd3 ba1.1k sqft660 Kaufmann Ave, Dubuque, IA 52001For SaleMLS ID #155884, Terry Duggan, Duggan/Iowa Realty. East Central Iowa AOR as distributed by MLS GRID
