Enjoy easy living in this beautiful 3-bedroom, 2-bath townhome offering 1,522 square feet of thoughtfully designed living space! The open-concept floor plan features luxury vinyl plank flooring, gorgeous quartz countertops, rich cabinetry, and a spacious kitchen with a center island that's perfect for entertaining. The vaulted ceiling creates a bright, airy feel, while the large windows bring in plenty of natural light. The primary suite offers a private bath and walk-in closet. Step outside to your covered patio and enjoy peaceful countryside views with no immediate backyard neighbors! Complete with an attached 2-car garage, this home offers the perfect combination of comfort, style, and low-maintenance living. Come see why Cascade is “The Place We Call Home!”
New construction
$295,000
1128 Clare Ct NW, Cascade, IA 52033
3beds
1,522sqft
Townhouse
Built in 2026
0.37 Acres Lot
$293,500 Zestimate®
$194/sqft
$-- HOA
What's special
Open-concept floor planLuxury vinyl plank flooringGorgeous quartz countertopsCovered patioRich cabinetry
- 7 days
- 193
- 0
Zillow last checked:
Listing updated:
Listed by:
Jared Althoff 563-543-8199,
Keller Williams Legacy Group
Source: East Central Iowa AOR as distributed by MLS GRID,MLS#: 156105
Facts & features
Interior
Bedrooms & bathrooms
- Bedrooms: 3
- Bathrooms: 2
- Full bathrooms: 2
- Main level bathrooms: 2
- Main level bedrooms: 1
Bedroom 1
- Level: First
- Area: 135.42 Square Feet
- Dimensions: 13x10'5
Bedroom 2
- Level: First
- Area: 139 Square Feet
- Dimensions: 12x11'7
Bedroom 3
- Level: First
- Area: 148 Square Feet
- Dimensions: 12x12'4
Dining room
- Level: First
- Area: 187 Square Feet
- Dimensions: 11x17
Kitchen
- Level: First
- Area: 221 Square Feet
- Dimensions: 13x17
Living room
- Level: First
- Area: 221 Square Feet
- Dimensions: 13x17
Heating
- Forced Air
Cooling
- Central Air
Appliances
- Included: None
- Laundry: None
Features
- Basement: None
- Has fireplace: No
- Fireplace features: None
Interior area
- Total interior livable area: 1,522 sqft
- Finished area above ground: 1,522
Property
Parking
- Total spaces: 2
- Parking features: Attached
- Has attached garage: Yes
- Details: Electricity, No-Step Entry, Floor Drain, Water, Remote Garage Door Opener
Features
- Levels: One
- Stories: 1
Lot
- Size: 0.37 Acres
- Dimensions: .37a
Details
- Parcel number: 1836327021
- Zoning: R
Construction
Type & style
- Home type: Townhouse
- Property subtype: Townhouse
- Attached to another structure: Yes
Materials
- Brick
- Foundation: Slab
Condition
- New Construction
- New construction: Yes
- Year built: 2026
Utilities & green energy
- Sewer: Public Sewer
- Water: Community
Community & HOA
Community
- Subdivision: LOT 24 CLADDAGH COURT NO. 2;
Location
- Region: Cascade
Financial & listing details
- Price per square foot: $194/sqft
- Tax assessed value: $31,600
- Annual tax amount: $428
- Date on market: 11/4/2026
- Listing terms: Cash
Estimated market value
$293,500
$279,000 - $308,000
$1,458/mo
Price history
| Date | Event | Price |
|---|---|---|
| 11/4/2026 | Listed for sale | $295,000$194/sqft |
Source:  East Central Iowa AOR as distributed by MLS GRID #156105 Report a problem | ||
Public tax history
| Year | Property taxes | Tax assessment |
|---|---|---|
| 2025 | $448 +0.4% | $31,600 |
| 2024 | $446 -10.8% | $31,600 |
| 2023 | $500 +7.8% | $31,600 0% |
| 2022 | $464 +1.8% | $31,610 |
| 2021 | $456 +925.9% | $31,610 +7.1% |
| 2020 | $44 -4.7% | $29,510 +914.1% |
| 2019 | $47 -1.3% | $2,910 |
| 2018 | $47 +2.7% | $2,910 |
| 2017 | $46 +1050% | $2,910 |
| 2016 | $4 | $2,910 +579.9% |
| 2015 | $4 | $428 |
Find assessor info on the county website
Monthly payment
Est. payment
Payment breakdown
Explore the cost of this home by adjusting the details. Changes won't be saved.Climate risks
Neighborhood: 52033
Nearby schools
Schools provided by the listing agent
- Elementary: Cascade of W.D.
- Middle: Cascade Jr/Sr of W.D.
- High: Cascade Jr/Sr of W.D.
Source: East Central Iowa AOR as distributed by MLS GRID. This data may not be complete. We recommend contacting the local school district to confirm school assignments for this home.

Similar homes
- $229,0002 bd2 ba1.3k sqft817 6th Ave SE, Cascade, IA 52033For Sale
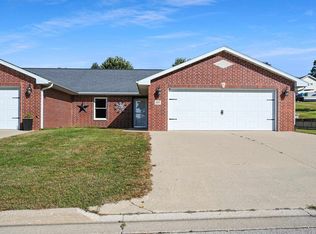
 MLS ID #155886, Robert Knepper, American Realty of Dubuque, Inc.. East Central Iowa AOR as distributed by MLS GRID
- $299,9003 bd2 ba2k sqft31409 Hickory St, Dyersville, IA 52040For Sale
 MLS ID #155575, Theresa Neuhaus, American Realty of Dubuque, Inc.. East Central Iowa AOR as distributed by MLS GRID
- $255,0004 bd1 ba1.2k sqft22508 Lake Shore Dr, Bernard, IA 52032For Sale
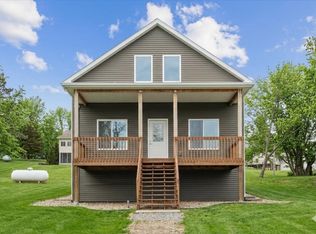 MLS ID #155396, Jared Levy, eXp Realty, LLC. East Central Iowa AOR as distributed by MLS GRID
- $365,0003 bd2 ba1.5k sqft704 Bobcat Ave SE, Farley, IA 52046For Sale
 MLS ID #156071, Ava Swenson, Eleven | Eleven Realty. East Central Iowa AOR as distributed by MLS GRID
- $309,0004 bd2 ba2.1k sqft738 Walnut Ridge St, Peosta, IA 52068For SaleMLS ID #154838, Brenda Fangmann, Red Tree Realty/REAL Broker, LLC. East Central Iowa AOR as distributed by MLS GRID
- $350,0004 bd3 ba2k sqft600 Elm Ridge St, Peosta, IA 52068For SaleMLS ID #156096, Jamie Blake, Remax Advantage. East Central Iowa AOR as distributed by MLS GRID
- $289,0002 bd3 ba1.7k sqft6147 Chucks Ct, Peosta, IA 52068For SaleMLS ID #155129, Dianne Granger, KW Elite powered by KW 1Advantage. East Central Iowa AOR as distributed by MLS GRID
- $248,5005 bd2 ba1.7k sqft106 Kellie Ct, Epworth, IA 52045For SaleMLS ID #155612, Brenda Fangmann, Red Tree Realty/REAL Broker, LLC. East Central Iowa AOR as distributed by MLS GRID
- $205,0003 bd3 ba1.8k sqft303 5th Ave S #E, Dyersville, IA 52040For SaleMLS ID #154553, Jamie Blake, Remax Advantage. East Central Iowa AOR as distributed by MLS GRID
- $189,9004 bd3 ba1.8k sqft421 1st Ave W, Dyersville, IA 52040For SaleMLS ID #155969, Theresa Neuhaus, American Realty of Dubuque, Inc.. East Central Iowa AOR as distributed by MLS GRID
- $159,9001 bd1 ba842 sqft120 Twin Steeples Cir NE Unit 213, Dyersville, IA 52040For SaleMLS ID #153847, Ashley Cosselman, American Realty of Dubuque, Inc.. East Central Iowa AOR as distributed by MLS GRID
- $159,9001 bd1 ba842 sqft120 Twin Steeples Cir NE Unit 215, Dyersville, IA 52040For SaleMLS ID #153849, Ashley Cosselman, American Realty of Dubuque, Inc.. East Central Iowa AOR as distributed by MLS GRID
