Step saving and energy efficient. This one floor charmer offers 1,421 square footage and built for flow and functionality. 36” doors allow access from the zero-entrance garage, zero-entrance front door, through all bedrooms, baths and laundry. Additional benefits include a walk in 5’ shower with stainless grab bar, Kohler comfort height and elongated stools, and luxury vinyl plank flooring for easy care. Cost savings efficiency components include a tankless water heater that serves the house and garage radiant in floor heat. Two thermostats control the in-floor heating. A forced gas furnace and central air serve the house. A water softener has been installed for your convenience. Anderson vinyl casement windows provide plenty of natural light. Closed cell spray foam walls provide additional energy ratings and 16” approximately of cellulose attic insulation is in the house and garage ceiling. Delta plumbing fixtures, Electric and Gas plumbing for the stove, Whirlpool black stainless kitchen appliances are included, with the stove being conventional and convection heating. The cabinets and trim are knotty alder wood and hand built with a solid wood dove tail drawer and soft close. An oversized kitchen pantry has a solid wood barn door for easy opening and access. The garage has an 18’ wide door and a floor drain. 12’ x 12 concrete patio, 16’6”x25’10” living and dining area, primary bedroom 13’4”x14’8”, bedroom 2: 10’9” x 12’. Builder warranty.
New construction
$332,000
425 Council St, Anamosa, IA 52205
2beds
1,421sqft
Single Family Residence
Built in 2025
0.27 Acres Lot
$331,100 Zestimate®
$234/sqft
$-- HOA
What's special
One floor charmerDelta plumbing fixtures
- 121 days
- 290
- 11
Zillow last checked:
Listing updated:
Listed by:
Heather Morris 319-350-7653,
SKOGMAN REALTY
Source: CRAAR, CDRMLS,MLS#: 2604188 Originating MLS: Cedar Rapids Area Association Of Realtors
Originating MLS: Cedar Rapids Area Association Of RealtorsFacts & features
Interior
Bedrooms & bathrooms
- Bedrooms: 2
- Bathrooms: 2
- Full bathrooms: 2
Rooms
- Room types: Great Room, Laundry
Other
- Level: First
Heating
- Zoned, Forced Air, Gas, Hot Water, Radiant Floor
Cooling
- Zoned, Central Air
Appliances
- Included: Dishwasher, Disposal, Gas Water Heater, Microwave, Range, Refrigerator, Water Softener Owned
- Laundry: Main Level
Features
- Breakfast Bar, Kitchen/Dining Combo, Bath in Primary Bedroom, Main Level Primary
- Has basement: Yes
Interior area
- Total interior livable area: 1,421 sqft
- Finished area above ground: 1,421
- Finished area below ground: 0
Video & virtual tour
Property
Parking
- Total spaces: 2
- Parking features: Attached, Garage, Off Street, Garage Door Opener
- Attached garage spaces: 2
Features
- Stories: 1
- Patio & porch: Patio
Lot
- Size: 0.27 Acres
- Dimensions: 0.27 Acre
Details
- Parcel number: 0901376046
Construction
Type & style
- Home type: SingleFamily
- Architectural style: Ranch
- Property subtype: Single Family Residence
Materials
- Frame, Stone, Vinyl Siding
- Foundation: Slab
Condition
- New construction: Yes
- Year built: 2025
Details
- Builder name: Kraus Homes
- Warranty included: Yes
Utilities & green energy
- Sewer: Public Sewer
- Water: Public
Community & HOA
HOA
- Has HOA: No
Location
- Region: Anamosa
Financial & listing details
- Price per square foot: $234/sqft
- Tax assessed value: $131,850
- Annual tax amount: $34
- Date on market: 6/11/2026
- Listing terms: Cash,Conventional,VA Loan
Estimated market value
$331,100
$315,000 - $348,000
$1,858/mo
Price history
| Date | Event | Price |
|---|---|---|
| 8/24/2026 | Listed for sale | $332,000$234/sqft |
Source:  CRAAR, CDRMLS #2604188 Report a problem CRAAR, CDRMLS #2604188 Report a problem | ||
| 8/20/2026 | Pending sale | $332,000$234/sqft |
Source: CRAAR, CDRMLS #2604188 Report a problem | ||
| 6/11/2026 | Listed for sale | $332,000+906.1%$234/sqft |
Source: CRAAR, CDRMLS #2604188 Report a problem | ||
| 7/2/2025 | Listing removed | $33,000$23/sqft |
Source: CRAAR, CDRMLS #2201356 Report a problem | ||
| 10/11/2024 | Price change | $33,000-12%$23/sqft |
Source: CRAAR, CDRMLS #2201356 Report a problem | ||
| 10/8/2024 | Listed for sale | $37,500$26/sqft |
Source: CRAAR, CDRMLS #2201356 Report a problem | ||
| 9/30/2024 | Listing removed | $37,500$26/sqft |
Source: CRAAR, CDRMLS #2201356 Report a problem | ||
| 8/16/2022 | Price change | $37,500+7.1%$26/sqft |
Source: CRAAR, CDRMLS #2201356 Report a problem | ||
| 3/9/2022 | Listed for sale | $35,000$25/sqft |
Source: CRAAR, CDRMLS #2201356 Report a problem | ||
Public tax history
| Year | Property taxes | Tax assessment |
|---|---|---|
| 2025 | $34 | $1,790 |
| 2024 | $34 -15% | $1,790 |
| 2023 | $40 +11.1% | $1,790 |
| 2022 | $36 -10% | $1,790 |
| 2021 | $40 | $1,790 |
Find assessor info on the county website
Monthly payment
Est. payment
Payment breakdown
Explore the cost of this home by adjusting the details. Changes won't be saved.Climate risks
Neighborhood: 52205
Nearby schools
Schools provided by the listing agent
- Elementary: Strawberry Hill
- Middle: Anamosa
- High: Anamosa
Source: CRAAR, CDRMLS. This data may not be complete. We recommend contacting the local school district to confirm school assignments for this home.


Similar homes
- $269,5004 bd3 ba1.9k sqft13532 Ramsey Rd, Anamosa, IA 52205For Sale
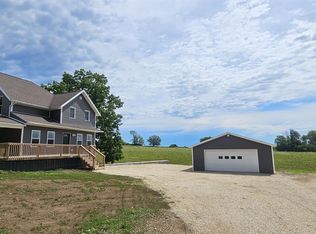 MLS ID #20263081, Jake (William) Blumer, Cedar Valley Property Solutions- Charles City. Northeast Iowa Regional BOR as distributed by MLS GRID
 - $199,9004 bd3 ba1.5k sqft201 E 3rd St, Anamosa, IA 52205For Sale
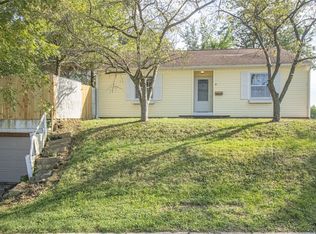 MLS ID #2606382, Ryan Barner, BARNER REALTY & AUCTION. CRAAR, CDRMLS
 - $--3 bd2 ba1.3k sqft206 N Linn St, Mechanicsville, IA 52306Auction
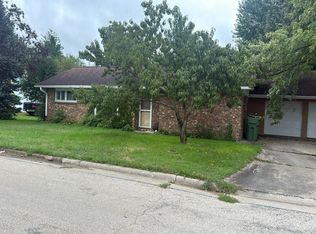 Auction.com 2
 - $279,5004 bd1 ba1.9k sqft18726 170th St, Monticello, IA 52310For Sale
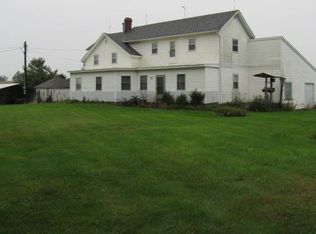 MLS ID #20264796, Michael W McDonough, McDonough Real Estate. Northeast Iowa Regional BOR as distributed by MLS GRID
