Skip main navigation
Sold for $360,000
  • $360,000

    433 Council St, Anamosa, IA 52205

    3beds
    1,457sqft
    Single Family Residence
    Built in 2024
    0.29 Acres Lot
    $365,700 Zestimate®
    $247/sqft
    $1,951 Estimated rent

    Home value

    $365,700

    Estimated sales range

    Not available

    $1,951/mo

    Zestimate® history
    Loading
    Loading...

    Owner options

    List your home for rent

    $1,951/mo

    Rent Zestimate®

    Find your next renter with Zillow Rental Manager. Plus, with online applications, you can quickly screen prospective tenants – for free.

    Learn more

    $1,951/mo

    Rent Zestimate®

    Refinance and save

    $1,912/mo

    Est. payment

    Refinancing to a lower rate could help reduce your monthly payments and save thousands over the life of the loan.

    See today's rates

    $1,912/mo

    Est. payment

    Explore your selling options

    Work with a Zillow partner agent

    Leverage their expertise and Zillow's premium Showcase listings to get your home seen by more buyers.

    Get started

    List with your own agent

    Get your home in front of millions of buyers by listing it on Zillow.

    Learn how to do it

    Sell it yourself

    Take full control of how buyers see your home on Zillow by listing For Sale by Owner (FSBO).

    List your home

    What's special

    Decorative stoneShake vinyl cedar accentsPaneled doorsCustom color sidingSplit bedroom planEtched glass pantry doorBlack stainless appliances
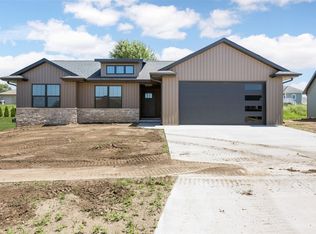
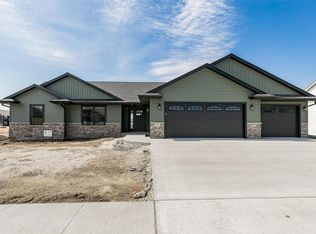
    Newly constructed immediate possession custom built ranch by Mike Kraus Homes. Specialty features include Alder solid wood cabinetry and paneled doors, Premiere Construction full wood box structure, large base trim and moldings, black stainless appliances and etched glass pantry door. The main floor is open and flows well with the great room and kitchen at the center of the home. A split bedroom plan offers privacy and convenience. The primary bedroom, dual sink vanity, and walk in closet are spacious. The 24’ x 24’ car garage is insulated with 8' x 16' garage doors, a service door, with painted walls. Premiere building selections include custom color siding, shake vinyl cedar accents, and decorative stone. Entertaining is made easy with a 14' x 14' patio off the kitchen area, and an expandable lower level. Builder warranty, energy efficient constructed, passive radon system, floor plan and specifications available. Second water meter for exterior spigots or future irrigation in place for discounted water use.

    Zillow last checked:

    Listing updated:

    Listed by:

    Heather Morris 319-350-7653,

    SKOGMAN REALTY

    Bought with:

    Mike Graf-Graf Home Selling Team

    GRAF REAL ESTATE, ERA POWERED

    Source: CRAAR, CDRMLS,MLS#: 2600264MLS LogoOriginating MLS: Cedar Rapids Area Association Of Realtors

    Facts & features

    Interior

    Bedrooms & bathrooms
    • Bedrooms: 3
    • Bathrooms: 2
    • Full bathrooms: 2
    Other
    • Level: First
    Heating
    • Forced Air, Gas
    Cooling
    • Central Air
    Appliances
    • Included: Dishwasher, Electric Water Heater, Disposal, Microwave, Range, Refrigerator
    • Laundry: Main Level
    Features
    • Breakfast Bar, Kitchen/Dining Combo, Bath in Primary Bedroom, Main Level Primary
    • Basement: Full,Concrete
    Interior area
    • Total interior livable area: 1,457 sqft
    • Finished area above ground: 1,457
    • Finished area below ground: 0

    Property

    Parking
    • Total spaces: 2
    • Parking features: Attached, Garage, Garage Door Opener
    • Attached garage spaces: 2
    Features
    • Stories: 1
    • Patio & porch: Patio
    Lot
    • Size: 0.29 Acres
    • Dimensions: 0.29 Acre
    Details
    • Parcel number: 0901376042

    Construction

    Type & style
    • Home type: SingleFamily
    • Architectural style: Ranch
    • Property subtype: Single Family Residence
    Materials
    • Frame, Stone, Vinyl Siding
    • Foundation: Poured
    Condition
    • New construction: Yes
    • Year built: 2024
    Details
    • Builder name: Kraus Homes
    • Warranty included: Yes

    Utilities & green energy

    • Sewer: Public Sewer
    • Water: Public

    Community & neighborhood

    Location
    • Region: Anamosa

    HOA & financial

    HOA
    • Has HOA: No

    Other

    Other facts
    • Listing terms: Cash,Conventional,FHA,USDA Loan,VA Loan

    Price history

    DateEventPrice
    3/6/2026Sold$360,000$247/sqft
    Source: CRAAR, CDRMLS #2600264 Report a problem
    2/24/2026Pending sale$360,000$247/sqft
    Source: CRAAR, CDRMLS #2600264 Report a problem
    1/12/2026Listed for sale$360,000$247/sqft
    Source: CRAAR, CDRMLS #2600264 Report a problem
    12/16/2025Listing removed$360,000$247/sqft
    Source: CRAAR, CDRMLS #2506520 Report a problem
    9/18/2025Listed for sale$360,000$247/sqft
    Source: CRAAR, CDRMLS #2506520 Report a problem
    8/26/2025Pending sale$360,000$247/sqft
    Source: CRAAR, CDRMLS #2506520 Report a problem
    7/25/2025Listed for sale$360,000+700%$247/sqft
    Source: CRAAR, CDRMLS #2506520 Report a problem
    9/30/2024Listing removed$45,000$31/sqft
    Source: CRAAR, CDRMLS #2201352 Report a problem
    8/16/2022Price change$45,000+5.9%$31/sqft
    Source: CRAAR, CDRMLS #2201352 Report a problem
    3/9/2022Listed for sale$42,500$29/sqft
    Source: CRAAR, CDRMLS #2201352 Report a problem

    Public tax history

    YearProperty taxesTax assessment
    2025$36 $170,320 +8770.8%
    2024$36 -14.3%$1,920
    2023$42 +5%$1,920
    2022$40 -4.8%$1,920
    2021$42 $1,920

    Find assessor info on the county website

    Neighborhood: 52205

    Nearby schools

    GreatSchools rating
    Schools provided by the listing agent
    • Elementary: Strawberry Hill
    • Middle: Anamosa
    • High: Anamosa

    Source: CRAAR, CDRMLS. This data may not be complete. We recommend contacting the local school district to confirm school assignments for this home.

    Get pre-qualified for a loan
    At Zillow Home Loans, we can pre-qualify you in as little as 5 minutes with no impact to your credit score.

    An equal housing lender. NMLS #10287.

    Sell for more on Zillow
    Get a Zillow Showcase℠ listing at no additional cost and you could sell for .
    $365,700
    2% more
    +$7,314
    With Zillow Showcase(estimated)
    $373,014