Skip main navigation
Off market
  • $426,300

    434 Council St, Anamosa, IA 52205

    4beds
    2,523sqft
    Single Family Residence
    Built in 2022
    0.27 Acres Lot
    $426,300 Zestimate®
    $169/sqft
    $2,529 Estimated rent

    Home value

    $426,300

    $405,000 - $448,000

    $2,529/mo

    Zestimate® history
    Loading
    Loading...

    Owner options

    List your home for rent

    $2,529/mo

    Rent Zestimate®

    Find your next renter with Zillow Rental Manager. Plus, with online applications, you can quickly screen prospective tenants – for free.

    Learn more

    $2,529/mo

    Rent Zestimate®

    Refinance and save

    $2,781/mo

    Est. payment

    Refinancing to a lower rate could help reduce your monthly payments and save thousands over the life of the loan.

    See today's rates

    $2,781/mo

    Est. payment

    Explore your selling options

    Work with a Zillow partner agent

    Leverage their expertise and Zillow's premium Showcase listings to get your home seen by more buyers.

    Get started

    List with your own agent

    Get your home in front of millions of buyers by listing it on Zillow.

    Learn how to do it

    Sell it yourself

    Take full control of how buyers see your home on Zillow by listing For Sale by Owner (FSBO).

    List your home

    What's special

    Black hardwareBonus spacePassive radon systemGranite kitchen countersRecessed can lightingPaneled doorsDrop zone locker area

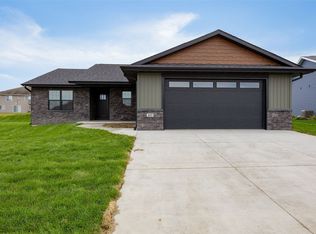
    Sale pending. 2,523 finished square feet ranch home, 4 bedrooms plus bonus space, 3 full bathrooms, and oversized 888 square foot garage. You'll appreciate the easy accessibility of a zero entrance (no stair) entrance and garage access. This incredible home offers 93' wide curb width and .27 acres backing up to the detention (no rear neighbor). Specifications include: white trim and paneled doors, black hardware, plumbing, mirrors, granite kitchen counters, designer backsplash, drop zone locker area, and recessed can lighting. Entertaining is made easy with a deck off the great room and kitchen area, and a walk out lower level recreation room to the walk out patio. White backsplash to be added. Builder warranty, energy efficient constructed, passive radon system, floor plan and specifications available. Additional lots and floor plans are available. Temporary garage door panels with dents will be replaced prior to close.

    This property is off market, which means it's not currently listed for sale or rent on Zillow. This may be different from what's available on other websites or public sources.
    Zillow last checked:

    Listing updated:

    Listed by:

    Heather Morris 319-350-7653,

    SKOGMAN REALTY

    Bought with:

    Jared Capouch

    Keller Williams Legacy Group

    Source: CRAAR, CDRMLS,MLS#: 2208963MLS LogoOriginating MLS: Cedar Rapids Area Association Of Realtors

    Facts & features

    Interior

    Bedrooms & bathrooms
    • Bedrooms: 4
    • Bathrooms: 3
    • Full bathrooms: 3
    Heating
    • Forced Air, Gas
    Cooling
    • Central Air
    Appliances
    • Included: Dishwasher, Gas Water Heater, Microwave, Range, Refrigerator
    • Laundry: Main Level
    Features
    • Breakfast Bar, Eat-in Kitchen, Kitchen/Dining Combo, Bath in Primary Bedroom, Main Level Primary, Vaulted Ceiling(s)
    • Basement: Full,Concrete
    Interior area
    • Total interior livable area: 2,523 sqft
    • Finished area above ground: 1,513
    • Finished area below ground: 1,010

    Property

    Parking
    • Total spaces: 3
    • Parking features: Attached, Garage, Garage Door Opener
    • Attached garage spaces: 3
    Features
    • Patio & porch: Deck, Patio
    Lot
    • Size: 0.27 Acres
    • Dimensions: .27 Acre
    • Features: On Golf Course
    Details
    • Parcel number: 434 Council St

    Construction

    Type & style
    • Home type: SingleFamily
    • Architectural style: Ranch
    • Property subtype: Single Family Residence
    Materials
    • Frame, Stone, Vinyl Siding
    • Foundation: Poured
    Condition
    • New construction: Yes
    • Year built: 2022
    Details
    • Builder name: Chamber Builders

    Utilities & green energy

    • Sewer: Public Sewer
    • Water: Public

    Community & neighborhood

    Location
    • Region: Anamosa

    HOA & financial

    HOA
    • Has HOA: No

    Other

    Other facts
    • Listing terms: Cash,Conventional,FHA,VA Loan

    Price history

    DateEventPrice
    6/30/2023Sold$389,900$155/sqft
    Source: CRAAR, CDRMLS #2208963 Report a problem
    5/30/2023Pending sale$389,900$155/sqft
    Source: CRAAR, CDRMLS #2208963 Report a problem
    1/20/2023Price change$389,900-1.3%$155/sqft
    Source: CRAAR, CDRMLS #2208963 Report a problem
    10/5/2022Listed for sale$395,000+558.3%$157/sqft
    Source: CRAAR, CDRMLS #2208963 Report a problem
    5/31/2022Listing removed--
    Source: CRAAR, CDRMLS #2201362 Report a problem
    3/9/2022Listed for sale$60,000$24/sqft
    Source: CRAAR, CDRMLS #2201362 Report a problem

    Public tax history

    YearProperty taxesTax assessment
    2025$7,340 +18.9%$392,840 +1.1%
    2024$6,174 $388,710 +17.6%
    2023-- $330,430 +17665.1%
    2022$38 -9.5%$1,860
    2021$42 $1,860

    Find assessor info on the county website

    Neighborhood: 52205

    Nearby schools

    GreatSchools rating
    Schools provided by the listing agent
    • Elementary: Strawberry Hill
    • Middle: Anamosa
    • High: Anamosa

    Source: CRAAR, CDRMLS. This data may not be complete. We recommend contacting the local school district to confirm school assignments for this home.

    Get pre-qualified for a loan
    At Zillow Home Loans, we can pre-qualify you in as little as 5 minutes with no impact to your credit score.

    An equal housing lender. NMLS #10287.

    Sell for more on Zillow
    Get a Zillow Showcase℠ listing at no additional cost and you could sell for .
    $426,300
    2% more
    +$8,526
    With Zillow Showcase(estimated)
    $434,826