This spacious 2-story Dubuque home offers 4 bedrooms, 3 bathrooms, multiple living spaces, and plenty of room to make it your own. The main level features a functional kitchen with newer appliances overlooking the beautiful fenced backyard, a dedicated dining room, and a spacious living room with a comfortable flow for everyday living and entertaining. Original hardwood floors in the bedrooms and hardwood flooring beneath most carpeted areas throughout the home offer additional character and potential. The fully remodeled lower level adds even more usable living space with a generous family room, full bathroom, and convenient laundry area. Step outside and you'll find one of the home's standout features- a gorgeous fenced backyard with plenty of space for entertaining, relaxing, pets, gardening, or simply enjoying the outdoors. The tandem garage offers additional flexibility for parking, storage, hobbies, or workshop space. Many of the major improvements have already been completed, including vinyl siding, soffit, gutters, roof, storm window/screen combinations, furnace, water heater, sewer, washer/dryer, and sump pump in 2018. New basement windows installed in 2025. New interior paint, window treatments, and sump pump in 2026. Main floor and upper-level windows replaced in 2008. With 4 bedrooms, 3 bathrooms, newer appliances, original hardwood flooring, a renovated lower level, beautiful backyard, extensive improvements, and a convenient Dubuque location, this home has great bones and plenty of potential for its next owner. Bring your ideas and make it your own!
For sale
$284,900
2225 Saint John Dr, Dubuque, IA 52002
4beds
1,940sqft
Single Family Residence
Built in 1965
7,840 Square Feet Lot
$274,800 Zestimate®
$147/sqft
$-- HOA
What's special
New basement windowsConvenient laundry areaMultiple living spacesNew interior paintWindow treatmentsBeautiful fenced backyardVinyl siding
- 10 days
- 817
- 47
Likely to sell faster than
Zillow last checked:
Listing updated:
Listed by:
Stacy Raap 563-580-6769,
Ruhl & Ruhl Realtors
Source: East Central Iowa AOR as distributed by MLS GRID,MLS#: 155919
Facts & features
Interior
Bedrooms & bathrooms
- Bedrooms: 4
- Bathrooms: 3
- Full bathrooms: 2
- 1/2 bathrooms: 1
- Main level bathrooms: 1
Bedroom 1
- Area: 126.74 Square Feet
- Dimensions: 12'2x10'5
Bedroom 2
- Area: 117.19 Square Feet
- Dimensions: 11'3x10'5
Bedroom 3
- Area: 111.08 Square Feet
- Dimensions: 10'9x10'4
Bedroom 4
- Area: 99.44 Square Feet
- Dimensions: 10'9x9'3
Dining room
- Level: Main
- Area: 124.35 Square Feet
- Dimensions: 11'9x10'7
Family room
- Area: 526 Square Feet
- Dimensions: 24'0x21'11
Kitchen
- Level: Main
- Area: 126.12 Square Feet
- Dimensions: 11'11x10'7
Living room
- Level: Main
- Area: 288.56 Square Feet
- Dimensions: 20'3x14'3
Heating
- Forced Air
Cooling
- Central Air
Appliances
- Included: Refrigerator, Range, Microwave, Washer, Dryer
- Laundry: Lower Level
Features
- Windows: Window Treatments
- Basement: Full
- Has fireplace: No
- Fireplace features: None
Interior area
- Total interior livable area: 1,940 sqft
- Finished area above ground: 1,440
Video & virtual tour
Property
Parking
- Total spaces: 1
- Parking features: Attached
- Has attached garage: Yes
- Details: Electricity, Remote Garage Door Opener
Features
- Levels: Two
- Stories: 2
- Exterior features: Playground
Lot
- Size: 7,840 Square Feet
- Dimensions: 64 x 128
Details
- Additional structures: Shed(s)
- Parcel number: 1021252033
- Zoning: Residential
Construction
Type & style
- Home type: SingleFamily
- Property subtype: Single Family Residence
Materials
- Brick
- Foundation: Concrete Perimeter
Condition
- New construction: No
- Year built: 1965
Utilities & green energy
- Sewer: Public Sewer
- Water: Public
Community & HOA
Community
- Subdivision: LOT 4 BLK 4 SUNSET PARK #2
Location
- Region: Dubuque
Financial & listing details
- Price per square foot: $147/sqft
- Tax assessed value: $243,900
- Annual tax amount: $3,302
- Date on market: 10/12/2026
- Cumulative days on market: 11 days
- Listing terms: Cash
Estimated market value
$274,800
$261,000 - $289,000
$2,169/mo
Price history
| Date | Event | Price |
|---|---|---|
| 10/12/2026 | Listed for sale | $284,900-5%$147/sqft |
Source:  East Central Iowa AOR as distributed by MLS GRID #155919 Report a problem | ||
| 9/25/2026 | Listing removed | -- |
Source: Owner Report a problem | ||
| 9/18/2026 | Price change | $299,900-1.7%$155/sqft |
Source: Owner Report a problem | ||
| 9/8/2026 | Price change | $305,000-3.2%$157/sqft |
Source: Owner Report a problem | ||
| 8/28/2026 | Price change | $315,000-4.5%$162/sqft |
Source: Owner Report a problem | ||
| 8/1/2026 | Listed for sale | $330,000$170/sqft |
Source: Owner Report a problem | ||
Public tax history
| Year | Property taxes | Tax assessment |
|---|---|---|
| 2025 | $3,068 +3.1% | $243,900 +9.1% |
| 2024 | $2,976 -3.2% | $223,600 |
| 2023 | $3,074 +4.3% | $223,600 +19.5% |
| 2022 | $2,946 +4.8% | $187,120 |
| 2021 | $2,810 -4.6% | $187,120 +12.9% |
| 2020 | $2,947 -0.3% | $165,690 |
| 2019 | $2,955 +6.6% | $165,690 +4.3% |
| 2018 | $2,771 +4.3% | $158,930 +3.3% |
| 2017 | $2,656 +4.2% | $153,800 +7.2% |
| 2016 | $2,550 | $143,490 |
| 2015 | $2,550 +6.2% | $143,490 +3.1% |
| 2014 | $2,402 | $139,180 +3.8% |
| 2012 | -- | $134,130 |
| 2011 | -- | $134,130 +1% |
| 2010 | -- | $132,800 |
| 2009 | -- | $132,800 |
| 2008 | -- | $132,800 |
| 2006 | $1,580 | -- |
| 2005 | -- | $111,200 |
| 2004 | -- | $111,200 +3.7% |
| 2003 | -- | $107,280 +8% |
| 2002 | -- | $99,330 |
| 2001 | -- | $99,330 +9% |
| 2000 | -- | $91,130 |
Find assessor info on the county website
Monthly payment
Est. payment
Payment breakdown
Explore the cost of this home by adjusting the details. Changes won't be saved.Climate risks
Neighborhood: 52002
Nearby schools
Schools provided by the listing agent
- Elementary: Kennedy
- Middle: E. Roosevelt Middle
- High: S. Hempstead
Source: East Central Iowa AOR as distributed by MLS GRID. This data may not be complete. We recommend contacting the local school district to confirm school assignments for this home.


Similar homes
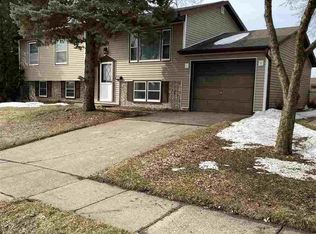
- $275,0004 bd2 ba1.8k sqft2210 Southway Dr, Dubuque, IA 52002For Sale
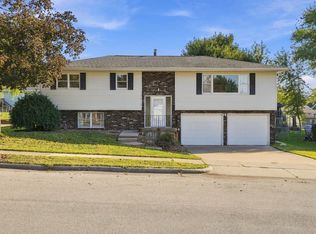
 MLS ID #156007, Stacy Raap, Ruhl & Ruhl Realtors. East Central Iowa AOR as distributed by MLS GRID
- $305,0004 bd2 ba1.8k sqft2280 Saint John Dr, Dubuque, IA 52002For Sale
 MLS ID #156001, Stacy Raap, Ruhl & Ruhl Realtors. East Central Iowa AOR as distributed by MLS GRID
- $259,9003 bd3 ba1.5k sqft2079 Grant St, Dubuque, IA 52002For Sale
 MLS ID #155979, Tracy Demmer, American Realty of Dubuque, Inc.. East Central Iowa AOR as distributed by MLS GRID
- $267,4003 bd2 ba1.6k sqft2207 Graham Cir, Dubuque, IA 52002For Sale
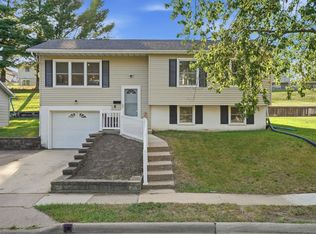 MLS ID #155712, EXIT Unlimited Team ., EXIT Unlimited. East Central Iowa AOR as distributed by MLS GRID
- $295,0003 bd3 ba1.8k sqft2082 Admiral St, Dubuque, IA 52002For SaleMLS ID #155857, Jerry Elbert, EXIT Unlimited. East Central Iowa AOR as distributed by MLS GRID
- $299,9003 bd2 ba1.8k sqft3326 Kimberly Dr, Dubuque, IA 52002For SaleMLS ID #155847, Jacob Rentz, EXIT Unlimited. East Central Iowa AOR as distributed by MLS GRID
- $340,0004 bd3 ba2.2k sqft1852 Dallas Ct, Dubuque, IA 52002For SaleMLS ID #156013, Paula Bodish, Remax Advantage. East Central Iowa AOR as distributed by MLS GRID
- $315,0003 bd2 ba1.9k sqft2545 Waller St, Dubuque, IA 52002For SaleMLS ID #155832, David Sandman, Remax Advantage. East Central Iowa AOR as distributed by MLS GRID
- $289,0003 bd2 ba2k sqft3561 Key Corners St, Dubuque, IA 52002For SaleMLS ID #155485, Jamie Blake, Remax Advantage. East Central Iowa AOR as distributed by MLS GRID
- $310,0002 bd2 ba1.5k sqft2303 Harvest View Dr, Dubuque, IA 52002For SaleMLS ID #155978, Ryan Anglese, Ruhl & Ruhl Realtors. East Central Iowa AOR as distributed by MLS GRID
- $300,0003 bd2 ba2k sqft2315 Woodlawn St, Dubuque, IA 52001For SaleMLS ID #155758, Sandra Kirkendall, Century 21 Signature Real Estate. East Central Iowa AOR as distributed by MLS GRID
- $268,9003 bd3 ba1.9k sqft3166 Erie Ct, Dubuque, IA 52001For SaleMLS ID #155806, Cathy Blanchard, Remax Advantage. East Central Iowa AOR as distributed by MLS GRID
- $247,5003 bd1 ba1.4k sqft1985 Lagen St, Dubuque, IA 52002For SaleMLS ID #155716, Paula Bodish, Remax Advantage. East Central Iowa AOR as distributed by MLS GRID
- $285,0003 bd2 ba1.6k sqft2910 N Grandview Ave, Dubuque, IA 52001For SaleMLS ID #155896, Kimberly Roush, Keller Williams Legacy Group. East Central Iowa AOR as distributed by MLS GRID
- $212,0004 bd2 ba1.7k sqft3017 John F Kennedy Rd, Dubuque, IA 52002For SaleMLS ID #155538, Team Dolter ., Equity Real Estate Group LLC. East Central Iowa AOR as distributed by MLS GRID
- $289,9002 bd2 ba1.5k sqft1398 Oak Park Pl, Dubuque, IA 52002For SaleMLS ID #155922, John Heinze, Remax Advantage. East Central Iowa AOR as distributed by MLS GRID
- $239,9003 bd2 ba2.3k sqft2930 Keokuk St, Dubuque, IA 52001For SaleMLS ID #156012, Austin Healey, Remax Advantage. East Central Iowa AOR as distributed by MLS GRID
