Charming, Updated & Move-In Ready—There's More Here Than Meets the Eye! Step inside and prepare to be pleasantly surprised! This beautifully maintained home blends the charm of yesteryear with today's comforts. Offering 4 bedrooms, 3 full baths—one on each level—and plenty of room to spread out, it's ready for you to move right in and enjoy! You'll love the character found throughout, from the welcoming foyer and French doors to the original sunroom windows. Relax by the cozy gas-log fireplace in the living room, gather in the bright dining room, or enjoy the beautifully updated kitchen featuring granite countertops, clever pull-out cabinetry which adds a touch of vintage charm, and a breakfast nook Two bedrooms on the main level and two upstairs offer flexible living arrangements, along with generous closets and delightful tucked-away storage spaces. Nearly 1,900 square feet above grade plus 700+ finished square feet in the walkout lower level provide room for everyone! Downstairs, you'll find a family room, playroom, laundry area, and a full bath featuring a steam shower. Much of this area has in-floor heat and the garage has heat and air conditioning. The updates are already done! Roof and gutters in 2025, numerous windows in 2021, furnace and central air in 2020, plus updated lighting, flooring, paint, and electrical improvements. Outside, enjoy a peaceful patio and backyard, attached tool shed, garage, additional parking, and convenient alley access. Three entry points—from the front, side, and lower level as well as the sprinker system—add everyday convenience. Lovingly cared for, thoughtfully updated, and filled with character—this home is ready to welcome you! Schedule your personal tour and see all it has to offer!
For sale
$310,000
1420 Parkway St, Dubuque, IA 52001
4beds
2,663sqft
Single Family Residence
Built in 1926
5,227 Square Feet Lot
$297,800 Zestimate®
$116/sqft
$-- HOA
What's special
French doorsAdditional parkingLaundry areaWelcoming foyerOriginal sunroom windowsDelightful tucked-away storage spacesGranite countertops
- 6 days
- 1,333
- 98
Zillow last checked:
Listing updated:
Listed by:
LAVONNE DEININGER 815-297-2614,
Keller Williams Realty Signature
Source: NorthWest Illinois Alliance of REALTORS®,MLS#: 202606551
Facts & features
Interior
Bedrooms & bathrooms
- Bedrooms: 4
- Bathrooms: 3
- Full bathrooms: 3
- Main level bathrooms: 1
- Main level bedrooms: 2
Primary bedroom
- Level: Upper
- Area: 288
- Dimensions: 18 x 16
Bedroom 2
- Level: Main
- Area: 108
- Dimensions: 9 x 12
Bedroom 3
- Level: Main
- Area: 208
- Dimensions: 13 x 16
Bedroom 4
- Level: Upper
- Area: 208
- Dimensions: 13 x 16
Dining room
- Level: Main
- Area: 144
- Dimensions: 12 x 12
Family room
- Level: Lower
- Area: 288
- Dimensions: 18 x 16
Kitchen
- Level: Main
- Area: 130
- Dimensions: 13 x 10
Living room
- Level: Main
- Area: 273
- Dimensions: 13 x 21
Heating
- Forced Air, Radiant, Natural Gas
Cooling
- Central Air
Appliances
- Included: Dishwasher, Microwave, Refrigerator, Stove/Cooktop, Natural Gas Water Heater
- Laundry: In Basement
Features
- L.L. Finished Space, Book Cases Built In, Granite Counters, Walk-In Closet(s)
- Windows: Window Treatments
- Basement: Basement Entrance,Full,Partial Exposure
- Attic: Storage
- Number of fireplaces: 1
- Fireplace features: Gas
Interior area
- Total structure area: 2,663
- Total interior livable area: 2,663 sqft
- Finished area above ground: 1,897
- Finished area below ground: 766
Property
Parking
- Total spaces: 1
- Parking features: Brick, Garage Door Opener, Off Alley, Underground
- Garage spaces: 1
Features
- Levels: One and One Half
- Stories: 1
- Patio & porch: Patio-Brick Paver
- Has spa: Yes
- Spa features: Bath
Lot
- Size: 5,227 Square Feet
- Features: City/Town
Details
- Additional structures: Garden Shed
- Parcel number: 102287016
Construction
Type & style
- Home type: SingleFamily
- Property subtype: Single Family Residence
Materials
- Brick/Stone, Cedar
- Roof: Shingle,Rubber
Condition
- Year built: 1926
Utilities & green energy
- Electric: Circuit Breakers
- Sewer: City/Community
- Water: City/Community
Community & HOA
Community
- Subdivision: IA
Location
- Region: Dubuque
Financial & listing details
- Price per square foot: $116/sqft
- Tax assessed value: $259,000
- Annual tax amount: $3,360
- Price range: $310K - $310K
- Date on market: 10/15/2026
- Cumulative days on market: 7 days
- Ownership: Fee Simple
- Road surface type: Hard Surface Road
Estimated market value
$297,800
$283,000 - $313,000
$2,613/mo
Price history
| Date | Event | Price |
|---|---|---|
| 10/15/2026 | Listed for sale | $310,000+64%$116/sqft |
Source:  East Central Iowa AOR as distributed by MLS GRID #155943 Report a problem | ||
| 9/3/2014 | Sold | $189,000-4.8%$71/sqft |
Source: Public Record Report a problem | ||
| 7/24/2014 | Listed for sale | $198,500$75/sqft |
Source: American Realty of Dubuque, Inc. #126182 Report a problem | ||
Public tax history
| Year | Property taxes | Tax assessment |
|---|---|---|
| 2025 | $2,974 +3.1% | $259,000 +19.4% |
| 2024 | $2,884 +4.6% | $217,000 |
| 2023 | $2,758 +4.3% | $217,000 +28.5% |
| 2022 | $2,644 +2.5% | $168,840 |
| 2021 | $2,580 -5.1% | $168,840 +10.5% |
| 2020 | $2,719 -0.2% | $152,860 |
| 2019 | $2,723 +6.5% | $152,860 +4.4% |
| 2018 | $2,556 +1.3% | $146,450 |
| 2017 | $2,522 +7.9% | $146,450 +10.7% |
| 2016 | $2,338 | $132,330 |
| 2015 | $2,338 +27.3% | $132,330 +22% |
| 2014 | $1,836 | $108,500 +4.1% |
| 2012 | -- | $104,200 |
| 2011 | -- | $104,200 |
| 2010 | -- | $104,200 |
| 2009 | -- | $104,200 |
| 2008 | -- | $104,200 |
| 2006 | $1,324 | -- |
| 2005 | -- | $94,500 |
| 2004 | -- | $94,500 -17.5% |
| 2003 | -- | $114,570 +26% |
| 2002 | -- | $90,910 |
| 2001 | -- | $90,910 +9% |
| 2000 | -- | $83,400 |
Find assessor info on the county website
Monthly payment
Est. payment
Payment breakdown
Explore the cost of this home by adjusting the details. Changes won't be saved.Climate risks
Neighborhood: 52001
Nearby schools
Schools provided by the listing agent
- Elementary: Other/Outside Area
- Middle: Other/Outside Area
- High: Other/Outside Area
- District: Other/Outside Area
Source: NorthWest Illinois Alliance of REALTORS®. This data may not be complete. We recommend contacting the local school district to confirm school assignments for this home.
Similar homes
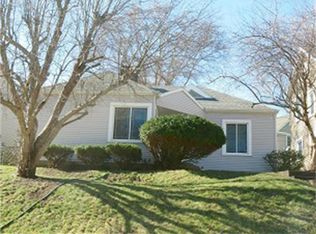
- $300,0005 bd2 ba2.8k sqft509 W 5th St, Dubuque, IA 52001For Sale
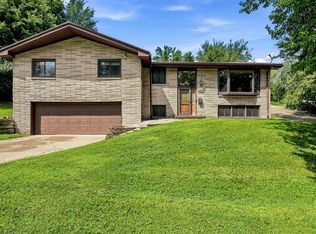
 MLS ID #155519, Ryan Anglese, Ruhl & Ruhl Realtors. East Central Iowa AOR as distributed by MLS GRID
- $328,5004 bd4 ba2.3k sqft190 Bradley St, Dubuque, IA 52003For Sale By Owner

- $319,0004 bd2 ba3.6k sqft679 Bluff St, Dubuque, IA 52001For Sale
 MLS ID #155691, Sherri Kubly, EXIT Unlimited. East Central Iowa AOR as distributed by MLS GRID
- $297,0003 bd3 ba1.6k sqft980 Kane St, Dubuque, IA 52001For Sale By Owner
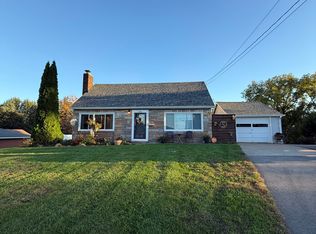
- $305,0004 bd2 ba1.8k sqft2280 Saint John Dr, Dubuque, IA 52002For SaleMLS ID #156001, Stacy Raap, Ruhl & Ruhl Realtors. East Central Iowa AOR as distributed by MLS GRID
- $274,9003 bd2 ba1.4k sqft63 Nevada St, Dubuque, IA 52001For SaleMLS ID #155693, Madeline Evans, Exchange Brokers. East Central Iowa AOR as distributed by MLS GRID
- $170,0003 bd2 ba1.4k sqft985 N Booth St, Dubuque, IA 52001For SaleMLS ID #155995, Marcus Anderson, Equity Real Estate Group LLC. East Central Iowa AOR as distributed by MLS GRID
- $300,0003 bd2 ba2k sqft2315 Woodlawn St, Dubuque, IA 52001For SaleMLS ID #155758, Sandra Kirkendall, Century 21 Signature Real Estate. East Central Iowa AOR as distributed by MLS GRID
- $379,5005 bd4 ba1.9k sqft82 Alpine St, Dubuque, IA 52001For SaleMLS ID #155695, Thomas Sitzmann, Realty Pros LTD.. East Central Iowa AOR as distributed by MLS GRID
- $285,0003 bd2 ba1.6k sqft2910 N Grandview Ave, Dubuque, IA 52001For SaleMLS ID #155896, Kimberly Roush, Keller Williams Legacy Group. East Central Iowa AOR as distributed by MLS GRID
- $239,0003 bd2 ba1.5k sqft694 Kaufmann Ave, Dubuque, IA 52001For SaleMLS ID #155934, Alison Burgmeier, Real Broker, LLC. East Central Iowa AOR as distributed by MLS GRID
- $229,0003 bd2 ba1.9k sqft1090 Melrose Ter, Dubuque, IA 52001For SaleMLS ID #155792, EXIT Unlimited Team ., EXIT Unlimited. East Central Iowa AOR as distributed by MLS GRID
- $249,9004 bd2 ba1.8k sqft2464 Hempstead St, Dubuque, IA 52001For SaleMLS ID #155872, Austin Healey, Remax Advantage. East Central Iowa AOR as distributed by MLS GRID
- $284,9004 bd3 ba1.9k sqft2225 Saint John Dr, Dubuque, IA 52002For SaleMLS ID #155919, Stacy Raap, Ruhl & Ruhl Realtors. East Central Iowa AOR as distributed by MLS GRID
- $339,0003 bd2 ba2.6k sqft2325 Coates St, Dubuque, IA 52003For SaleMLS ID #155825, Gwen Kosel, EXIT Realty Driftless Group. East Central Iowa AOR as distributed by MLS GRID
- $280,0007 bd5 ba3.7k sqft1897 Clarke Dr, Dubuque, IA 52001For SaleMLS ID #155830, Team Dolter ., Equity Real Estate Group LLC. East Central Iowa AOR as distributed by MLS GRID
- $215,0004 bd2 ba1.7k sqft819 Goethe St, Dubuque, IA 52001For SaleMLS ID #155983, Kelly Kohlhaas, Century 21 Signature Real Estate. East Central Iowa AOR as distributed by MLS GRID
- $231,9003 bd2 ba1.8k sqft814 Goethe St, Dubuque, IA 52001For SaleMLS ID #155977, Ann Williams, Ruhl & Ruhl Realtors. East Central Iowa AOR as distributed by MLS GRID
- $268,9003 bd3 ba1.9k sqft3166 Erie Ct, Dubuque, IA 52001For SaleMLS ID #155806, Cathy Blanchard, Remax Advantage. East Central Iowa AOR as distributed by MLS GRID
