Discover comfort, convenience, and easy living at 5140 Saratoga Road in Asbury! This inviting townhouse features a thoughtfully designed floor plan with a spacious living area, a welcoming kitchen complete with a breakfast bar, and plenty of room to make yourself at home. 2 generously sized Bedrooms 2 Bathrooms offer comfort and privacy, while the finished lower level adds valuable living space, perfect for entertaining, a home office, fitness area, or cozy space to relax. Step outside onto the Private Deck and enjoy peaceful views of the open green space. Freshly painted rooms. Additional highlights include 2 car attached garage with calico covered flooring, convenient extra storage, and a desirable location close to everyday amenities. Whether you're purchasing your first home, downsizing, or looking for low-maintenance living, this property offers a wonderful opportunity at $227,000.00 Laundry in lower level. Ask for additional items repaired.
For sale
$227,000
5140 Saratoga Rd, Dubuque, IA 52002
2beds
1,576sqft
Townhouse
Built in 1978
1,306 Square Feet Lot
$220,400 Zestimate®
$144/sqft
$100/mo HOA
What's special
Perfect for entertainingFinished lower levelLaundry in lower levelPrivate deckThoughtfully designed floor planValuable living spaceCozy space to relax
- 3 days
- 439
- 10
Zillow last checked:
Listing updated:
Listed by:
Dianne Granger 563-663-2400,
KW Elite powered by KW 1Advantage
Source: East Central Iowa AOR as distributed by MLS GRID,MLS#: 156021
Facts & features
Interior
Bedrooms & bathrooms
- Bedrooms: 2
- Bathrooms: 2
- Full bathrooms: 1
- 1/2 bathrooms: 1
- Main level bathrooms: 1
Bedroom 1
- Level: Upper
- Area: 187 Square Feet
- Dimensions: 11x17
Bedroom 2
- Level: Upper
- Area: 121 Square Feet
- Dimensions: 11x11
Family room
- Area: 322 Square Feet
- Dimensions: 23x14
Kitchen
- Level: Main
- Area: 121 Square Feet
- Dimensions: 11x11
Living room
- Level: Main
- Area: 230 Square Feet
- Dimensions: 23x10
Heating
- Forced Air
Cooling
- Central Air
Appliances
- Included: Refrigerator, Range, Dishwasher, Microwave, Washer, Dryer
- Laundry: Lower Level
Features
- Windows: Window Treatments
- Basement: Full
- Has fireplace: No
- Fireplace features: None
Interior area
- Total interior livable area: 1,576 sqft
- Finished area above ground: 1,176
Property
Parking
- Total spaces: 2
- Parking features: Attached
- Has attached garage: Yes
- Details: Electricity, Water, Remote Garage Door Opener
Features
- Levels: Two
- Stories: 2
- Exterior features: Sidewalk
Lot
- Size: 1,306 Square Feet
- Dimensions: 1112
Details
- Parcel number: 1020181013
- Zoning: Residential
Construction
Type & style
- Home type: Townhouse
- Property subtype: Townhouse
- Attached to another structure: Yes
Materials
- Brick
- Foundation: Concrete Perimeter
Condition
- New construction: No
- Year built: 1978
Utilities & green energy
- Sewer: Public Sewer
- Water: Public
Community & HOA
Community
- Subdivision: LOT 2 BLOCK 1 COLONIALESTATES COMMUNITY
HOA
- Has HOA: Yes
- HOA fee: $1,200 annually
Location
- Region: Dubuque
Financial & listing details
- Price per square foot: $144/sqft
- Tax assessed value: $195,300
- Annual tax amount: $2,497
- Date on market: 10/23/2026
- Cumulative days on market: 4 days
- Listing terms: Cash
Estimated market value
$220,400
$209,000 - $231,000
$1,162/mo
Price history
| Date | Event | Price |
|---|---|---|
| 10/23/2026 | Listed for sale | $227,000+12.3%$144/sqft |
Source:  East Central Iowa AOR as distributed by MLS GRID #156021 Report a problem East Central Iowa AOR as distributed by MLS GRID #156021 Report a problem | ||
| 9/28/2026 | Sold | $202,050+9.2%$128/sqft |
Source: East Central Iowa AOR as distributed by MLS GRID #155689 Report a problem | ||
| 9/11/2026 | Pending sale | $185,000$117/sqft |
Source: East Central Iowa AOR as distributed by MLS GRID #155689 Report a problem | ||
| 9/10/2026 | Listed for sale | $185,000+65.2%$117/sqft |
Source: East Central Iowa AOR as distributed by MLS GRID #155689 Report a problem | ||
| 4/4/2011 | Sold | $112,000-2.5%$71/sqft |
Source: Public Record Report a problem | ||
| 2/17/2011 | Listed for sale | $114,900$73/sqft |
Source: Brissey Realty #117982 Report a problem | ||
Public tax history
| Year | Property taxes | Tax assessment |
|---|---|---|
| 2025 | $2,428 +2% | $195,300 +11.1% |
| 2024 | $2,380 -1.2% | $175,800 |
| 2023 | $2,408 +4.7% | $175,800 +23.4% |
| 2022 | $2,300 +4.2% | $142,430 |
| 2021 | $2,208 +1.2% | $142,430 +14.3% |
| 2020 | $2,182 +4.9% | $124,650 |
| 2019 | $2,080 +1.9% | $124,650 +10.4% |
| 2018 | $2,042 +0.6% | $112,870 |
| 2017 | $2,030 +2.9% | $112,870 +6.4% |
| 2016 | $1,972 | $106,040 |
| 2015 | $1,972 +7.5% | $106,040 +4.2% |
| 2014 | $1,834 | $101,810 |
| 2012 | -- | $101,810 |
| 2011 | -- | $101,810 +5.8% |
| 2010 | -- | $96,200 |
| 2009 | -- | $96,200 |
| 2008 | -- | $96,200 |
| 2006 | $1,206 | -- |
| 2005 | -- | $78,000 |
| 2004 | -- | $78,000 -26.2% |
| 2003 | -- | $105,690 +7% |
| 2002 | -- | $98,775 |
| 2001 | -- | $98,775 +14% |
| 2000 | -- | $86,644 |
Find assessor info on the county website
Monthly payment
Est. payment
Payment breakdown
Explore the cost of this home by adjusting the details. Changes won't be saved.Climate risks
Neighborhood: 52002
Nearby schools
Schools provided by the listing agent
- Elementary: Carver
- Middle: E. Roosevelt Middle
- High: S. Hempstead
Source: East Central Iowa AOR as distributed by MLS GRID. This data may not be complete. We recommend contacting the local school district to confirm school assignments for this home.
Similar homes

- $259,9003 bd3 ba1.5k sqft2079 Grant St, Dubuque, IA 52002For Sale

 MLS ID #155979, Tracy Demmer, American Realty of Dubuque, Inc.. East Central Iowa AOR as distributed by MLS GRID
 - $220,0002 bd1 ba819 sqft600 Duggan Dr APT 2, Dubuque, IA 52003For Sale
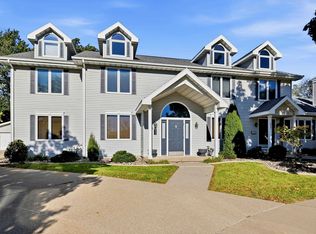 MLS ID #155994, Valerie Kieler, Remax Advantage. East Central Iowa AOR as distributed by MLS GRID
 - $310,0002 bd2 ba1.5k sqft2303 Harvest View Dr, Dubuque, IA 52002For Sale
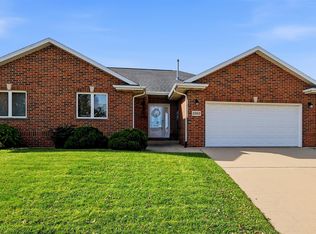 MLS ID #155978, Ryan Anglese, Ruhl & Ruhl Realtors. East Central Iowa AOR as distributed by MLS GRID
 - $210,0002 bd2 ba1.2k sqft2664 Beverly Ave, Dubuque, IA 52001For Sale
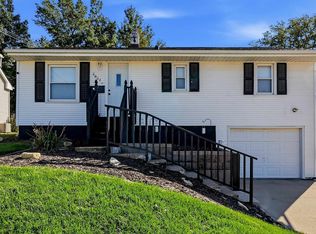 MLS ID #155992, Alison Burgmeier, Real Broker, LLC. East Central Iowa AOR as distributed by MLS GRID
 - $247,5003 bd1 ba1.4k sqft1985 Lagen St, Dubuque, IA 52002For SaleMLS ID #155716, Paula Bodish, Remax Advantage. East Central Iowa AOR as distributed by MLS GRID
- $212,0004 bd2 ba1.7k sqft3017 John F Kennedy Rd, Dubuque, IA 52002For SaleMLS ID #155538, Team Dolter ., Equity Real Estate Group LLC. East Central Iowa AOR as distributed by MLS GRID
- $231,9003 bd2 ba1.8k sqft814 Goethe St, Dubuque, IA 52001For SaleMLS ID #155977, Ann Williams, Ruhl & Ruhl Realtors. East Central Iowa AOR as distributed by MLS GRID
- $305,0004 bd2 ba1.8k sqft2280 Saint John Dr, Dubuque, IA 52002For SaleMLS ID #156001, Stacy Raap, Ruhl & Ruhl Realtors. East Central Iowa AOR as distributed by MLS GRID
- $295,0003 bd3 ba1.8k sqft2082 Admiral St, Dubuque, IA 52002For SaleMLS ID #155857, Jerry Elbert, EXIT Unlimited. East Central Iowa AOR as distributed by MLS GRID
- $215,0002 bd2 ba1.3k sqft3560 Pennsylvania Ave Unit 6, Dubuque, IA 52002For SaleMLS ID #154675, Patricia Burgmeier Walz, American Realty of Dubuque, Inc.. East Central Iowa AOR as distributed by MLS GRID
- $229,9003 bd2 ba1.8k sqft3113 Pasadena Ct Unit 34, Dubuque, IA 52001For SaleMLS ID #155589, Sue Conlon, Remax Advantage. East Central Iowa AOR as distributed by MLS GRID
- $267,4003 bd2 ba1.6k sqft2207 Graham Cir, Dubuque, IA 52002For SaleMLS ID #155712, EXIT Unlimited Team ., EXIT Unlimited. East Central Iowa AOR as distributed by MLS GRID
- $230,0003 bd3 ba1.6k sqft832 Stone Ridge Pl, Dubuque, IA 52001For SaleMLS ID #155721, Kimberly Roush, Keller Williams Legacy Group. East Central Iowa AOR as distributed by MLS GRID
- $230,0003 bd2 ba1.4k sqft2920 Wildwood Dr, Dubuque, IA 52001For SaleMLS ID #155478, Roxanne Gartner, Century 21 Signature Real Estate. East Central Iowa AOR as distributed by MLS GRID
- $253,5003 bd3 ba1.5k sqft2650 Millstone Dr, Dubuque, IA 52002For SaleMLS ID #155200, Sara Post, Remax Advantage. East Central Iowa AOR as distributed by MLS GRID
- $240,0002 bd2 ba1.5k sqft3113 Pasadena Ct Unit 31, Dubuque, IA 52001For SaleMLS ID #155866, Bradley Brissey, Brissey Realty LLC. East Central Iowa AOR as distributed by MLS GRID
- $225,0003 bd2 ba1.6k sqft2275 Pasadena Dr Unit 51, Dubuque, IA 52001For SaleMLS ID #154818, Marlene Lund, American Realty of Dubuque, Inc.. East Central Iowa AOR as distributed by MLS GRID
- $215,0003 bd2 ba1.1k sqft3025 Karen St, Dubuque, IA 52001For SaleMLS ID #155867, Megan Burgmeier Pierce, Red Tree Realty/REAL Broker, LLC. East Central Iowa AOR as distributed by MLS GRID
- $229,0003 bd2 ba1.9k sqft880 Cottage Pl, Dubuque, IA 52001For SaleMLS ID #155835, Sara Post, Remax Advantage. East Central Iowa AOR as distributed by MLS GRID
