How about this maintenance-free, updated 2nd-floor condo that offers the perfect blend of comfort and convenience? It features a cozy open-concept layout filled with abundant natural light, and some modern updates throughout along with a warm, welcoming atmosphere. The spacious living and dining areas flow seamlessly together, creating an ideal space for relaxing or entertaining. Enjoy carefree living in a bright and airy condo designed for easy everyday living. The location is ideal giving you minutes to many amenities. Take a look today and make it yours.
For sale
Price cut: $9K (7/14)
$220,000
3560 Pennsylvania Ave Unit 6, Dubuque, IA 52002
2beds
1,300sqft
:
Get pre-qualified$1,814/mo
Condominium
Built in 1992
-- sqft lot
$212,900 Zestimate®
$169/sqft
$200/mo HOA
What's special
- 68 days |
- 303 |
- 2 |
Zillow last checked:
Listing updated:
Listed by:
Patricia Burgmeier Walz 563-599-1194,
American Realty of Dubuque, Inc.
Source: East Central Iowa AOR as distributed by MLS GRID,MLS#: 154675
Facts & features
Interior
Bedrooms & bathrooms
- Bedrooms: 2
- Bathrooms: 2
- Full bathrooms: 2
- Main level bathrooms: 2
- Main level bedrooms: 2
Bedroom 1
- Level: Second
- Area: 168 Square Feet
- Dimensions: 14x12
Bedroom 2
- Level: Second
- Area: 132 Square Feet
- Dimensions: 12x11
Dining room
- Level: Second
- Area: 140 Square Feet
- Dimensions: 14x10
Kitchen
- Level: Second
- Area: 126 Square Feet
- Dimensions: 14x9
Living room
- Level: Second
- Area: 300 Square Feet
- Dimensions: 20x15
Heating
- Forced Air
Cooling
- Central Air
Appliances
- Included: Refrigerator, Range, Microwave, Disposal, Washer, Dryer
- Laundry: Main Level
Features
- Windows: Window Treatments
- Basement: Other
- Number of fireplaces: 1
- Fireplace features: Living Room, One
Interior area
- Total interior livable area: 1,300 sqft
- Finished area above ground: 1,300
Property
Parking
- Total spaces: 1
- Parking features: Attached
- Has attached garage: Yes
- Details: Cabinets, Electricity, Staircase to Basement, Remote Garage Door Opener
Features
- Patio & porch: Deck
- Exterior features: Sidewalk
Details
- Parcel number: 1028209006
- Zoning: Res
Construction
Type & style
- Home type: Condo
- Property subtype: Condominium
Materials
- Brick
- Foundation: Concrete Perimeter
- Roof: Composition
Condition
- New construction: No
- Year built: 1992
Utilities & green energy
- Sewer: Public Sewer
- Water: Public
Community & HOA
Community
- Subdivision: Unit 6 Condominimum on Lot 3 BLK 1 Wingate
HOA
- Has HOA: Yes
- HOA fee: $2,400 annually
Location
- Region: Dubuque
Financial & listing details
- Price per square foot: $169/sqft
- Tax assessed value: $159,600
- Annual tax amount: $1,732
- Date on market: 5/20/2026
- Cumulative days on market: 62 days
- Listing terms: Cash,Financing
Estimated market value
$212,900
$202,000 - $224,000
$1,582/mo
Price history
| Date | Event | Price |
|---|---|---|
| 7/14/2026 | Price change | $220,000-3.9%$169/sqft |
Source:  East Central Iowa AOR as distributed by MLS GRID #154675 Report a problem East Central Iowa AOR as distributed by MLS GRID #154675 Report a problem | ||
| 5/20/2026 | Listed for sale | $229,000+66.5%$176/sqft |
Source: East Central Iowa AOR as distributed by MLS GRID #154675 Report a problem | ||
| 6/3/2016 | Listing removed | $137,500$106/sqft |
Source: American Realty of Dubuque, Inc. #129960 Report a problem | ||
| 3/29/2016 | Listed for sale | $137,500$106/sqft |
Source: American Realty of Dubuque, Inc. #129960 Report a problem | ||
Public tax history
| Year | Property taxes | Tax assessment |
|---|---|---|
| 2025 | $1,732 -2% | $159,600 +4.5% |
| 2024 | $1,768 -20.9% | $152,800 |
| 2023 | $2,236 +4.3% | $152,800 +7.6% |
| 2022 | $2,144 -3.7% | $141,980 |
| 2021 | $2,226 -5.9% | $141,980 +4.1% |
| 2020 | $2,365 +0.2% | $136,350 |
| 2019 | $2,360 -7.2% | $136,350 +4.7% |
| 2018 | $2,542 +17.6% | $130,190 |
| 2017 | $2,162 -7.1% | $130,190 -1.1% |
| 2016 | $2,326 | $131,620 |
| 2015 | $2,326 +10.8% | $131,620 +7.2% |
| 2014 | $2,100 | $122,780 |
| 2012 | -- | $122,780 |
| 2011 | -- | $122,780 +1.1% |
| 2010 | -- | $121,500 |
| 2009 | -- | $121,500 |
| 2008 | -- | $121,500 |
| 2006 | $1,632 | -- |
| 2005 | -- | $114,700 |
| 2004 | -- | $114,700 +19.3% |
| 2003 | -- | $96,140 +8% |
| 2002 | -- | $89,020 |
| 2001 | -- | $89,020 +9% |
| 2000 | -- | $81,670 |
Find assessor info on the county website
Monthly payment
Est. payment
Payment breakdown
Explore the cost of this home by adjusting the details. Changes won't be saved.Climate risks
Neighborhood: 52002
Nearby schools
GreatSchools rating
- 6/10Hoover Elementary SchoolGrades: PK-5Distance: 0.5 mi
- 7/10Eleanor Roosevelt Middle SchoolGrades: 6-8Distance: 1.3 mi
- 3/10Hempstead High SchoolGrades: 9-12Distance: 0.3 mi
Schools provided by the listing agent
- Elementary: Kennedy
- Middle: E. Roosevelt Middle
- High: S. Hempstead
Source: East Central Iowa AOR as distributed by MLS GRID. This data may not be complete. We recommend contacting the local school district to confirm school assignments for this home.
- $210,7002 bd2 ba1.2k sqft3560 Pennsylvania Ave UNIT 1, Dubuque, IA 52002Off Market
- $215,3002 bd2 ba1.2k sqft3560 Pennsylvania Ave UNIT 2, Dubuque, IA 52002Off Market
- $199,5002 bd1 ba1.2k sqft3560 Pennsylvania Ave UNIT 3, Dubuque, IA 52002Off Market
- $212,2002 bd2 ba1.3k sqft3560 Pennsylvania Ave UNIT 4, Dubuque, IA 52002Off Market
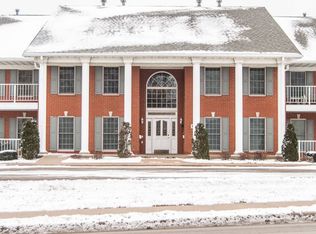
- $208,8002 bd2 ba1.3k sqft3560 Pennsylvania Ave UNIT 5, Dubuque, IA 52002Off Market
- $210,5002 bd1 ba1.3k sqft3560 Pennsylvania Ave UNIT 7, Dubuque, IA 52002Off Market
- $197,3002 bd1 ba1.3k sqft3560 Pennsylvania Ave UNIT 8, Dubuque, IA 52002Off Market
- $257,5002 bd2 ba1.8k sqft3560 Pennsylvania Ave UNIT 9, Dubuque, IA 52002Off Market
A local agent can set up tours, give advice and negotiate with sellers.
Similar homes
- $197,0002 bd1 ba1.3k sqft2085 Lombard St, Dubuque, IA 52001For Sale

 MLS ID #155305, Chris Dempsey, EXIT Unlimited. East Central Iowa AOR as distributed by MLS GRID
 - $209,9003 bd2 ba1.5k sqft333 Valeria St, Dubuque, IA 52001For Sale
 MLS ID #155287, Bridget Stipanovich, eXp Realty, LLC. East Central Iowa AOR as distributed by MLS GRID
 - $228,0003 bd2 ba1.6k sqft2275 Pasadena Dr Unit 51, Dubuque, IA 52001For Sale
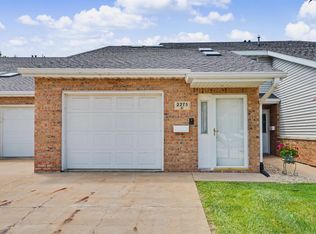 MLS ID #154818, Marlene Lund, American Realty of Dubuque, Inc.. East Central Iowa AOR as distributed by MLS GRID
 - $189,0002 bd2 ba1.2k sqft2335 Coventry Park Unit 202, Dubuque, IA 52001For Sale
 MLS ID #155262, Terry Mozena, Mozena Realty Group. East Central Iowa AOR as distributed by MLS GRID
 - $239,0003 bd2 ba1.6k sqft2312 Pasadena Dr Unit 77, Dubuque, IA 52001For SaleMLS ID #154758, Cody Burger, EXIT Unlimited. East Central Iowa AOR as distributed by MLS GRID
- $208,0003 bd2 ba1k sqft2240 Schroeder St, Dubuque, IA 52001For Sale By Owner
- $225,0003 bd3 ba1.6k sqft511 Sapphire Cir, Dubuque, IA 52001For SaleMLS ID #155276, Pamela Helmer, Ruhl & Ruhl Realtors. East Central Iowa AOR as distributed by MLS GRID
- $204,9003 bd3 ba1.9k sqft1499 W 3rd St, Dubuque, IA 52001For SaleMLS ID #155292, Vicki Bechen, Brissey Realty LLC. East Central Iowa AOR as distributed by MLS GRID
- $199,9002 bd2 ba1k sqft2742 Pleasant View Dr APT 8, Dubuque, IA 52001For SaleMLS ID #154185, Heather Hickie, Realty ONE Group Key City. East Central Iowa AOR as distributed by MLS GRID
- $239,9003 bd2 ba1.1k sqft3280 Asbury Rd, Dubuque, IA 52001For SaleMLS ID #154403, Austin Healey, Remax Advantage. East Central Iowa AOR as distributed by MLS GRID
- $258,0003 bd3 ba1.5k sqft2650 Millstone Dr, Dubuque, IA 52002For SaleMLS ID #155200, Sara Post, Remax Advantage. East Central Iowa AOR as distributed by MLS GRID
- $225,0003 bd1 ba1.2k sqft1020 Cleveland Ave, Dubuque, IA 52003For SaleMLS ID #155172, Brenda Smith, Ruhl & Ruhl Realtors. East Central Iowa AOR as distributed by MLS GRID
- $159,9002 bd2 ba1.2k sqft2335 Coventry Park Unit C001, Dubuque, IA 52001For SaleMLS ID #155254, Sara Post, Remax Advantage. East Central Iowa AOR as distributed by MLS GRID
- $210,0003 bd1 ba1.2k sqft45 Oak Grove Dr, Dubuque, IA 52003For SaleMLS ID #154352, Austin Healey, Remax Advantage. East Central Iowa AOR as distributed by MLS GRID
- $255,0003 bd2 ba1.7k sqft380 Glen Oak St, Dubuque, IA 52001For SaleMLS ID #155267, Roxanne Gartner, Century 21 Signature Real Estate. East Central Iowa AOR as distributed by MLS GRID
- $175,0003 bd2 ba1.1k sqft312 Lowell St, Dubuque, IA 52001For SaleMLS ID #155282, Kristopher Teske, EXIT Unlimited. East Central Iowa AOR as distributed by MLS GRID
- $299,0005 bd2 ba1.8k sqft1975 Avalon Rd, Dubuque, IA 52001For SaleMLS ID #155285, Stacy Raap, Ruhl & Ruhl Realtors. East Central Iowa AOR as distributed by MLS GRID
- $199,9003 bd2 ba1.2k sqft275 Nevada St, Dubuque, IA 52001For SaleMLS ID #155174, EXIT Unlimited Team ., EXIT Unlimited. East Central Iowa AOR as distributed by MLS GRID
- $179,0003 bd1 ba1.1k sqft1692 W 3rd St, Dubuque, IA 52001For Sale By Owner
- $190,0003 bd2 ba1.2k sqft2739 Burden St, Dubuque, IA 52001For SaleMLS ID #155238, Dianne Granger, KW Elite powered by KW 1Advantage. East Central Iowa AOR as distributed by MLS GRID
