Step in and fall in love with the Hidden Gem that is 45 Oak Grove Dr.~! This 3 Bedroom 1 Full Bath, 1 Car Garage, with additional 2 car parking pad all brick Ranch Home is flowing with newer updates such as flooring, paint, appliances, counters, and is located in the out of sight neighborhood tucked just to the side of Hobby Lobby! You will love the big living room, formal dining space, updated kitchen with stainless steel appliances (walk-out from kitchen to backyard), granite counters, bathroom with double vanity and subway tile shower, 3 LARGE bedrooms, nice LVP flooring that flows seamlessly throughout the living, kitchen, and halls, and beautiful newer carpet that inhabits all the bedrooms! Heading outside make sure to take a peek at the flat backyard, 2 car parking pad up top, and single car garage and driveway down below! SO much to love in this HOME! Call your agent today to make it YOURS!!!
For sale
Price cut: $5K (9/2)
$194,900
45 Oak Grove Dr, Dubuque, IA 52003
3beds
1,230sqft
Single Family Residence
Built in 1958
7,405 Square Feet Lot
$193,100 Zestimate®
$158/sqft
$-- HOA
What's special
Formal dining spaceAll brick ranch homeGranite countersSubway tile showerFlat backyardBathroom with double vanity
- 150 days
- 839
- 23
Zillow last checked:
Listing updated:
Listed by:
Austin Healey 563-599-6912,
Remax Advantage
Source: East Central Iowa AOR as distributed by MLS GRID,MLS#: 154352
Facts & features
Interior
Bedrooms & bathrooms
- Bedrooms: 3
- Bathrooms: 1
- Full bathrooms: 1
- Main level bathrooms: 1
- Main level bedrooms: 3
Bedroom 1
- Level: Main
- Area: 160.42 Square Feet
- Dimensions: 12.6x12.10
Bedroom 2
- Level: Main
- Area: 140.39 Square Feet
- Dimensions: 11.1x12.8
Bedroom 3
- Level: Main
- Area: 99 Square Feet
- Dimensions: 11x9
Kitchen
- Level: Main
- Area: 159.79 Square Feet
- Dimensions: 16.3x9.10
Living room
- Level: Main
- Area: 306 Square Feet
- Dimensions: 24x12.9
Heating
- Hot Water
Cooling
- Central Air
Appliances
- Included: Refrigerator, Range, Dishwasher, Microwave, Washer, Dryer
- Laundry: Lower Level
Features
- Windows: Window Treatments
- Basement: Full
- Has fireplace: No
- Fireplace features: None
Interior area
- Total interior livable area: 1,230 sqft
- Finished area above ground: 1,230
Property
Parking
- Total spaces: 1
- Parking features: Attached
- Has attached garage: Yes
- Details: Electricity
Features
- Levels: One
- Stories: 1
- Exterior features: None
Lot
- Size: 7,405 Square Feet
- Dimensions: 75 x 100
Details
- Parcel number: 1028401002
- Zoning: Residential
Construction
Type & style
- Home type: SingleFamily
- Property subtype: Single Family Residence
Materials
- Brick
- Foundation: Block
- Roof: Composition
Condition
- New construction: No
- Year built: 1958
Utilities & green energy
- Sewer: Public Sewer
- Water: Public
Community & HOA
Community
- Subdivision: LOT 6 BLK 1 FISCHER HEIGHTS
Location
- Region: Dubuque
Financial & listing details
- Price per square foot: $158/sqft
- Tax assessed value: $196,000
- Annual tax amount: $2,620
- Date on market: 4/13/2026
- Cumulative days on market: 151 days
- Listing terms: Cash,Financing
Estimated market value
$193,100
$183,000 - $203,000
$1,514/mo
Price history
| Date | Event | Price |
|---|---|---|
| 9/2/2026 | Price change | $194,900-2.5%$158/sqft |
Source:  East Central Iowa AOR as distributed by MLS GRID #154352 Report a problem East Central Iowa AOR as distributed by MLS GRID #154352 Report a problem | ||
| 8/12/2026 | Price change | $199,900-2.4%$163/sqft |
Source: East Central Iowa AOR as distributed by MLS GRID #154352 Report a problem | ||
| 8/4/2026 | Price change | $204,900-2.4%$167/sqft |
Source: East Central Iowa AOR as distributed by MLS GRID #154352 Report a problem | ||
| 7/3/2026 | Price change | $210,000-2.3%$171/sqft |
Source: East Central Iowa AOR as distributed by MLS GRID #154352 Report a problem | ||
| 6/26/2026 | Price change | $214,900-0.7%$175/sqft |
Source: East Central Iowa AOR as distributed by MLS GRID #154352 Report a problem | ||
| 6/8/2026 | Price change | $216,500-0.5%$176/sqft |
Source: East Central Iowa AOR as distributed by MLS GRID #154352 Report a problem | ||
| 5/25/2026 | Price change | $217,500-1.1%$177/sqft |
Source: East Central Iowa AOR as distributed by MLS GRID #154352 Report a problem | ||
| 5/14/2026 | Price change | $219,900-1.3%$179/sqft |
Source: East Central Iowa AOR as distributed by MLS GRID #154352 Report a problem | ||
| 5/4/2026 | Price change | $222,900-3%$181/sqft |
Source: East Central Iowa AOR as distributed by MLS GRID #154352 Report a problem | ||
| 4/20/2026 | Price change | $229,900-2.1%$187/sqft |
Source: East Central Iowa AOR as distributed by MLS GRID #154352 Report a problem | ||
| 4/13/2026 | Listed for sale | $234,900+29.4%$191/sqft |
Source: East Central Iowa AOR as distributed by MLS GRID #154352 Report a problem | ||
| 11/15/2022 | Sold | $181,500-1.8%$148/sqft |
Source: East Central Iowa AOR as distributed by MLS GRID #145482 Report a problem | ||
| 9/20/2022 | Listing removed | $184,900$150/sqft |
Source: East Central Iowa AOR as distributed by MLS GRID #145482 Report a problem | ||
| 9/16/2022 | Contingent | $184,900$150/sqft |
Source: East Central Iowa AOR as distributed by MLS GRID #145482 Report a problem | ||
| 9/6/2022 | Price change | $184,900-2.6%$150/sqft |
Source: East Central Iowa AOR as distributed by MLS GRID #145482 Report a problem | ||
| 8/18/2022 | Listed for sale | $189,900-4.1%$154/sqft |
Source: East Central Iowa AOR as distributed by MLS GRID #145482 Report a problem | ||
| 8/15/2022 | Contingent | $198,000$161/sqft |
Source: East Central Iowa AOR as distributed by MLS GRID #145482 Report a problem | ||
| 8/10/2022 | Listed for sale | $198,000$161/sqft |
Source: East Central Iowa AOR as distributed by MLS GRID #145482 Report a problem | ||
Public tax history
| Year | Property taxes | Tax assessment |
|---|---|---|
| 2025 | $2,620 +3% | $196,000 +7.6% |
| 2024 | $2,544 +20.8% | $182,200 |
| 2023 | $2,106 +4.3% | $182,200 +49.2% |
| 2022 | $2,020 +10.3% | $122,120 |
| 2021 | $1,832 -9.7% | $122,120 +19.3% |
| 2020 | $2,029 -1.9% | $102,390 -10.3% |
| 2019 | $2,068 +1.1% | $114,100 +2.6% |
| 2018 | $2,046 +0.5% | $111,230 |
| 2017 | $2,036 +1.6% | $111,230 +5% |
| 2016 | $2,004 | $105,920 |
| 2015 | $2,004 +6% | $105,920 +3.2% |
| 2014 | $1,890 | $102,650 -1% |
| 2012 | -- | $103,700 |
| 2011 | -- | $103,700 +1% |
| 2010 | -- | $102,670 +0.9% |
| 2009 | -- | $101,800 -3.2% |
| 2008 | -- | $105,200 |
| 2006 | $1,382 | -- |
| 2005 | -- | $90,200 |
| 2004 | -- | $90,200 +14.1% |
| 2003 | -- | $79,050 +8% |
| 2002 | -- | $73,190 |
| 2001 | -- | $73,190 +9% |
| 2000 | -- | $67,140 |
Find assessor info on the county website
Monthly payment
Est. payment
Payment breakdown
Explore the cost of this home by adjusting the details. Changes won't be saved.Climate risks
Neighborhood: 52003
Nearby schools
Schools provided by the listing agent
- Elementary: Kennedy
- Middle: E. Roosevelt Middle
- High: S. Hempstead
Source: East Central Iowa AOR as distributed by MLS GRID. This data may not be complete. We recommend contacting the local school district to confirm school assignments for this home.
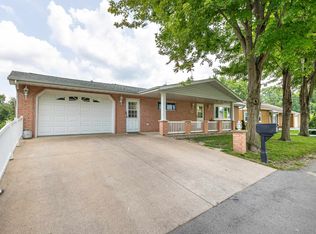

Similar homes
- $189,5003 bd1 ba975 sqft200 W 32nd St, Dubuque, IA 52001For Sale
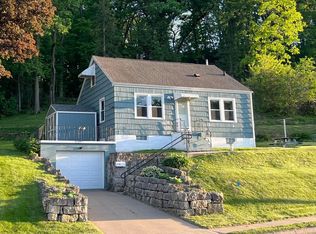
 MLS ID #155427, Rene' M Rogerson, Brissey Realty LLC. East Central Iowa AOR as distributed by MLS GRID
 - $214,0003 bd1 ba1.2k sqft1020 Cleveland Ave, Dubuque, IA 52003For Sale
 MLS ID #155172, Brenda Smith, Ruhl & Ruhl Realtors. East Central Iowa AOR as distributed by MLS GRID
 - $239,9003 bd2 ba1.1k sqft3280 Asbury Rd, Dubuque, IA 52001For Sale
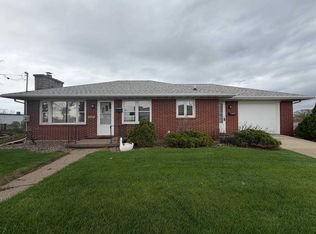 MLS ID #154403, Austin Healey, Remax Advantage. East Central Iowa AOR as distributed by MLS GRID
 - $--3 bd2 ba1.6k sqft1566 Auburn St, Dubuque, IA 52001Auction
 Auction.com 2
 - $230,0003 bd2 ba1.3k sqft1021 Cleveland Ave, Dubuque, IA 52003For SaleMLS ID #155565, Kimberly Roush, Keller Williams Legacy Group. East Central Iowa AOR as distributed by MLS GRID
- $189,0002 bd1 ba1.3k sqft2085 Lombard St, Dubuque, IA 52001For SaleMLS ID #155305, Chris Dempsey, EXIT Unlimited. East Central Iowa AOR as distributed by MLS GRID
- $185,0002 bd2 ba1k sqft6138 Seven Springs Dr, Asbury, IA 52002For SaleMLS ID #155667, Paula Bodish, Remax Advantage. East Central Iowa AOR as distributed by MLS GRID
- $190,0003 bd2 ba1.8k sqft2908 Brunswick St, Dubuque, IA 52001For SaleMLS ID #155598, Team Dolter ., Equity Real Estate Group LLC. East Central Iowa AOR as distributed by MLS GRID
- $229,0003 bd2 ba1.1k sqft95 N Booth St, Dubuque, IA 52001For SaleMLS ID #155203, Ann Williams, Ruhl & Ruhl Realtors. East Central Iowa AOR as distributed by MLS GRID
- $250,0003 bd1 ba1.4k sqft711 Laurel St, Dubuque, IA 52003For SaleMLS ID #154377, Beth Gilbreath, Century 21 Signature Real Estate. East Central Iowa AOR as distributed by MLS GRID
- $179,9003 bd2 ba1.7k sqft1448 Washington St, Dubuque, IA 52001For SaleMLS ID #155606, Brianna Bresnahan, Remax Advantage. East Central Iowa AOR as distributed by MLS GRID
- $179,0003 bd2 ba1.4k sqft1225 Vernon St, Dubuque, IA 52001For SaleMLS ID #155326, The Adams Team ., Remax Advantage. East Central Iowa AOR as distributed by MLS GRID
- $162,5002 bd2 ba1.4k sqft806 Euclid St, Dubuque, IA 52001For SaleMLS ID #155482, Austin Healey, Remax Advantage. East Central Iowa AOR as distributed by MLS GRID
- $180,9002 bd2 ba1.2k sqft2335 Coventry Park Unit 202, Dubuque, IA 52001For SaleMLS ID #155262, Terry Mozena, Mozena Realty Group. East Central Iowa AOR as distributed by MLS GRID
- $235,0003 bd2 ba1.4k sqft1784 Bennett St, Dubuque, IA 52001For SaleMLS ID #155365, Kimberly Roush, Keller Williams Legacy Group. East Central Iowa AOR as distributed by MLS GRID
- $155,0004 bd2 ba1.7k sqft1328 Jackson St, Dubuque, IA 52001For SaleMLS ID #155489, Dianne Granger, KW Elite powered by KW 1Advantage. East Central Iowa AOR as distributed by MLS GRID
- $239,0003 bd2 ba1.7k sqft645 Angella St, Dubuque, IA 52001For SaleMLS ID #155588, Tommy Mentz, EXIT Realty Driftless Group. East Central Iowa AOR as distributed by MLS GRID
- $245,0003 bd2 ba1.4k sqft2920 Wildwood Dr, Dubuque, IA 52001For SaleMLS ID #155478, Roxanne Gartner, Century 21 Signature Real Estate. East Central Iowa AOR as distributed by MLS GRID
