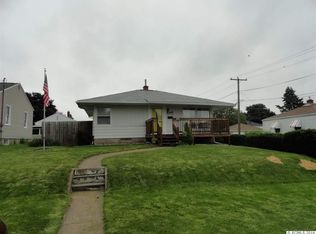
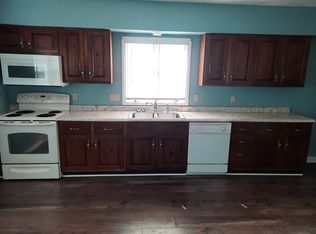
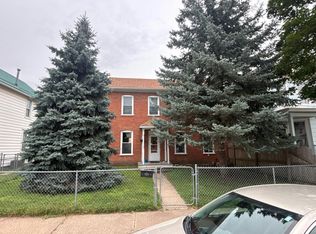
Very cute 2 Bedroom, 2 Full Bath, 1 Car Garage, Ranch Home (with handicap accessible ramp) flat back yard, finished basement, side patio in a lovely, quiet neighborhood! BONUS UPDATE- NEW PAINT ON THE MAIN FLOOR- The main floor has beautiful hard surfaced flooring, a large living space, formal dining room, big kitchen with tons of cabinets, 2 ample sized bedrooms with original hardwoods, and a full bath with zero level entry shower! Downstairs you will enjoy a second kitchen area complete with cabinets, counter and French door fridge! Plus a huge family room area for extra living space or hobby space! Do not miss this awesome Ranch Home in a quiet and inviting neighborhood! Call your agent TODAY!
Contingent
Price cut: $2.6K (9/13)
$159,900
806 Euclid St, Dubuque, IA 52001
2beds
1,480sqft
Single Family Residence
Built in 1947
5,227 Square Feet Lot
$-- Zestimate®
$108/sqft
$-- HOA
What's special
Formal dining roomFinished basementSide patioHandicap accessible rampLarge living spaceBeautiful hard surfaced flooring
- 48 days
- 537
- 39
Zillow last checked:
Listing updated:
Listed by:
Austin Healey 563-599-6912,
Remax Advantage
Source: East Central Iowa AOR as distributed by MLS GRID,MLS#: 155482
Facts & features
Interior
Bedrooms & bathrooms
- Bedrooms: 2
- Bathrooms: 2
- Full bathrooms: 2
- Main level bathrooms: 1
- Main level bedrooms: 2
Bedroom 1
- Level: Main
- Area: 95.63 Square Feet
- Dimensions: 11.3x8.6
Bedroom 2
- Level: Main
- Area: 106.73 Square Feet
- Dimensions: 9.1x11.9
Dining room
- Level: Main
- Area: 134.7 Square Feet
- Dimensions: 13.7x9.11
Family room
- Area: 316.61 Square Feet
- Dimensions: 27.4x11.7
Kitchen
- Level: Main
- Area: 143 Square Feet
- Dimensions: 11x13
Living room
- Level: Main
- Area: 179.44 Square Feet
- Dimensions: 15.10x11.4
Heating
- Forced Air
Cooling
- Central Air
Appliances
- Included: Refrigerator
- Laundry: Lower Level
Features
- Windows: Window Treatments
- Basement: Full
- Has fireplace: No
- Fireplace features: None
Interior area
- Total interior livable area: 1,480 sqft
- Finished area above ground: 970
Property
Parking
- Total spaces: 1
- Parking features: Detached
- Has garage: Yes
- Details: Pad
Features
- Levels: One
- Stories: 1
Lot
- Size: 5,227 Square Feet
- Dimensions: 50 x 100
Details
- Parcel number: 1013202005
- Zoning: Residential
Construction
Type & style
- Home type: SingleFamily
- Property subtype: Single Family Residence
Materials
- Foundation: Block
Condition
- New construction: No
- Year built: 1947
Utilities & green energy
- Sewer: Public Sewer
- Water: Public
Community & HOA
Community
- Subdivision: LOT 35 SHERIDAN ADD
Location
- Region: Dubuque
Financial & listing details
- Price per square foot: $108/sqft
- Tax assessed value: $141,100
- Annual tax amount: $1,910
- Date on market: 8/14/2026
- Cumulative days on market: 46 days
- Listing terms: Cash
Estimated market value
Not available
Estimated sales range
Not available
$1,413/mo
Price history
| Date | Event | Price |
|---|---|---|
| 9/22/2026 | Contingent | $159,900$108/sqft |
Source:  East Central Iowa AOR as distributed by MLS GRID #155482 Report a problem East Central Iowa AOR as distributed by MLS GRID #155482 Report a problem | ||
| 9/13/2026 | Price change | $159,900-1.6%$108/sqft |
Source: East Central Iowa AOR as distributed by MLS GRID #155482 Report a problem | ||
| 8/30/2026 | Price change | $162,500-3%$110/sqft |
Source: East Central Iowa AOR as distributed by MLS GRID #155482 Report a problem | ||
| 8/14/2026 | Listed for sale | $167,500-3.1%$113/sqft |
Source: East Central Iowa AOR as distributed by MLS GRID #155482 Report a problem | ||
| 8/13/2026 | Listing removed | -- |
Source: Owner Report a problem | ||
| 7/25/2026 | Price change | $172,900-2.8%$117/sqft |
Source: Owner Report a problem | ||
| 7/13/2026 | Price change | $177,900-0.6%$120/sqft |
Source: Owner Report a problem | ||
| 7/10/2026 | Listed for sale | $179,000+118.3%$121/sqft |
Source: Owner Report a problem | ||
| 7/31/2006 | Sold | $82,000$55/sqft |
Source: Public Record Report a problem | ||
Public tax history
| Year | Property taxes | Tax assessment |
|---|---|---|
| 2025 | $1,814 +3% | $141,100 +11.8% |
| 2024 | $1,762 +6.9% | $126,200 |
| 2023 | $1,648 +4.3% | $126,200 +32% |
| 2022 | $1,580 +0.9% | $95,590 |
| 2021 | $1,566 +0.6% | $95,590 +9.2% |
| 2020 | $1,557 -0.9% | $87,520 |
| 2019 | $1,570 +3.8% | $87,520 +3.6% |
| 2018 | $1,512 -2.2% | $84,450 |
| 2017 | $1,546 +0.5% | $84,450 +7.9% |
| 2016 | $1,538 | $78,300 |
| 2015 | $1,538 +6.8% | $78,300 |
| 2014 | $1,440 | $78,300 +4.5% |
| 2012 | -- | $74,900 |
| 2011 | -- | $74,900 |
| 2010 | -- | $74,900 |
| 2009 | -- | $74,900 |
| 2008 | -- | $74,900 |
| 2006 | $884 | -- |
| 2005 | -- | $69,900 |
| 2004 | -- | $69,900 -13.7% |
| 2003 | -- | $80,970 +8% |
| 2002 | -- | $74,970 |
| 2001 | -- | $74,970 +9% |
| 2000 | -- | $68,780 |
Find assessor info on the county website
Monthly payment
Est. payment
Payment breakdown
Explore the cost of this home by adjusting the details. Changes won't be saved.Climate risks
Neighborhood: 52001
Nearby schools
Schools provided by the listing agent
- Elementary: Audubon
- Middle: Jefferson Jr High
- High: S. Hempstead
Source: East Central Iowa AOR as distributed by MLS GRID. This data may not be complete. We recommend contacting the local school district to confirm school assignments for this home.
Similar homes
- $159,0002 bd2 ba1.1k sqft2734 Pinard St, Dubuque, IA 52001For Sale
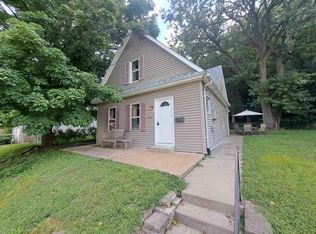 MLS ID #20263865, Kurt Clements, ListWithFreedom.com. Northeast Iowa Regional BOR as distributed by MLS GRID
 - $150,0002 bd1 ba1.2k sqft580 Nevada St, Dubuque, IA 52001For Sale
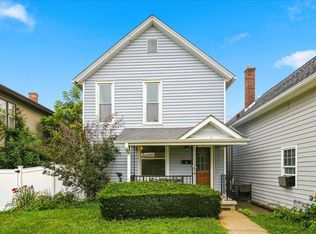
 MLS ID #155848, Nolan Elenz, EXIT Unlimited. East Central Iowa AOR as distributed by MLS GRID
 - $--3 bd2 ba1.4k sqft2760 Jackson St, Dubuque, IA 52001Auction
 Auction.com 2
 - $154,0003 bd2 ba1.6k sqft2071 N Main St, Dubuque, IA 52001For Sale
 MLS ID #20262721, Kurt Clements, ListWithFreedom.com. Northeast Iowa Regional BOR as distributed by MLS GRID
 - $185,0003 bd2 ba1.4k sqft2965 Keokuk St, Dubuque, IA 52001For SaleMLS ID #155676, Paula Bodish, Remax Advantage. East Central Iowa AOR as distributed by MLS GRID
- $185,0003 bd2 ba1.8k sqft2908 Brunswick St, Dubuque, IA 52001For SaleMLS ID #155598, Team Dolter ., Equity Real Estate Group LLC. East Central Iowa AOR as distributed by MLS GRID
- $148,5003 bd1 ba1k sqft483 Oneill St, Dubuque, IA 52001For SaleMLS ID #155173, Lisa Bodnar, Remax Advantage. East Central Iowa AOR as distributed by MLS GRID
- $189,9003 bd1 ba1.3k sqft2687 Central Ave, Dubuque, IA 52001For SaleMLS ID #155763, Jim Pahnke, Keller Williams Legacy Group. East Central Iowa AOR as distributed by MLS GRID
- $179,0003 bd2 ba1.4k sqft1225 Vernon St, Dubuque, IA 52001For SaleMLS ID #155326, The Adams Team ., Remax Advantage. East Central Iowa AOR as distributed by MLS GRID
- $116,0002 bd2 ba1.2k sqft397 E 21st St, Dubuque, IA 52001For SaleMLS ID #155608, Team Dolter ., Equity Real Estate Group LLC. East Central Iowa AOR as distributed by MLS GRID
- $233,0003 bd2 ba1.8k sqft721 Groveland Pl, Dubuque, IA 52001For SaleMLS ID #155614, Cathy Blanchard, Remax Advantage. East Central Iowa AOR as distributed by MLS GRID
- $129,9004 bd2 ba1.7k sqft707 Lincoln Ave, Dubuque, IA 52001For SaleMLS ID #155451, Team Dolter ., Equity Real Estate Group LLC. East Central Iowa AOR as distributed by MLS GRID
- $135,0003 bd2 ba1.2k sqft74 E 25th St, Dubuque, IA 52001For SaleMLS ID #154866, Paula Bodish, Remax Advantage. East Central Iowa AOR as distributed by MLS GRID
- $185,0003 bd1 ba864 sqft2308 Trygg Dr, Dubuque, IA 52001For SaleMLS ID #155748, Tina Perry, Ruhl & Ruhl Realtors. East Central Iowa AOR as distributed by MLS GRID
- $209,0003 bd2 ba1.6k sqft625 Greenfield St, Dubuque, IA 52001For SaleMLS ID #155678, Sharon Gaul, EXIT Unlimited. East Central Iowa AOR as distributed by MLS GRID
- $139,0002 bd1 ba1.2k sqft1035 W 5th St, Dubuque, IA 52001For SaleMLS ID #154663, EXIT Unlimited Team ., EXIT Unlimited. East Central Iowa AOR as distributed by MLS GRID
- $180,9002 bd2 ba1.2k sqft2335 Coventry Park Unit 202, Dubuque, IA 52001For SaleMLS ID #155262, Terry Mozena, Mozena Realty Group. East Central Iowa AOR as distributed by MLS GRID
- $129,9002 bd1 ba1.1k sqft2186 Hodgdon St, Dubuque, IA 52001For SaleMLS ID #154421, Peg Harbaugh, Cox Springs Realty. East Central Iowa AOR as distributed by MLS GRID
- $118,0003 bd2 ba1.2k sqft2665 White St, Dubuque, IA 52001For SaleMLS ID #155128, Kimberly Roush, Keller Williams Legacy Group. East Central Iowa AOR as distributed by MLS GRID
