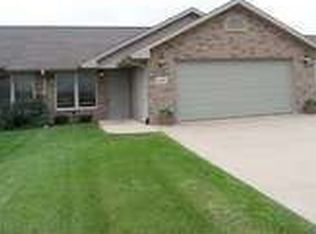
This charming ranch-style town home offers easy, one-level living with a thoughtful layout perfect for comfort and convenience. With no basement, the design focuses on maximizing the main floor space. The home features two bedrooms, providing ample room for relaxation and privacy. It also includes two full bathrooms, ensuring comfort and functionality for residents and guests alike. The living areas are ideal for everyday living and entertaining. A two-car garage offers plenty of storage and parking space. Perfect for those seeking a low-maintenance, efficient home without sacrificing style or comfort.
For sale
$185,000
6138 Seven Springs Dr, Asbury, IA 52002
2beds
1,072sqft
Townhouse
Built in 2003
9,147 Square Feet Lot
$224,200 Zestimate®
$173/sqft
$-- HOA
What's special
Thoughtful layoutEasy one-level livingTwo-car garageTwo bedrooms
- 1 day
- 346
- 12
Zillow last checked:
Listing updated:
Listed by:
Paula Bodish 563-542-4258,
Remax Advantage
Source: East Central Iowa AOR as distributed by MLS GRID,MLS#: 155667
Facts & features
Interior
Bedrooms & bathrooms
- Bedrooms: 2
- Bathrooms: 2
- Full bathrooms: 2
- Main level bathrooms: 2
- Main level bedrooms: 2
Bedroom 1
- Level: First
- Area: 180 Square Feet
- Dimensions: 15x12
Bedroom 2
- Level: First
- Area: 130 Square Feet
- Dimensions: 13x10
Kitchen
- Level: First
- Area: 280 Square Feet
- Dimensions: 20x14
Living room
- Level: First
- Area: 195 Square Feet
- Dimensions: 15x13
Heating
- Forced Air
Cooling
- Central Air
Appliances
- Included: Refrigerator, Range, Dishwasher, Disposal, Water Softener
- Laundry: Main Level
Features
- Windows: Window Treatments
- Basement: None
- Has fireplace: No
- Fireplace features: None
Interior area
- Total interior livable area: 1,072 sqft
- Finished area above ground: 1,072
Property
Parking
- Total spaces: 2
- Parking features: Attached
- Has attached garage: Yes
- Details: Electricity, No-Step Entry, Remote Garage Door Opener
Features
- Levels: One
- Stories: 1
Lot
- Size: 9,147 Square Feet
- Dimensions: 48 x 188
Details
- Parcel number: 1018353023
- Zoning: residential
Construction
Type & style
- Home type: Townhouse
- Property subtype: Townhouse
- Attached to another structure: Yes
Materials
- Brick
- Foundation: Slab
Condition
- New construction: No
- Year built: 2003
Utilities & green energy
- Sewer: Public Sewer
- Water: Public
Community & HOA
Community
- Subdivision: Lot 2-62 forest hills estate
Location
- Region: Asbury
Financial & listing details
- Price per square foot: $173/sqft
- Tax assessed value: $192,500
- Annual tax amount: $2,343
- Date on market: 9/9/2026
- Cumulative days on market: 3 days
- Listing terms: Cash
Estimated market value
$224,200
$209,000 - $240,000
$1,361/mo
Price history
| Date | Event | Price |
|---|---|---|
| 9/9/2026 | Listed for sale | $185,000+40.2%$173/sqft |
Source:  East Central Iowa AOR as distributed by MLS GRID #155667 Report a problem East Central Iowa AOR as distributed by MLS GRID #155667 Report a problem | ||
| 6/16/2004 | Sold | $132,000$123/sqft |
Source: Agent Provided Report a problem | ||
Public tax history
| Year | Property taxes | Tax assessment |
|---|---|---|
| 2025 | $2,250 +2.2% | $192,500 +11.1% |
| 2024 | $2,202 -2.4% | $173,200 |
| 2023 | $2,256 +4.7% | $173,200 +21.7% |
| 2022 | $2,154 -3.3% | $142,320 |
| 2021 | $2,228 -5.3% | $142,320 +5.9% |
| 2020 | $2,352 -3.9% | $134,370 |
| 2019 | $2,447 +1.1% | $134,370 +1.2% |
| 2018 | $2,420 +8.5% | $132,780 |
| 2017 | $2,230 +2.6% | $132,780 +5.7% |
| 2016 | $2,174 | $125,670 |
| 2015 | $2,174 +7.4% | $125,670 +3.9% |
| 2014 | $2,024 | $121,010 |
| 2012 | -- | $121,010 |
| 2011 | -- | $121,010 +3.9% |
| 2010 | -- | $116,500 |
| 2009 | -- | $116,500 |
| 2008 | -- | $116,500 |
| 2006 | $1,466 | -- |
| 2005 | -- | $102,900 |
| 2004 | -- | $102,900 +415.4% |
| 2003 | -- | $19,966 |
Find assessor info on the county website
Monthly payment
Est. payment
Payment breakdown
Explore the cost of this home by adjusting the details. Changes won't be saved.Climate risks
Neighborhood: 52002
Nearby schools
Schools provided by the listing agent
- Elementary: Kennedy
- Middle: E. Roosevelt Middle
- High: S. Hempstead
Source: East Central Iowa AOR as distributed by MLS GRID. This data may not be complete. We recommend contacting the local school district to confirm school assignments for this home.

Similar homes
- $180,9002 bd2 ba1.2k sqft2335 Coventry Park Unit 202, Dubuque, IA 52001For Sale

 MLS ID #155262, Terry Mozena, Mozena Realty Group. East Central Iowa AOR as distributed by MLS GRID
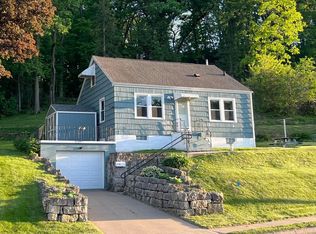
 - $189,5003 bd1 ba975 sqft200 W 32nd St, Dubuque, IA 52001For Sale
 MLS ID #155427, Rene' M Rogerson, Brissey Realty LLC. East Central Iowa AOR as distributed by MLS GRID
 - $189,0002 bd1 ba1.3k sqft2085 Lombard St, Dubuque, IA 52001For Sale
 MLS ID #155305, Chris Dempsey, EXIT Unlimited. East Central Iowa AOR as distributed by MLS GRID
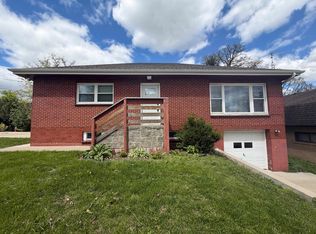
 - $194,9003 bd1 ba1.2k sqft45 Oak Grove Dr, Dubuque, IA 52003For Sale
 MLS ID #154352, Austin Healey, Remax Advantage. East Central Iowa AOR as distributed by MLS GRID
 - $162,5002 bd2 ba1.4k sqft806 Euclid St, Dubuque, IA 52001For SaleMLS ID #155482, Austin Healey, Remax Advantage. East Central Iowa AOR as distributed by MLS GRID
- $258,0003 bd3 ba1.5k sqft2650 Millstone Dr, Dubuque, IA 52002For SaleMLS ID #155200, Sara Post, Remax Advantage. East Central Iowa AOR as distributed by MLS GRID
- $179,0003 bd2 ba1.4k sqft1225 Vernon St, Dubuque, IA 52001For SaleMLS ID #155326, The Adams Team ., Remax Advantage. East Central Iowa AOR as distributed by MLS GRID
- $239,9003 bd2 ba1.1k sqft3280 Asbury Rd, Dubuque, IA 52001For SaleMLS ID #154403, Austin Healey, Remax Advantage. East Central Iowa AOR as distributed by MLS GRID
- $261,0003 bd2 ba1.3k sqft583 Tanzanite Dr, Dubuque, IA 52001For SaleMLS ID #155437, Dawn Ellis, Equity Real Estate Group LLC. East Central Iowa AOR as distributed by MLS GRID
- $149,9993 bd2 ba1.5k sqft2125 Stafford St, Dubuque, IA 52001For SaleMLS ID #155511, Varvara Klyuchnikova, Keller Williams Realty Signature. East Central Iowa AOR as distributed by MLS GRID
- $245,0003 bd2 ba1.4k sqft2920 Wildwood Dr, Dubuque, IA 52001For SaleMLS ID #155478, Roxanne Gartner, Century 21 Signature Real Estate. East Central Iowa AOR as distributed by MLS GRID
- $214,0003 bd1 ba1.2k sqft1020 Cleveland Ave, Dubuque, IA 52003For SaleMLS ID #155172, Brenda Smith, Ruhl & Ruhl Realtors. East Central Iowa AOR as distributed by MLS GRID
- $150,0003 bd2 ba1.5k sqft2290 Washington St, Dubuque, IA 52001For SaleMLS ID #155463, Derrick Johnson, eXp Realty, LLC. East Central Iowa AOR as distributed by MLS GRID
- $220,0002 bd2 ba1.3k sqft1376 Wood St, Dubuque, IA 52001For SaleMLS ID #155477, Kayla Hogan, Century 21 Signature Real Estate. East Central Iowa AOR as distributed by MLS GRID
- $269,0003 bd2 ba1.3k sqft579 Tanzanite Dr, Dubuque, IA 52001For SaleMLS ID #154837, Dawn Ellis, Equity Real Estate Group LLC. East Central Iowa AOR as distributed by MLS GRID
- $151,0003 bd1 ba1k sqft483 Oneill St, Dubuque, IA 52001For SaleMLS ID #155173, Lisa Bodnar, Remax Advantage. East Central Iowa AOR as distributed by MLS GRID
- $145,0002 bd1 ba1.2k sqft580 Nevada St, Dubuque, IA 52001For SaleMLS ID #155410, Nolan Elenz, EXIT Unlimited. East Central Iowa AOR as distributed by MLS GRID
