Welcome to 2290 Washington St! If you've been looking for a home that gives you plenty of space without giving up the updates, this one is worth a look. With approximately 1,536 finished square feet, this 2-story home offers roomy living spaces, 2 full baths and a beautifully remodeled kitchen with quartz countertops, updated cabinetry, an island with additional storage, and an open connection to the dining area. Much of the work has already been done, including replacement windows, updated bathroom plumbing and fixtures, newer upstairs carpet and paint, and updated deck flooring. Outside, you'll appreciate the fenced backyard and paved driveway providing convenient off-street parking. Central air, forced-air heat and a full basement add even more practicality. A spacious, updated home with room to make it your own—schedule your showing today!
Pending
$150,000
2290 Washington St, Dubuque, IA 52001
3beds
1,536sqft
Single Family Residence
Built in 1900
4,356 Square Feet Lot
$143,500 Zestimate®
$98/sqft
$-- HOA
What's special
Full basementCentral airReplacement windowsRoomy living spacesBeautifully remodeled kitchenQuartz countertopsFenced backyard
- 56 days
- 689
- 66
Likely to sell faster than
Zillow last checked:
Listing updated:
Listed by:
Derrick Johnson 563-495-3703,
eXp Realty, LLC
Source: East Central Iowa AOR as distributed by MLS GRID,MLS#: 155463
Facts & features
Interior
Bedrooms & bathrooms
- Bedrooms: 3
- Bathrooms: 2
- Full bathrooms: 2
- Main level bathrooms: 1
Bedroom 1
- Level: Upper
- Area: 48 Square Feet
- Dimensions: 6x8
Bedroom 2
- Level: Upper
- Area: 30 Square Feet
- Dimensions: 5x6
Bedroom 3
- Level: Upper
Kitchen
- Level: Main
- Area: 156 Square Feet
- Dimensions: 12x13
Living room
- Level: Main
- Area: 210 Square Feet
- Dimensions: 14x15
Heating
- Forced Air
Cooling
- Central Air
Appliances
- Included: Range, Dishwasher, Microwave
- Laundry: Lower Level
Features
- Windows: Window Treatments
- Basement: Full
- Has fireplace: No
- Fireplace features: None
Interior area
- Total interior livable area: 1,536 sqft
- Finished area above ground: 1,536
Property
Features
- Levels: Two
- Stories: 2
Lot
- Size: 4,356 Square Feet
- Dimensions: 4,356
Details
- Parcel number: 1013460037
- Zoning: Residental
Construction
Type & style
- Home type: SingleFamily
- Property subtype: Single Family Residence
Materials
- Foundation: Other
Condition
- New construction: No
- Year built: 1900
Utilities & green energy
- Sewer: Public Sewer
- Water: Public
Community & HOA
Community
- Subdivision: LOT 1 BEE BRANCH SUB NO. 3
Location
- Region: Dubuque
Financial & listing details
- Price per square foot: $98/sqft
- Tax assessed value: $143,600
- Annual tax amount: $1,796
- Date on market: 8/12/2026
- Cumulative days on market: 53 days
- Listing terms: Cash
Estimated market value
$143,500
$136,000 - $151,000
$1,605/mo
Price history
| Date | Event | Price |
|---|---|---|
| 9/23/2026 | Pending sale | $150,000$98/sqft |
Source:  East Central Iowa AOR as distributed by MLS GRID #155463 Report a problem East Central Iowa AOR as distributed by MLS GRID #155463 Report a problem | ||
| 8/12/2026 | Listed for sale | $150,000$98/sqft |
Source: East Central Iowa AOR as distributed by MLS GRID #155463 Report a problem | ||
Public tax history
| Year | Property taxes | Tax assessment |
|---|---|---|
| 2025 | $1,796 +3.2% | $143,600 +6.3% |
| 2024 | $1,740 +8.5% | $135,100 |
| 2023 | $1,604 +4.4% | $135,100 +32.7% |
| 2022 | $1,536 -1.5% | $101,840 |
| 2021 | $1,560 -8.4% | $101,840 +6.3% |
| 2020 | $1,703 +0.8% | $95,760 |
| 2019 | $1,689 -10.1% | $95,760 +5.4% |
| 2018 | $1,878 +24.9% | $90,840 |
| 2017 | $1,504 -10.2% | $90,840 -6.6% |
| 2016 | $1,674 | $97,230 |
| 2015 | $1,674 +2.7% | $97,230 |
| 2014 | $1,630 | $97,230 +17.9% |
| 2008 | -- | $82,500 |
| 2006 | $1,096 | -- |
| 2004 | -- | $71,600 +16.9% |
| 2003 | -- | $61,240 +8% |
| 2002 | -- | $56,700 |
| 2001 | -- | $56,700 +9% |
| 2000 | -- | $52,010 |
Find assessor info on the county website
Monthly payment
Est. payment
Payment breakdown
Explore the cost of this home by adjusting the details. Changes won't be saved.Climate risks
Neighborhood: North End
Nearby schools
Schools provided by the listing agent
- Elementary: Audubon
- Middle: Jefferson Jr High
- High: S. Hempstead
Source: East Central Iowa AOR as distributed by MLS GRID. This data may not be complete. We recommend contacting the local school district to confirm school assignments for this home.
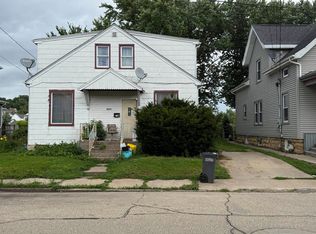
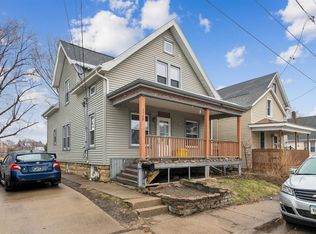
Similar homes
- $--3 bd1 ba1.4k sqft2406 White St, Dubuque, IA 52001Auction
 Auction.com 2
 - $150,0002 bd1 ba1.2k sqft580 Nevada St, Dubuque, IA 52001For Sale
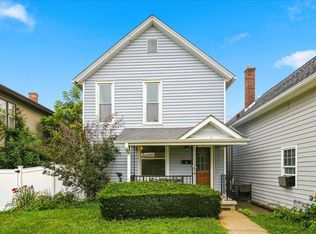
 MLS ID #155848, Nolan Elenz, EXIT Unlimited. East Central Iowa AOR as distributed by MLS GRID
 - $154,0003 bd2 ba1.6k sqft2071 N Main St, Dubuque, IA 52001For Sale
 MLS ID #20262721, Kurt Clements, ListWithFreedom.com. Northeast Iowa Regional BOR as distributed by MLS GRID
 - $135,0003 bd2 ba1.2k sqft74 E 25th St, Dubuque, IA 52001For Sale
 MLS ID #154866, Paula Bodish, Remax Advantage. East Central Iowa AOR as distributed by MLS GRID
 - $150,0004 bd3 ba2.2k sqft2600 Broadway St, Dubuque, IA 52001For SaleMLS ID #155415, Team Dolter ., Equity Real Estate Group LLC. East Central Iowa AOR as distributed by MLS GRID
- $177,5004 bd2 ba2.2k sqft391 W 12th St, Dubuque, IA 52001For SaleMLS ID #155553, Team Dolter ., Equity Real Estate Group LLC. East Central Iowa AOR as distributed by MLS GRID
- $148,5003 bd1 ba1k sqft483 Oneill St, Dubuque, IA 52001For SaleMLS ID #155173, Lisa Bodnar, Remax Advantage. East Central Iowa AOR as distributed by MLS GRID
- $179,0003 bd2 ba1.4k sqft1225 Vernon St, Dubuque, IA 52001For SaleMLS ID #155326, The Adams Team ., Remax Advantage. East Central Iowa AOR as distributed by MLS GRID
- $118,0003 bd2 ba1.2k sqft2665 White St, Dubuque, IA 52001For SaleMLS ID #155128, Kimberly Roush, Keller Williams Legacy Group. East Central Iowa AOR as distributed by MLS GRID
- $185,0003 bd2 ba1.8k sqft2908 Brunswick St, Dubuque, IA 52001For SaleMLS ID #155598, Team Dolter ., Equity Real Estate Group LLC. East Central Iowa AOR as distributed by MLS GRID
- $139,0002 bd1 ba1.2k sqft1035 W 5th St, Dubuque, IA 52001For SaleMLS ID #154663, EXIT Unlimited Team ., EXIT Unlimited. East Central Iowa AOR as distributed by MLS GRID
- $129,9004 bd2 ba1.7k sqft707 Lincoln Ave, Dubuque, IA 52001For SaleMLS ID #155451, Team Dolter ., Equity Real Estate Group LLC. East Central Iowa AOR as distributed by MLS GRID
- $185,0003 bd2 ba1.4k sqft2965 Keokuk St, Dubuque, IA 52001For SaleMLS ID #155676, Paula Bodish, Remax Advantage. East Central Iowa AOR as distributed by MLS GRID
- $113,9002 bd2 ba1.2k sqft397 E 21st St, Dubuque, IA 52001For SaleMLS ID #155608, Team Dolter ., Equity Real Estate Group LLC. East Central Iowa AOR as distributed by MLS GRID
- $129,9002 bd1 ba1.1k sqft2186 Hodgdon St, Dubuque, IA 52001For SaleMLS ID #154421, Peg Harbaugh, Cox Springs Realty. East Central Iowa AOR as distributed by MLS GRID
- $189,9003 bd1 ba1.3k sqft2687 Central Ave, Dubuque, IA 52001For SaleMLS ID #155763, Jim Pahnke, Keller Williams Legacy Group. East Central Iowa AOR as distributed by MLS GRID
- $125,0004 bd2 ba1.9k sqft523 E 22nd St, Dubuque, IA 52001For SaleMLS ID #155552, Team Dolter ., Equity Real Estate Group LLC. East Central Iowa AOR as distributed by MLS GRID
- $110,0002 bd2 ba1.5k sqft2034 Jackson St, Dubuque, IA 52001For SaleMLS ID #155317, Alison Burgmeier, Real Broker, LLC. East Central Iowa AOR as distributed by MLS GRID
