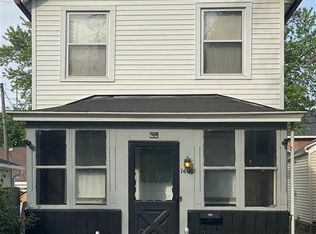
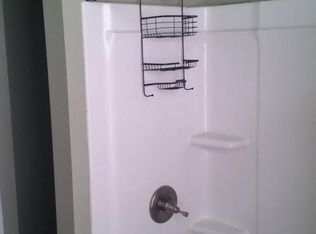
Welcome to this charming 2-story home offering a great combination of character, convenience, and updates! Completely renovated in 2022, this home features 3 bedrooms, 2 full baths, main-floor laundry, and 2+ off-street parking spaces. The spacious primary bedroom offers two closets, including a walk-in, while an additional flexible space provides the perfect opportunity for a home office, pantry, extra storage, or whatever best fits your needs. Enjoy relaxing on the front screened-in porch and appreciate the low-maintenance lifestyle with no yard to maintain. Conveniently located near the Millwork District, schools, parks, restaurants, and other downtown amenities. A move-in-ready home with plenty to offer—come see what makes this one special!
Contingent
Price cut: $6.9K (9/16)
$173,000
1448 Washington St, Dubuque, IA 52001
3beds
1,791sqft
Single Family Residence
Built in 1890
2,613 Square Feet Lot
$167,600 Zestimate®
$97/sqft
$-- HOA
What's special
Main-floor laundryFront screened-in porchSpacious primary bedroom
- 44 days
- 153
- 7
Zillow last checked:
Listing updated:
Listed by:
Brianna Bresnahan 563-542-9014,
Remax Advantage
Source: East Central Iowa AOR as distributed by MLS GRID,MLS#: 155606
Facts & features
Interior
Bedrooms & bathrooms
- Bedrooms: 3
- Bathrooms: 2
- Full bathrooms: 2
- Main level bathrooms: 1
Bedroom 1
- Level: Upper
- Area: 180 Square Feet
- Dimensions: 12x15
Bedroom 2
- Level: Upper
- Area: 104 Square Feet
- Dimensions: 8x13
Bedroom 3
- Level: Upper
- Area: 120 Square Feet
- Dimensions: 10x12
Dining room
- Level: Main
- Area: 120 Square Feet
- Dimensions: 10x12
Kitchen
- Level: Main
- Area: 192 Square Feet
- Dimensions: 12x16
Living room
- Level: Main
- Area: 154 Square Feet
- Dimensions: 11x14
Other
- Level: Main
- Area: 75 Square Feet
- Dimensions: 5x15
Other
- Level: Upper
- Area: 75 Square Feet
- Dimensions: 5x15
Heating
- Forced Air
Cooling
- Central Air
Appliances
- Included: Refrigerator, Range, Dishwasher, Microwave
- Laundry: Main Level
Features
- Windows: Window Treatments
- Basement: Partial
- Has fireplace: No
- Fireplace features: None
Interior area
- Total interior livable area: 1,791 sqft
- Finished area above ground: 1,791
Property
Parking
- Parking features: Off Site
Features
- Levels: Two
- Stories: 2
- Exterior features: Sidewalk
Lot
- Size: 2,613 Square Feet
- Dimensions: 26 x 100
Details
- Parcel number: 1024427005
- Zoning: Residential
Construction
Type & style
- Home type: SingleFamily
- Property subtype: Single Family Residence
Materials
- Metal
- Foundation: Rock
Condition
- New construction: No
- Year built: 1890
Utilities & green energy
- Sewer: Public Sewer
- Water: Public
Community & HOA
Community
- Subdivision: S 1/2 LOT 119 EAST DUBUQUE ADD
Location
- Region: Dubuque
Financial & listing details
- Price per square foot: $97/sqft
- Tax assessed value: $157,000
- Annual tax amount: $687
- Date on market: 8/31/2026
- Cumulative days on market: 44 days
- Listing terms: Cash
Estimated market value
$167,600
$159,000 - $176,000
$1,425/mo
Price history
| Date | Event | Price |
|---|---|---|
| 9/18/2026 | Contingent | $173,000$97/sqft |
Source:  East Central Iowa AOR as distributed by MLS GRID #155606 Report a problem East Central Iowa AOR as distributed by MLS GRID #155606 Report a problem | ||
| 9/16/2026 | Price change | $173,000-3.8%$97/sqft |
Source: East Central Iowa AOR as distributed by MLS GRID #155606 Report a problem | ||
| 8/31/2026 | Listed for sale | $179,900+24.1%$100/sqft |
Source: East Central Iowa AOR as distributed by MLS GRID #155606 Report a problem | ||
| 2/27/2023 | Listing removed | -- |
Source: Owner Report a problem | ||
| 1/25/2023 | Pending sale | $145,000$81/sqft |
Source: Owner Report a problem | ||
| 11/23/2022 | Listed for sale | $145,000$81/sqft |
Source: Owner Report a problem | ||
Public tax history
| Year | Property taxes | Tax assessment |
|---|---|---|
| 2025 | $382 -78.9% | $50,800 +38% |
| 2024 | $1,812 +196.1% | $36,800 -73.8% |
| 2023 | $612 -52% | $140,200 +294.7% |
| 2022 | $1,276 +337% | $35,520 -54% |
| 2021 | $292 -77.3% | $77,150 +6.9% |
| 2020 | $1,284 -2.3% | $72,180 |
| 2019 | $1,314 -4.7% | $72,180 +2.1% |
| 2018 | $1,378 +368.8% | $70,680 |
| 2017 | $294 -10.4% | $70,680 -1% |
| 2016 | $328 | $71,370 +1.7% |
| 2015 | $328 +12.3% | $70,160 |
| 2014 | $292 | $70,160 -1.6% |
| 2012 | -- | $71,300 |
| 2011 | -- | $71,300 |
| 2010 | -- | $71,300 |
| 2009 | -- | $71,300 |
| 2008 | -- | $71,300 |
| 2006 | $996 | -- |
| 2005 | -- | $65,000 |
| 2004 | -- | $65,000 +85.4% |
| 2003 | -- | $35,050 +8% |
| 2002 | -- | $32,450 |
| 2001 | -- | $32,450 +9% |
| 2000 | -- | $29,770 |
Find assessor info on the county website
Monthly payment
Est. payment
Payment breakdown
Explore the cost of this home by adjusting the details. Changes won't be saved.Climate risks
Neighborhood: Washington
Nearby schools
Schools provided by the listing agent
- Elementary: Prescott
- Middle: Jefferson Jr High
- High: S. Hempstead
Source: East Central Iowa AOR as distributed by MLS GRID. This data may not be complete. We recommend contacting the local school district to confirm school assignments for this home.
Similar homes
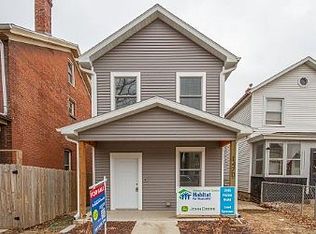
- $177,5004 bd2 ba2.2k sqft391 W 12th St, Dubuque, IA 52001For Sale
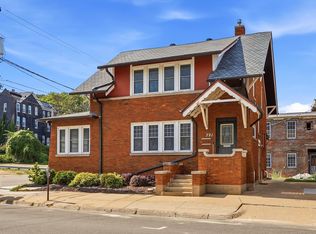
 MLS ID #155553, Team Dolter ., Equity Real Estate Group LLC. East Central Iowa AOR as distributed by MLS GRID
 - $179,9003 bd2 ba1.8k sqft2908 Brunswick St, Dubuque, IA 52001For Sale
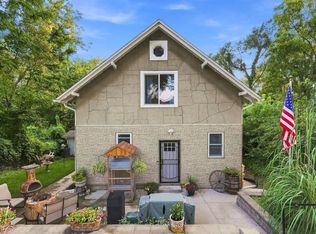 MLS ID #155598, Team Dolter ., Equity Real Estate Group LLC. East Central Iowa AOR as distributed by MLS GRID
 - $--3 bd1 ba1.4k sqft2406 White St, Dubuque, IA 52001Auction
 Auction.com 2
 - $149,5003 bd2 ba1.4k sqft2761 Broadway St, Dubuque, IA 52001For Sale
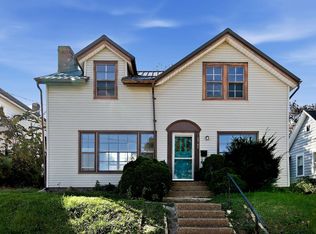 MLS ID #155898, Team Dolter ., Equity Real Estate Group LLC. East Central Iowa AOR as distributed by MLS GRID
 - $179,0003 bd2 ba1.4k sqft1225 Vernon St, Dubuque, IA 52001For SaleMLS ID #155326, The Adams Team ., Remax Advantage. East Central Iowa AOR as distributed by MLS GRID
- $135,0003 bd2 ba1.4k sqft366 Kaufmann Ave, Dubuque, IA 52001For SaleMLS ID #155885, Jared Althoff, Keller Williams Legacy Group. East Central Iowa AOR as distributed by MLS GRID
- $189,9003 bd2 ba1.3k sqft2687 Central Ave, Dubuque, IA 52001For SaleMLS ID #155763, Jim Pahnke, Keller Williams Legacy Group. East Central Iowa AOR as distributed by MLS GRID
- $185,0003 bd2 ba1.4k sqft2965 Keokuk St, Dubuque, IA 52001For SaleMLS ID #155676, Paula Bodish, Remax Advantage. East Central Iowa AOR as distributed by MLS GRID
- $220,0003 bd2 ba1.2k sqft1015 Kane St, Dubuque, IA 52001For SaleMLS ID #155862, Dianne Granger, KW Elite powered by KW 1Advantage. East Central Iowa AOR as distributed by MLS GRID
- $239,0003 bd2 ba1.7k sqft645 Angella St, Dubuque, IA 52001For SaleMLS ID #155588, Tommy Mentz, EXIT Realty Driftless Group. East Central Iowa AOR as distributed by MLS GRID
- $223,0003 bd2 ba1.8k sqft721 Groveland Pl, Dubuque, IA 52001For SaleMLS ID #155614, Cathy Blanchard, Remax Advantage. East Central Iowa AOR as distributed by MLS GRID
- $229,0003 bd2 ba1.9k sqft880 Cottage Pl, Dubuque, IA 52001For SaleMLS ID #155835, Sara Post, Remax Advantage. East Central Iowa AOR as distributed by MLS GRID
- $209,9004 bd2 ba1.9k sqft437 Loras Blvd, Dubuque, IA 52001For SaleMLS ID #155458, Team Dolter ., Equity Real Estate Group LLC. East Central Iowa AOR as distributed by MLS GRID
- $115,0003 bd2 ba1k sqft640 W 11th St, Dubuque, IA 52001For SaleMLS ID #155871, Gwen Kosel, EXIT Realty Driftless Group. East Central Iowa AOR as distributed by MLS GRID
- $225,0003 bd2 ba1.4k sqft1805 Rhomberg Ave, Dubuque, IA 52001For SaleMLS ID #155537, Mike Kilcoyne, Red Tree Realty/REAL Broker, LLC. East Central Iowa AOR as distributed by MLS GRID
- $150,0004 bd3 ba2.2k sqft2600 Broadway St, Dubuque, IA 52001For SaleMLS ID #155415, Team Dolter ., Equity Real Estate Group LLC. East Central Iowa AOR as distributed by MLS GRID
- $254,9004 bd2 ba1.8k sqft2464 Hempstead St, Dubuque, IA 52001For SaleMLS ID #155872, Austin Healey, Remax Advantage. East Central Iowa AOR as distributed by MLS GRID
