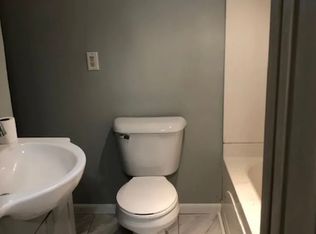
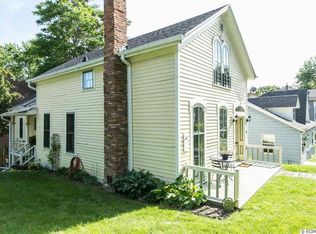
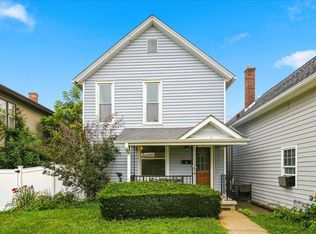
Charming 3-Bedroom, 2-Bath Home with Fenced Yard Miners Cottage. Welcome to this warm and inviting 3-bedroom 2 bath almost 1100 sq foot Gothic Revival cottage style home. You will find this home that perfectly blends modest charm & character with functionality. Featuring wood flooring and an abundance of storage cabinets, this property is designed for easy, everyday living for the petite cottages of the time . The kitchen incorporates a convenient, space-saving European-style laundry setup. Propery has undergone the Healty Homes program and has new windows. Property has been used as a rental for the past 10 years. Some photos are AI.
For sale
$115,000
640 W 11th St, Dubuque, IA 52001
3beds
1,062sqft
Single Family Residence
Built in 1880
3,049 Square Feet Lot
$112,800 Zestimate®
$108/sqft
$-- HOA
What's special
New windowsWood flooringFenced yardAbundance of storage cabinets
- 17 hours
- 294
- 14
Zillow last checked:
Listing updated:
Listed by:
Gwen Kosel 563-590-6577,
EXIT Realty Driftless Group
Source: East Central Iowa AOR as distributed by MLS GRID,MLS#: 155871
Facts & features
Interior
Bedrooms & bathrooms
- Bedrooms: 3
- Bathrooms: 2
- Full bathrooms: 1
- 1/2 bathrooms: 1
- Main level bathrooms: 1
- Main level bedrooms: 2
Bedroom 1
- Level: First
- Area: 110 Square Feet
- Dimensions: 11x10
Bedroom 2
- Level: First
- Area: 90 Square Feet
- Dimensions: 10x9
Bedroom 3
- Level: Second
- Area: 169 Square Feet
- Dimensions: 13x13
Kitchen
- Level: First
- Area: 169 Square Feet
- Dimensions: 13x13
Living room
- Level: First
- Area: 187 Square Feet
- Dimensions: 17x11
Other
- Level: Second
- Area: 104 Square Feet
- Dimensions: 13x8
Heating
- Forced Air
Cooling
- Central Air
Appliances
- Included: Refrigerator, Range, Washer, Dryer
- Laundry: Main Level
Features
- Basement: Partial
- Has fireplace: No
- Fireplace features: None
Interior area
- Total interior livable area: 1,062 sqft
- Finished area above ground: 1,062
Property
Features
- Levels: One and One Half
- Stories: 1.5
- Exterior features: Sidewalk
Lot
- Size: 3,049 Square Feet
- Dimensions: 38.00 x 79.00
Details
- Parcel number: 1024385009
- Zoning: Residential
Construction
Type & style
- Home type: SingleFamily
- Property subtype: Single Family Residence
Materials
- Foundation: Rock
Condition
- New construction: No
- Year built: 1880
Utilities & green energy
- Sewer: Public Sewer
- Water: Public
Community & HOA
Community
- Subdivision: N 79'- E 48'-9 & W 18'-S 32'-E 48'-9 FARLEYS SUB
Location
- Region: Dubuque
Financial & listing details
- Price per square foot: $108/sqft
- Tax assessed value: $88,800
- Annual tax amount: $1,220
- Date on market: 10/5/2026
- Listing terms: Cash
Estimated market value
$112,800
$92,000 - $132,000
$1,411/mo
Price history
| Date | Event | Price |
|---|---|---|
| 10/5/2026 | Listed for sale | $115,000+92%$108/sqft |
Source:  East Central Iowa AOR as distributed by MLS GRID #155871 Report a problem East Central Iowa AOR as distributed by MLS GRID #155871 Report a problem | ||
| 5/20/2016 | Sold | $59,900$56/sqft |
Source: EXIT Realty solds #-9193814303635276589 Report a problem | ||
| 4/15/2016 | Listed for sale | $59,900$56/sqft |
Source: New Eagle Realty LLC #130141 Report a problem | ||
Public tax history
| Year | Property taxes | Tax assessment |
|---|---|---|
| 2025 | $1,154 +2.9% | $88,800 +10.6% |
| 2024 | $1,122 +4.1% | $80,300 |
| 2023 | $1,078 +4.3% | $80,300 +28.4% |
| 2022 | $1,034 -9.6% | $62,520 |
| 2021 | $1,144 +0.5% | $62,520 -2.3% |
| 2020 | $1,138 +0.1% | $63,990 |
| 2019 | $1,137 +2.7% | $63,990 +4.6% |
| 2018 | $1,107 -1.1% | $61,150 |
| 2017 | $1,120 +67.2% | $61,150 +6.7% |
| 2016 | $670 | $57,330 |
| 2015 | $670 +8.1% | $57,330 +4.2% |
| 2014 | $620 | $55,030 |
| 2012 | -- | $55,030 |
| 2011 | -- | $55,030 -6.9% |
| 2010 | -- | $59,100 |
| 2009 | -- | $59,100 |
| 2008 | -- | $59,100 |
| 2006 | $262 | -- |
| 2005 | -- | $55,230 |
| 2004 | -- | $55,230 -0.2% |
| 2003 | -- | $55,320 +8% |
| 2002 | -- | $51,220 |
| 2001 | -- | $51,220 +9% |
| 2000 | -- | $46,990 |
Find assessor info on the county website
Monthly payment
Est. payment
Payment breakdown
Explore the cost of this home by adjusting the details. Changes won't be saved.Climate risks
Neighborhood: Historic Bluffs
Nearby schools
Schools provided by the listing agent
- Elementary: Lincoln
- Middle: Jefferson Jr High
- High: Dubuque Senior
Source: East Central Iowa AOR as distributed by MLS GRID. This data may not be complete. We recommend contacting the local school district to confirm school assignments for this home.
Similar homes
- $85,0003 bd2 ba1.5k sqft109 Saint Marys St, Dubuque, IA 52001Auction
 Xome
Xome - $117,0003 bd1 ba1.3k sqft811 Garfield Ave, Dubuque, IA 52001For Sale
 MLS ID #155798, Valerie Kieler, Remax Advantage. East Central Iowa AOR as distributed by MLS GRID
 - $113,9002 bd2 ba1.2k sqft397 E 21st St, Dubuque, IA 52001For Sale
 MLS ID #155608, Team Dolter ., Equity Real Estate Group LLC. East Central Iowa AOR as distributed by MLS GRID
 - $150,0002 bd1 ba1.2k sqft580 Nevada St, Dubuque, IA 52001For Sale
 MLS ID #155848, Nolan Elenz, EXIT Unlimited. East Central Iowa AOR as distributed by MLS GRID
 - $118,0003 bd2 ba1.2k sqft2665 White St, Dubuque, IA 52001For SaleMLS ID #155128, Kimberly Roush, Keller Williams Legacy Group. East Central Iowa AOR as distributed by MLS GRID
- $114,0003 bd1 ba1.1k sqft2501 Central Ave, Dubuque, IA 52001For SaleMLS ID #154662, EXIT Unlimited Team ., EXIT Unlimited. East Central Iowa AOR as distributed by MLS GRID
- $94,9003 bd2 ba1.2k sqft512 W 17th St, Dubuque, IA 52001For SaleMLS ID #154801, John Heinze, Remax Advantage. East Central Iowa AOR as distributed by MLS GRID
- $118,0001 bd1 ba606 sqft963 Thomas Pl, Dubuque, IA 52001For SaleMLS ID #155385, Brianna Bresnahan, Remax Advantage. East Central Iowa AOR as distributed by MLS GRID
- $135,0003 bd2 ba1.2k sqft74 E 25th St, Dubuque, IA 52001For SaleMLS ID #154866, Paula Bodish, Remax Advantage. East Central Iowa AOR as distributed by MLS GRID
- $129,9002 bd1 ba1.1k sqft2186 Hodgdon St, Dubuque, IA 52001For SaleMLS ID #154421, Peg Harbaugh, Cox Springs Realty. East Central Iowa AOR as distributed by MLS GRID
- $139,0002 bd1 ba1.2k sqft1035 W 5th St, Dubuque, IA 52001For SaleMLS ID #154663, EXIT Unlimited Team ., EXIT Unlimited. East Central Iowa AOR as distributed by MLS GRID
- $150,0002 bd1 ba603 sqft1674 Wisconsin Ave, Dubuque, IA 52001For SaleMLS ID #155831, Pamela Helmer, Ruhl & Ruhl Realtors. East Central Iowa AOR as distributed by MLS GRID
- $110,0002 bd2 ba1.5k sqft2034 Jackson St, Dubuque, IA 52001For SaleMLS ID #155317, Alison Burgmeier, Real Broker, LLC. East Central Iowa AOR as distributed by MLS GRID
- $155,0002 bd2 ba979 sqft1499 Prescott St, Dubuque, IA 52001For SaleMLS ID #155784, John Gartner, Remax Advantage. East Central Iowa AOR as distributed by MLS GRID
- $125,0003 bd1 ba878 sqft361 Clinton Ave, East Dubuque, IL 61025For SaleMLS ID #154513, Ann Williams, Ruhl & Ruhl Realtors. East Central Iowa AOR as distributed by MLS GRID
- $148,5003 bd1 ba1k sqft483 Oneill St, Dubuque, IA 52001For SaleMLS ID #155173, Lisa Bodnar, Remax Advantage. East Central Iowa AOR as distributed by MLS GRID
- $69,0002 bd1 ba1.1k sqft2611 Central Ave, Dubuque, IA 52001For SaleMLS ID #154559, Valerie Kieler, Remax Advantage. East Central Iowa AOR as distributed by MLS GRID
