Welcome to your private retreat in the heart of Valencia’s prestigious Avignon community.
Tucked away in a quiet, gated enclave adjacent to the Valencia Country Club, this elegant townhome blends privacy, sophistication, and thoughtful design in a truly exceptional setting.
Step inside and experience a beautifully reimagined interior, featuring designer wood-like flooring that’s waterproof, hypoallergenic, and effortlessly stylish. The soaring ceilings and expansive open floor plan invite natural light to pour in, creating an airy, welcoming ambiance from the moment you enter.
At the heart of the home, the gourmet kitchen shines with sleek countertops, a modern cooktop range, custom cabinetry, and a cozy dine-in area—perfect for both everyday meals and intimate gatherings.
The main level boasts a luxurious primary suite, complete with a double-entry walk-in closet and private access to a serene back patio. The ensuite bath is a spa-like haven, offering a custom vanity, giant tub, glass shower, and designer tilework.
The spacious living room overlooks the lush courtyard, while the formal dining area features elegant custom built-ins, ideal for entertaining. Upstairs, a generously sized second bedroom offers comfort and privacy for family or guests, with the potential to convert additional space into a third bedroom.
Need to work from home? A thoughtfully designed office—affectionately known as the Green Room—is optimized for productivity and polished Zoom meetings.
Step outside to your oversized patio, where you’ll enjoy tranquil views of a tree-lined greenbelt and a peek-a-boo glimpse of the signature 16th hole at the Valencia Country Club—an iconic par-3 water shot.
The two-car garage is equipped with custom storage cabinets and multi-bike hangers, ensuring everything has its place.
All of this is just a short stroll from the vibrant Town Center Drive, scenic paseos, premier shopping, and dining.
Experience the perfect blend of luxury, comfort, and convenience in this one-of-a-kind Avignon townhome. Welcome home.
Sold for $820,000
Listed by: Pinnacle Estate Properties, Inc. • Craig Martin • Contact: 661-705-3200
Bought with: Compass
$820,000
24702 Avignon Dr, Santa Clarita, CA 91355
2beds
1,919sqft
Townhouse
Built in 1999
3.1 Acres Lot
$817,200 Zestimate®
$427/sqft
$4,155 Estimated rent
Home value
$817,200
$744,000 - $899,000
$4,155/mo
Zestimate® history
Owner options
List your home for rent
$4,155/mo
Rent Zestimate®
Find your next renter with Zillow Rental Manager. Plus, with online applications, you can quickly screen prospective tenants – for free.
$4,155/mo
Rent Zestimate®
Refinance and save
$5,879/mo
Est. payment
Refinancing to a lower rate could help reduce your monthly payments and save thousands over the life of the loan.
$5,879/mo
Est. payment
Explore your selling options
Work with a Zillow partner agent
Leverage their expertise and Zillow's premium Showcase listings to get your home seen by more buyers.
Get startedList with your own agent
Get your home in front of millions of buyers by listing it on Zillow.
Learn how to do itSell it yourself
Take full control of how buyers see your home on Zillow by listing For Sale by Owner (FSBO).
List your homeWhat's special
Tree-lined greenbeltGourmet kitchenLush courtyardGenerously sized second bedroomCustom cabinetryLuxurious primary suiteTranquil views
Zillow last checked:
Listing updated:
Listed by:
Craig Martin DRE #01939259 661-361-6843,
Pinnacle Estate Properties, Inc.,
Brian Hulz DRE #02102620,
Pinnacle Estate Properties, Inc.
Bought with:
Anna Duran-Valdez, DRE #01812732
Compass
Source: CRMLS,MLS#: SR25075812 Originating MLS: California Regional MLS
Originating MLS: California Regional MLSFacts & features
Interior
Bedrooms & bathrooms
- Bedrooms: 2
- Bathrooms: 3
- Full bathrooms: 2
- 1/2 bathrooms: 1
- Main level bathrooms: 2
- Main level bedrooms: 1
Rooms
- Room types: Entry/Foyer, Other, Dining Room
Bathroom
- Features: Bathroom Exhaust Fan, Bathtub, Dual Sinks, Full Bath on Main Level, Separate Shower, Tile Counters, Tub Shower, Walk-In Shower
Kitchen
- Features: Tile Counters
Other
- Features: Walk-In Closet(s)
Heating
- Central, Fireplace(s), Natural Gas
Cooling
- Central Air, Gas
Appliances
- Included: Built-In Range, Dishwasher, Gas Cooktop, Disposal, Gas Oven, Refrigerator, Range Hood, Dryer, Washer
Features
- Block Walls, Ceiling Fan(s), Cathedral Ceiling(s), Separate/Formal Dining Room, Eat-in Kitchen, High Ceilings, Recessed Lighting, Tile Counters, Two Story Ceilings, Walk-In Closet(s)
- Flooring: Carpet, Laminate
- Windows: Double Pane Windows
- Has fireplace: Yes
- Fireplace features: Family Room, Gas, Primary Bedroom
- Common walls with other units/homes: 2+ Common Walls
Interior area
- Total interior livable area: 1,919 sqft
Property
Parking
- Total spaces: 2
- Parking features: Door-Multi, Garage, Garage Door Opener, Garage Faces Side
- Attached garage spaces: 2
Accessibility
- Accessibility features: Accessible Hallway(s)
Features
- Levels: Two
- Stories: 2
- Entry location: Ground
- Patio & porch: Stone
- Exterior features: Awning(s)
- Pool features: Association
- Has spa: Yes
- Spa features: Association
- Fencing: Block
- Has view: Yes
- View description: Courtyard, Golf Course
Lot
- Size: 3.1 Acres
- Features: Back Yard, Corner Lot
Details
- Parcel number: 2861055065
- Zoning: SCCR
- Special conditions: Standard
Construction
Type & style
- Home type: Townhouse
- Architectural style: French Provincial
- Property subtype: Townhouse
- Attached to another structure: Yes
Materials
- Stucco, Copper Plumbing
- Foundation: Slab
- Roof: Concrete,Tile
Condition
- New construction: No
- Year built: 1999
Utilities & green energy
- Electric: 220 Volts in Garage, 220 Volts in Laundry
- Sewer: Public Sewer
- Water: Public
- Utilities for property: Cable Connected, Electricity Connected, Natural Gas Connected, Phone Connected, Sewer Connected, Water Connected
Community & HOA
Community
- Features: Curbs, Storm Drain(s), Street Lights, Suburban, Sidewalks, Gated
- Security: Carbon Monoxide Detector(s), Security Gate, Gated Community
- Subdivision: Avignon (Avig)
HOA
- Has HOA: Yes
- Amenities included: Pool, Spa/Hot Tub
- HOA fee: $580 monthly
- HOA name: Avignon
- HOA phone: 661-702-0329
Location
- Region: Santa Clarita
Financial & listing details
- Price per square foot: $427/sqft
- Tax assessed value: $649,784
- Annual tax amount: $8,761
- Date on market: 4/14/2025
- Cumulative days on market: 7 days
- Listing terms: Cash,Cash to New Loan,Conventional,VA Loan
- Inclusions: washer dryer fridge
- Road surface type: Paved
Price history
| Date | Event | Price |
|---|---|---|
| 12/2/2025 | Sold | $820,000+0%$427/sqft |
Source:  CRMLS #SR25075812 Report a problem CRMLS #SR25075812 Report a problem | ||
| 9/30/2025 | Pending sale | $819,800$427/sqft |
Source: CRMLS #SR25075812 Report a problem | ||
| 9/26/2025 | Listed for sale | $819,800+40.7%$427/sqft |
Source: CRMLS #SR25075812 Report a problem | ||
| 7/17/2018 | Sold | $582,500-2.9%$304/sqft |
Source: Public Record Report a problem | ||
| 6/25/2018 | Pending sale | $599,900$313/sqft |
Source: Pinnacle Estate Properties,Inc #SR18024023 Report a problem | ||
| 6/9/2018 | Price change | $599,900-4%$313/sqft |
Source: Pinnacle Estate Properties,Inc #SR18024023 Report a problem | ||
| 6/1/2018 | Price change | $625,000-2.3%$326/sqft |
Source: Pinnacle Estate Properties,Inc #SR18024023 Report a problem | ||
| 2/8/2018 | Listed for sale | $639,900+85.5%$333/sqft |
Source: Pinnacle Estate Properties,Inc #SR18024023 Report a problem | ||
| 1/25/2002 | Sold | $345,000$180/sqft |
Source: Public Record Report a problem | ||
Public tax history
| Year | Property taxes | Tax assessment |
|---|---|---|
| 2025 | $8,761 +3.9% | $649,784 +2% |
| 2024 | $8,433 +2.4% | $637,044 +2% |
| 2023 | $8,236 -0.7% | $624,554 +2% |
| 2022 | $8,294 +2.1% | $612,309 +2% |
| 2021 | $8,126 +1% | $600,304 +1% |
| 2020 | $8,047 | $594,150 +2% |
| 2019 | $8,047 +30.3% | $582,500 +30% |
| 2018 | $6,177 | $447,919 +2% |
| 2017 | $6,177 +1.8% | $439,137 +2% |
| 2016 | $6,066 +4.2% | $430,528 +1.5% |
| 2015 | $5,819 +4.4% | $424,062 +2% |
| 2014 | $5,574 | $415,756 +2.5% |
| 2012 | -- | $405,764 +2% |
| 2011 | -- | $397,808 +0.8% |
| 2010 | -- | $394,836 -0.2% |
| 2009 | -- | $395,775 +2% |
| 2008 | -- | $388,015 +2% |
| 2007 | -- | $380,408 +2% |
| 2006 | -- | $372,950 |
| 2005 | -- | $372,950 +4% |
| 2004 | -- | $358,469 +1.9% |
| 2003 | -- | $351,900 +18.5% |
| 2002 | -- | $297,030 +4% |
| 2000 | -- | $285,498 |
Find assessor info on the county website
Neighborhood: Valencia
Nearby homes
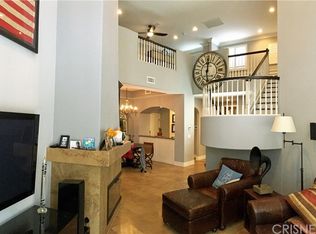
- $803,9002 bd3 ba2.1k sqft24602 Avignon Dr, Santa Clarita, CA 91355Off Market
- $720,2002 bd3 ba1.9k sqft24612 Avignon Dr, Santa Clarita, CA 91355Off Market
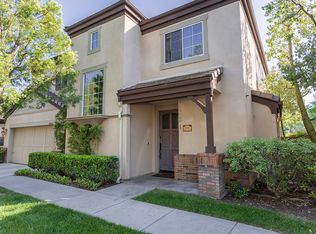
- $792,8003 bd3 ba1.9k sqft24614 Avignon Dr, Santa Clarita, CA 91355Off Market
- $766,9002 bd3 ba1.9k sqft24624 Avignon Dr, Santa Clarita, CA 91355Off Market
- $1,210,0003 bd4 ba2.7k sqft26800 Van Gogh Ln, Santa Clarita, CA 91355Sold
- $1,199,0003 bd4 ba3.1k sqft26801 Van Gogh Ln, Santa Clarita, CA 91355For Sale
- $795,2002 bd3 ba2k sqft26803 Van Gogh Ln, Santa Clarita, CA 91355Off Market
- $876,8004 bd3 ba2.1k sqft26901 Van Gogh Ln, Valencia, CA 91355Off Market
- $751,2002 bd3 ba1.9k sqft24700 Avignon Dr, Santa Clarita, CA 91355Off Market
Nearby schools
GreatSchools rating
- 9/10Bridgeport Elementary SchoolGrades: K-6Distance: 1 mi
- 8/10Rancho Pico Junior High SchoolGrades: 7-8Distance: 2 mi
- 10/10Academy Of The CanyonsGrades: 9-12Distance: 1.2 mi
Schools provided by the listing agent
- High: Valencia
Source: CRMLS. This data may not be complete. We recommend contacting the local school district to confirm school assignments for this home.
Get a cash offer in 3 minutes
Find out how much your home could sell for in as little as 3 minutes with a no-obligation cash offer.
Estimated market value
$817,200
Get a cash offer in 3 minutes
Find out how much your home could sell for in as little as 3 minutes with a no-obligation cash offer.
Estimated market value
$817,200
- California
- Los Angeles County
- Santa Clarita
- 91355
- Valencia
- 24702 Avignon Dr
Nearby cities
Nearby neighborhoods
Nearby zip codes
Other Santa Clarita Topics
