Skip main navigation
Sold for $460,000
  • $460,000

    24704 Blazing Trail Way, Land O Lakes, FL 34639

    4beds
    2,476sqft
    Single Family Residence
    Built in 2001
    9,751 Square Feet Lot
    $465,700 Zestimate®
    $186/sqft
    $2,932 Estimated rent

    Home value

    $465,700

    $433,000 - $498,000

    $2,932/mo

    Zestimate® history
    Loading
    Loading...

    Owner options

    List your home for rent

    $2,932/mo

    Rent Zestimate®

    Find your next renter with Zillow Rental Manager. Plus, with online applications, you can quickly screen prospective tenants – for free.

    Learn more

    $2,932/mo

    Rent Zestimate®

    Refinance and save

    $3,301/mo

    Est. payment

    Refinancing to a lower rate could help reduce your monthly payments and save thousands over the life of the loan.

    See today's rates

    $3,301/mo

    Est. payment

    Explore your selling options

    Work with a Zillow partner agent

    Leverage their expertise and Zillow's premium Showcase listings to get your home seen by more buyers.

    Get started

    List with your own agent

    Get your home in front of millions of buyers by listing it on Zillow.

    Learn how to do it

    Sell it yourself

    Take full control of how buyers see your home on Zillow by listing For Sale by Owner (FSBO).

    List your home

    What's special

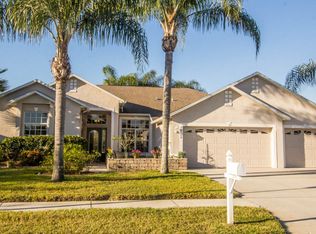
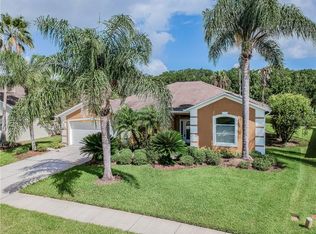
    Enjoy the tranquility of nature with this exquisite home, perfectly situated on a picturesque pond and surrounded by breathtaking conservation views! Live the resort lifestyle nestled in the heart of Wesley Chapel. Recent upgrades include NEW ROOF IN 2018, NEW HVAC (2024), NEW exterior paint (2023), NEW carpet in the primary retreat, NEW appliances and more! This exciting new listing features 4 bedrooms, 3 bathrooms, and 2,476 sq. ft, complete with scenic views of the pond and conservation area. Located in the highly sought-after community of Stagecoach Village, this property is a place you'll love to call home. As you approach the home, you'll notice its architectural details, including column accents, meticulous landscaping, and expanded driveway. Upon entering, you're greeted by formal areas adorned with archways, column accents, gleaming engineered wood floors, large windows, and 8-foot sliding glass doors leading to your private waterfront oasis. The kitchen is a chef's dream, boasting thick granite countertops, maple wood raised panel cabinetry, stainless steel appliances, a recipe desk, breakfast bar, separate eating space and more! The primary bedroom is conveniently located on its own side of the house, featuring a massive sitting area with private access to the lanai, a walk-in closet, and an en suite bathroom. The en suite bathroom offers his and her vanities, maple cabinetry, granite countertops, a garden bathtub, and a separate shower. The secondary bedrooms are on the opposite side of the house, providing plenty of closet space and abundant natural light. The secondary bathroom also includes granite countertops and maple cabinetry. Step out to the lanai to overlook the vast conservation views—perfect for entertaining and relaxation. Yes you can have it all! Located near i75, the Tampa Premium Outlet and Wiregrass Mall, Florida Hospital, Costco & Sam's Club, local restaurants and other local shopping. Welcome home!

    Zillow last checked:

    Listing updated:

    Listed by:

    Kristy Darragh 813-784-7080,

    FLORIDA EXECUTIVE REALTY 813-972-3430

    Bought with:

    Jung Choi, 3413292

    REALTY ONE GROUP EPIC

    Source: Stellar MLS,MLS#: T3526874MLS LogoOriginating MLS: Pinellas Suncoast

    Facts & features

    Interior

    Bedrooms & bathrooms
    • Bedrooms: 4
    • Bathrooms: 3
    • Full bathrooms: 3
    Rooms
    • Room types: Attic, Family Room, Dining Room, Living Room
    Primary bedroom
    • Features: Ceiling Fan(s), Walk-In Closet(s)
    • Level: First
    Bedroom 2
    • Features: Ceiling Fan(s), Built-in Closet
    • Level: First
    Bedroom 3
    • Features: Ceiling Fan(s), Built-in Closet
    • Level: First
    Bedroom 4
    • Features: Ceiling Fan(s), Built-in Closet
    • Level: First
    Den
    • Level: First
    Dinette
    • Level: First
    Dining room
    • Level: First
    Family room
    • Level: First
    Kitchen
    • Features: Breakfast Bar, Pantry, Granite Counters
    • Level: First
    Living room
    • Level: First
    Heating
    • Electric
    Cooling
    • Central Air
    Appliances
    • Included: Dishwasher, Microwave, Range, Refrigerator
    • Laundry: Inside, Laundry Room
    Features
    • Ceiling Fan(s), Eating Space In Kitchen, Kitchen/Family Room Combo, Open Floorplan, Solid Wood Cabinets, Split Bedroom, Stone Counters, Thermostat, Walk-In Closet(s)
    • Flooring: Carpet, Laminate
    • Doors: Sliding Doors
    • Windows: Blinds, Window Treatments
    • Has fireplace: No
    Interior area
    • Total structure area: 3,136
    • Total interior livable area: 2,476 sqft

    Property

    Parking
    • Total spaces: 2
    • Parking features: Driveway, Garage Door Opener
    • Attached garage spaces: 2
    • Has uncovered spaces: Yes
    • Details: Garage Dimensions: 21x20
    Features
    • Levels: One
    • Stories: 1
    • Patio & porch: Covered
    • Exterior features: Irrigation System, Private Mailbox, Sidewalk
    • Has view: Yes
    • View description: Trees/Woods, Water
    • Water view: Water
    Lot
    • Size: 9,751 Square Feet
    • Features: Conservation Area, In County, Landscaped, Sidewalk
    • Residential vegetation: Mature Landscaping, Trees/Landscaped
    Details
    • Parcel number: 1926210060001000280
    • Zoning: MPUD
    • Special conditions: None

    Construction

    Type & style
    • Home type: SingleFamily
    • Architectural style: Contemporary
    • Property subtype: Single Family Residence
    Materials
    • Block, Stucco
    • Foundation: Slab
    • Roof: Shingle
    Condition
    • Completed
    • New construction: No
    • Year built: 2001

    Utilities & green energy

    • Sewer: Public Sewer
    • Water: Public
    • Utilities for property: Electricity Connected, Public, Sewer Connected, Underground Utilities, Water Connected

    Community & HOA

    Community
    • Features: Fitness Center, Park, Playground, Pool, Sidewalks, Special Community Restrictions
    • Security: Smoke Detector(s)
    • Pet fee: $0 monthly
    • Subdivision: STAGECOACH VILLAGE PRCL 06
    HOA
    • Has HOA: Yes
    • Amenities included: Park, Playground, Pool
    • HOA fee: $105 monthly
    • HOA name: Nichael Allimonos
    • HOA phone: 813-991-9821
    Location
    • Region: Land O Lakes

    Financial & listing details

    • Price per square foot: $186/sqft
    • Tax assessed value: $468,704
    • Annual tax amount: $4,095
    • Date on market: 5/23/2024
    • Cumulative days on market: 158 days
    • Listing terms: Cash,Conventional,FHA,VA Loan
    • Ownership: Fee Simple
    • Total actual rent: 0
    • Electric utility on property: Yes
    • Road surface type: Paved, Asphalt

    Price history

    DateEventPrice
    11/25/2024Sold$460,000-8%$186/sqft
    Source: Stellar MLS #T3526874 Report a problem
    8/6/2024Price change$499,990-7.2%$202/sqft
    Source: Stellar MLS #T3526874 Report a problem
    5/23/2024Listed for sale$539,000+92.5%$218/sqft
    Source: Stellar MLS #T3526874 Report a problem
    8/23/2017Sold$280,000-1.7%$113/sqft
    Source: Public Record Report a problem
    8/4/2017Pending sale$284,900$115/sqft
    Source: CENTURY 21 Elite Locations, Inc. #T2879542 Report a problem
    7/8/2017Price change$284,900-1.7%$115/sqft
    Source: CENTURY 21 Elite Locations, Inc. #T2879542 Report a problem
    6/1/2017Price change$289,900-1.7%$117/sqft
    Source: CENTURY 21 Elite Locations, Inc. #T2879542 Report a problem
    5/5/2017Listed for sale$295,000$119/sqft
    Source: CENTURY 21 Elite Locations, Inc. #T2879542 Report a problem

    Public tax history

    YearProperty taxesTax assessment
    2024$4,253 +3.9%$279,750
    2023$4,095 +11.3%$279,750 +3%
    2022$3,679 +1.9%$271,610 +6.1%
    2021$3,610 +1.6%$256,020 +1.4%
    2020$3,553 +1.7%$252,490 +2.3%
    2019$3,493 $246,817 +1.9%
    2018$3,493 +1.9%$242,215 +35%
    2017$3,429 +42.9%$179,388 +4.2%
    2016$2,399 +1.5%$172,084 +0.7%
    2015$2,364 +2.9%$170,888 -3.2%
    2014$2,298 $176,589 +5.7%
    2013-- $167,027 +0.7%
    2012-- $165,940 -3.9%
    2011-- $172,635 -0.9%
    2010-- $174,230 -17.9%
    2009-- $212,341 -19.3%
    2008-- $263,009 -11.3%
    2007-- $296,367 +13.7%
    2006-- $260,682 +33.3%
    2005-- $195,508 +6.8%
    2004-- $183,116 +13.3%
    2003-- $161,568 +2.3%
    2002-- $157,866
    Find assessor info on the county website

    Neighborhood: Stagecoach Village

    Nearby schools

    GreatSchools rating
    Schools provided by the listing agent
    • Elementary: Denham Oaks Elementary-PO
    • Middle: Cypress Creek Middle School
    • High: Cypress Creek High-PO

    Source: Stellar MLS. This data may not be complete. We recommend contacting the local school district to confirm school assignments for this home.

    Get a cash offer in 3 minutes
    Find out how much your home could sell for in as little as 3 minutes with a no-obligation cash offer.
    Estimated market value
    $465,700
    Get a cash offer in 3 minutes
    Find out how much your home could sell for in as little as 3 minutes with a no-obligation cash offer.
    Estimated market value
    $465,700