Model Home finally for sale!!! Beautiful and on huge cul-de-sac lot for March move-in, in the community of Woodland Lakes! Colina Homes believes in building , your dream home. This amazing current model home single story is BIG living at 1, 689 sqft with the large Master Bedroom and boasts 2 additional Bedrooms + Covered Patio included, and it will surely make you feel right at home! The beautiful Kitchen features 42” Cabinets + Luxury Granite + Decorative Tile Back splash + Stainless "Farmhouse Style" Single-Bowl Sink +Refrigerator, Stainless Frigidaire Dishwasher, Vented Microwave & 5-BURNER GAS RANGE! Gorgeous Ceramic Plank Floors throughout all of the common areas (Entry, Kitchen, Dining, Family Room, Hallways, Utility & All Baths). Spacious Master that boasts - Walk-in Closet, Double sinks in the Master bath, 2” Faux Wood Blinds, Tankless Water Heater+ Garage Door Opener+ Full SOD (Grass Front and Back) Sprinkler System.PICS ARE REPRESENTATIVE.
Sold
Price Unknown
24705 Sonora Crescent Circle, Huffman, TX 77336
3beds
1,689sqft
Single Family Residence
Built in 2023
9,604 Square Feet Lot
$282,400 Zestimate®
$--/sqft
$2,101 Estimated rent
Home value
$282,400
$260,000 - $308,000
$2,101/mo
Zestimate® history
Owner options
List your home for rent
$2,101/mo
Rent Zestimate®
Find your next renter with Zillow Rental Manager. Plus, with online applications, you can quickly screen prospective tenants – for free.
$2,101/mo
Rent Zestimate®
Refinance and save
$400/mo
Est. payment
Refinancing to a lower rate could help reduce your monthly payments and save thousands over the life of the loan.
$400/mo
Est. payment
Explore your selling options
Work with a Zillow partner agent
Leverage their expertise and Zillow's premium Showcase listings to get your home seen by more buyers.
Get startedList with your own agent
Get your home in front of millions of buyers by listing it on Zillow.
Learn how to do itSell it yourself
Take full control of how buyers see your home on Zillow by listing For Sale by Owner (FSBO).
List your homeWhat's special
Zillow last checked:
Listing updated:
Listed by:
Cameron Galatas,
eXp Realty LLC
Bought with:
Houston Association of REALTORS
Source: eXp Realty,MLS#: 55203143
Facts & features
Interior
Bedrooms & bathrooms
- Bedrooms: 3
- Bathrooms: 2
- Full bathrooms: 2
Rooms
- Room types: Utility Room
Heating
- Natural Gas
Cooling
- Ceiling Fan(s), Electric
Appliances
- Included: ENERGY STAR Qualified Appliances, Water Heater, Disposal, Refrigerator Included, Gas Oven, Microwave, Gas Cooktop, Dishwasher
- Laundry: Electric Dryer Hookup, Washer Hookup
Features
- All Bedrooms Down, Primary Bed - 1st Floor, Walk-In Closet(s)
- Flooring: Carpet, Tile
- Windows: Insulated/Low-E windows, Window Coverings
Interior area
- Total structure area: 1,689
- Total interior livable area: 1,689 sqft
Property
Parking
- Total spaces: 2
- Parking features: Attached
- Attached garage spaces: 2
Features
- Stories: 1
- Patio & porch: Covered, Porch
- Exterior features: Sprinkler System
- Fencing: Back Yard
Lot
- Size: 9,604 Square Feet
- Dimensions: 200 x 45
- Features: Back Yard, Cul-De-Sac, Subdivided, 0 Up To 1/4 Acre
Details
- Parcel number: 1452430060011
Construction
Type & style
- Home type: SingleFamily
- Architectural style: Traditional
- Property subtype: Single Family Residence
Materials
- Batts Insulation, Brick, Cement Siding
- Foundation: Slab
- Roof: Composition
Condition
- New Construction
- New construction: Yes
- Year built: 2023
Details
- Builder name: COLINA HOMES
Utilities & green energy
- Sewer: Public Sewer
- Water: Public
Green energy
- Energy efficient items: Thermostat, Lighting, HVAC
Community & HOA
Community
- Subdivision: Woodland Lakes
HOA
- Has HOA: Yes
- Amenities included: Playground
- HOA fee: $400 annually
- HOA phone: 281-251-2992
Location
- Region: Huffman
Financial & listing details
- Tax assessed value: $252,004
- Annual tax amount: $2,892
- Date on market: 1/17/2026
- Cumulative days on market: 16 days
- Listing terms: Cash,Conventional,FHA,VA Loan
- Ownership: Full Ownership
- Road surface type: Concrete
Price history
| Date | Event | Price |
|---|---|---|
| 3/31/2026 | Sold | -- |
Source: eXp Realty #198569714 Report a problem | ||
| 2/3/2026 | Pending sale | $288,990$171/sqft |
Source:  HAR #55203143 Report a problem HAR #55203143 Report a problem | ||
| 1/17/2026 | Listed for sale | $288,990$171/sqft |
Source: HAR #55203143 Report a problem | ||
Public tax history
| Year | Property taxes | Tax assessment |
|---|---|---|
| 2025 | $2,892 +22.2% | $252,004 +20.1% |
| 2024 | $2,367 +12.2% | $209,901 +4.9% |
| 2023 | $2,109 +1124.6% | $200,053 +652.2% |
| 2022 | $172 | $26,597 |
Find assessor info on the county website
Neighborhood: Lake Houston
Nearby homes
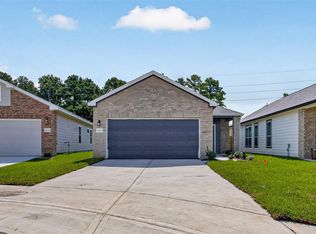
- $244,9903 bd2 ba1.4k sqft24704 Sonora Crescent Cir, Huffman, TX 77336New Construction
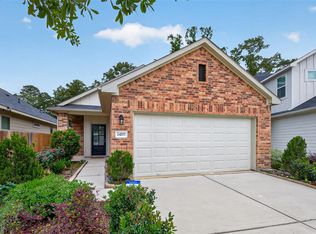
- $244,9903 bd2 ba1.4k sqft24707 Sonora Crescent Cir, Huffman, TX 77336Pending
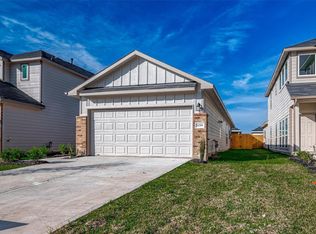
- $--3 bd2 ba1.2k sqft526 Emerald Thicket Ln, Huffman, TX 77336Sold
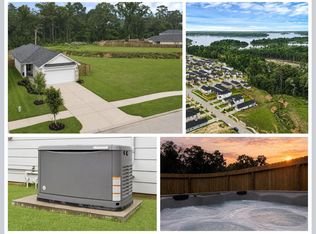
- $254,9003 bd2 ba1.2k sqft515 Emerald Thicket Ln, Huffman, TX 77336For Sale
- $250,800-- bd-- ba-- sqft513 Emerald Thicket Ln, Huffman, TX 77336Off Market
- $251,3004 bd2 ba1.9k sqft509 Emerald Thicket Ln, Huffman, TX 77336Off Market
- $273,9904 bd3 ba1.9k sqft24706 Lago Bay Ln, Huffman, TX 77336New Construction
- $252,2003 bd2 ba1.8k sqft331 Emerald Thicket Ln, Huffman, TX 77336Off Market
Nearby schools
GreatSchools rating
- 3/10Huffman Elementary SchoolGrades: PK-5Distance: 0.4 mi
- 4/10Huffman Middle SchoolGrades: 6-8Distance: 3.2 mi
- 6/10Hargrave High SchoolGrades: 9-12Distance: 3.2 mi
Schools provided by the listing agent
- Elementary: Huffman Elementary School (Huffman)
- Middle: Huffman Middle School
- High: Hargrave High School
Source: eXp Realty. This data may not be complete. We recommend contacting the local school district to confirm school assignments for this home.
Get a cash offer in 3 minutes
Find out how much your home could sell for in as little as 3 minutes with a no-obligation cash offer.
Estimated market value
$282,400
Get a cash offer in 3 minutes
Find out how much your home could sell for in as little as 3 minutes with a no-obligation cash offer.
Estimated market value
$282,400
- Texas
- Harris County
- Houston
- 77336
- Lake Houston
- 24705 Sonora Crescent Circle
Nearby cities
Nearby neighborhoods
Nearby zip codes
Other Houston Topics
