Welcome to this 5-bedroom custom-built home, a true masterpiece of modern design and luxury. Nestled in the heart of Beachwood, this new construction property is a dream come true for discerning buyers seeking comfort and sophistication.Step through the front door into an expansive open floor plan that seamlessly blends living spaces, perfect for both entertaining and everyday living.Large living room features two-story ceilings, a cozy fireplace, and a breathtaking wall of windows that offers a serene view of the backyard.Culinary enthusiasts will fall in love with the custom kitchen,boasting a huge island,quartz countertops,and top-of-the-line Italian stainless steel appliances.With two refrigerators, a wine cooler, a chef's dream gas stove with pot filler,and a spacious walk-in pantry,this kitchen is both functional and stylish.The master suite,located on the first floor,is a private oasis featuring large walk-in closet and a spa-like master bath.Enjoy dual vanities,custom shower,soaking tub,and a bidet for ultimate relaxation.Large office on the first floor provides a quiet and productive space for remote work or study.The second floor offers four additional bedrooms,three full baths, and huge laundry room,ensuring ample space and convenience for all family members.Rec-room and 2nd laundry room in lower level.Mudroom with built-in cubbies,offers a practical solution for storing shoes,coats,and bags,keeping the home organized and clutter-free.3-car garage features quiet doors with wireless support.Endless hot water with the efficient tankless water system.Buy with confidence knowing your new home comes with a one-year home warranty.Located in award-winning Beachwood school district, this home offers exceptional educational opportunities.Beachwood city park,complete with a new playground, pool,tennis courts,and more,is just a short stroll away, providing endless recreational activities for the whole family.Don't miss the opportunity to own this stunning home.
Closed
Tax assessed value
$1,100,000
24706 Hawthorne Dr, Beachwood, OH 44122
5beds
4,490sqft
Single Family Residence
Built in 2024
0.42 Acres Lot
$1,161,400 Zestimate®
$245/sqft
$7,228 Estimated rent
Home value
$1,161,400
$1.10M - $1.23M
$7,228/mo
Zestimate® history
Owner options
List your home for rent
$7,228/mo
Rent Zestimate®
Find your next renter with Zillow Rental Manager. Plus, with online applications, you can quickly screen prospective tenants – for free.
$7,228/mo
Rent Zestimate®
Refinance and save
$7,678/mo
Est. payment
Refinancing to a lower rate could help reduce your monthly payments and save thousands over the life of the loan.
$7,678/mo
Est. payment
Explore your selling options
Work with a Zillow partner agent
Leverage their expertise and Zillow's premium Showcase listings to get your home seen by more buyers.
Get startedList with your own agent
Get your home in front of millions of buyers by listing it on Zillow.
Learn how to do itSell it yourself
Take full control of how buyers see your home on Zillow by listing For Sale by Owner (FSBO).
List your homeWhat's special
Zillow last checked:
Listing updated:
Listed by:
David Gurary gurary@gmail.com216-438-8888,
Century 21 Homestar,
Irina Falberg 216-410-5115,
Century 21 Homestar
Bought with:
Melanie M Sweeney, 2016002803
Keller Williams Greater Metropolitan
Source: MLS Now,MLS#: 5042881 Originating MLS: Akron Cleveland Association of REALTORS
Originating MLS: Akron Cleveland Association of REALTORSFacts & features
Interior
Bedrooms & bathrooms
- Bedrooms: 5
- Bathrooms: 6
- Full bathrooms: 4
- 1/2 bathrooms: 2
- Main level bathrooms: 2
- Main level bedrooms: 1
Primary bedroom
- Description: Large master with custom walk-in master closet
- Level: First
Bedroom
- Description: Bedroom with en-suite bath and walk-in closet
- Level: Second
Bedroom
- Level: Second
Bedroom
- Description: Bedroom with en-suite bath and walk-in closet
- Level: Second
Bedroom
- Level: Second
Primary bathroom
- Description: Custom master bath with dial vanities, shower, tub and toilet/bidet
- Level: First
Dining room
- Level: First
Eat in kitchen
- Description: Custom made kitchen with Quartz Countertops and Italian High-End Appliances
- Level: First
Entry foyer
- Description: two-story inviting foyer
- Level: First
Laundry
- Description: 2nd laundry room in the basement
- Level: First
Laundry
- Description: huge 2nd floor laundry room
- Level: Second
Living room
- Description: Huge living room with open floorplan design
- Features: Fireplace
- Level: First
Mud room
- Description: large Mud room off the garge
- Level: First
Office
- Level: First
Pantry
- Description: walk-in pantry
- Level: First
Recreation
- Level: Basement
Heating
- Forced Air
Cooling
- Central Air, Ceiling Fan(s)
Appliances
- Included: Cooktop, Dishwasher, Disposal, Microwave, Range, Refrigerator
- Laundry: Washer Hookup, Electric Dryer Hookup, In Basement, Laundry Room, Laundry Tub, Multiple Locations, Sink, Upper Level
Features
- Breakfast Bar, Bookcases, Bidet, Built-in Features, Ceiling Fan(s), Chandelier, Cathedral Ceiling(s), Double Vanity, Entrance Foyer, Eat-in Kitchen, High Ceilings, Kitchen Island, Primary Downstairs, Open Floorplan, Other, Pantry, Recessed Lighting, See Remarks, Soaking Tub, Walk-In Closet(s)
- Windows: ENERGY STAR Qualified Windows
- Basement: Crawl Space,Partial,Partially Finished
- Number of fireplaces: 1
- Fireplace features: Electric, Ventless
Interior area
- Total structure area: 4,490
- Total interior livable area: 4,490 sqft
- Finished area above ground: 4,090
- Finished area below ground: 400
Property
Parking
- Total spaces: 3
- Parking features: Attached, Driveway, Garage
- Attached garage spaces: 3
Features
- Levels: Two
- Stories: 2
- Patio & porch: Front Porch, Patio
Lot
- Size: 0.42 Acres
Details
- Parcel number: 74120052
- Special conditions: Standard
Construction
Type & style
- Home type: SingleFamily
- Architectural style: Contemporary,Colonial
- Property subtype: Single Family Residence
Materials
- Vinyl Siding
- Roof: Asphalt,Fiberglass
Condition
- New Construction
- New construction: Yes
- Year built: 2024
Details
- Warranty included: Yes
Utilities & green energy
- Sewer: Public Sewer
- Water: Public
Green energy
- Energy efficient items: Appliances, HVAC, Insulation, Thermostat, Water Heater
Community & HOA
Community
- Security: Carbon Monoxide Detector(s), Smoke Detector(s)
- Subdivision: Shakercrest
HOA
- Has HOA: No
Location
- Region: Beachwood
Financial & listing details
- Price per square foot: $245/sqft
- Tax assessed value: $1,100,000
- Annual tax amount: $6,225
- Date on market: 6/2/2024
- Cumulative days on market: 86 days
- Listing terms: Cash,Conventional
Price history
| Date | Event | Price |
|---|---|---|
| 10/25/2024 | Sold | $1,100,000+0%$245/sqft |
Source:  MLS Now #5042881 Report a problem MLS Now #5042881 Report a problem | ||
| 8/25/2024 | Pending sale | $1,099,999$245/sqft |
Source: MLS Now #5042881 Report a problem | ||
| 8/13/2024 | Price change | $1,099,999-4.3%$245/sqft |
Source: MLS Now #5042881 Report a problem | ||
| 6/29/2024 | Price change | $1,150,000-8%$256/sqft |
Source: MLS Now #5042881 Report a problem | ||
| 6/12/2024 | Price change | $1,250,000-7.4%$278/sqft |
Source: MLS Now #5042881 Report a problem | ||
| 6/2/2024 | Listed for sale | $1,350,000+315.4%$301/sqft |
Source: MLS Now #5042881 Report a problem | ||
| 6/29/2023 | Sold | $325,000+34.6%$72/sqft |
Source: Public Record Report a problem | ||
| 3/3/2015 | Sold | $241,500-16.7%$54/sqft |
Source: MLS Now #3671565 Report a problem | ||
| 2/26/2015 | Pending sale | $289,900$65/sqft |
Source: CENTURY 21 Premiere Properties #3671565 Report a problem | ||
| 12/5/2014 | Listed for sale | $289,900$65/sqft |
Source: Century 21 Premiere Properties (RMPP, Inc.) #3671565 Report a problem | ||
Public tax history
| Year | Property taxes | Tax assessment |
|---|---|---|
| 2025 | $19,792 +954.7% | $385,000 +955.7% |
| 2024 | $1,877 -69.2% | $36,470 -64.2% |
| 2023 | $6,088 +1.5% | $101,990 |
| 2022 | $5,997 +0.8% | $101,990 |
| 2021 | $5,950 -4.3% | $101,990 +5% |
| 2020 | $6,214 +0.8% | $97,130 +0% |
| 2019 | $6,165 +0.5% | $97,120 0% |
| 2018 | $6,135 +17% | $97,130 +14.9% |
| 2017 | $5,243 -1.8% | $84,530 |
| 2016 | $5,337 | $84,530 |
| 2015 | $5,337 -1.1% | $84,530 -10.4% |
| 2014 | $5,395 +1.6% | $94,290 |
| 2013 | $5,312 +3.6% | $94,290 |
| 2012 | $5,129 -3.5% | $94,290 -2% |
| 2011 | $5,317 +2.6% | $96,260 |
| 2010 | $5,180 +947.1% | $96,260 |
| 2009 | $495 -90.2% | $96,260 -6% |
| 2008 | $5,039 +5.2% | $102,380 |
| 2007 | $4,789 -8.3% | $102,380 |
| 2006 | $5,223 -0.4% | $102,380 +5.4% |
| 2005 | $5,247 +13.5% | $97,100 |
| 2004 | $4,625 +4.3% | $97,100 |
| 2003 | $4,433 +9.3% | $97,100 +14.5% |
| 2002 | $4,056 -46.6% | $84,810 |
| 2001 | $7,591 | $84,810 |
| 2000 | $7,591 | $84,810 |
Find assessor info on the county website
Neighborhood: 44122
Nearby homes
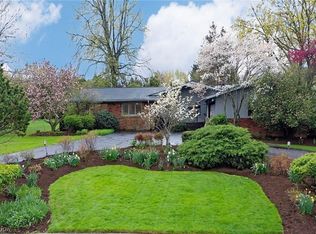
- $650,9004 bd4 ba3.5k sqft24758 Hawthorne Dr, Beachwood, OH 44122Off Market
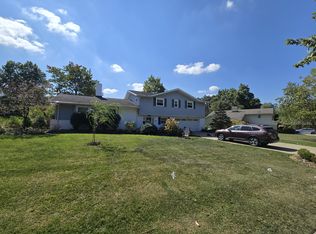
- $591,9005 bd3 ba2.7k sqft24654 Hawthorne Dr, Beachwood, OH 44122Off Market
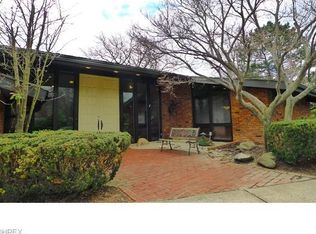
- $694,1004 bd2 ba3.6k sqft24657 Dianne Dr, Beachwood, OH 44122Off Market
- $660,0004 bd3 ba2.9k sqft24602 Hawthorne Dr, Beachwood, OH 44122Pending

- $526,3003 bd3 ba2.1k sqft2786 Shakercrest Blvd, Beachwood, OH 44122Off Market
- $534,4003 bd2 ba2k sqft24810 Hawthorne Dr, Beachwood, OH 44122Off Market
- $578,5004 bd4 ba3.7k sqft24709 Dianne Dr, Beachwood, OH 44122Off Market
- $563,3005 bd4 ba3.4k sqft24705 Hawthorne Dr, Beachwood, OH 44122Off Market
Nearby schools
GreatSchools rating
- 8/10Hilltop Elementary SchoolGrades: 3-5Distance: 0.9 mi
- 9/10Beachwood Middle SchoolGrades: 6-8Distance: 0.3 mi
- 9/10Beachwood High SchoolGrades: 9-12Distance: 0.2 mi
Schools provided by the listing agent
- District: Beachwood CSD - 1802
Source: MLS Now. This data may not be complete. We recommend contacting the local school district to confirm school assignments for this home.
Get a cash offer in 3 minutes
Find out how much your home could sell for in as little as 3 minutes with a no-obligation cash offer.
Estimated market value
$1,161,400
Get a cash offer in 3 minutes
Find out how much your home could sell for in as little as 3 minutes with a no-obligation cash offer.
Estimated market value
$1,161,400
- Ohio
- Cuyahoga County
- Beachwood
- 44122
- 24706 Hawthorne Dr
Nearby cities
Nearby zip codes
Other Beachwood Topics
