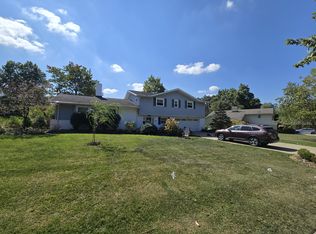
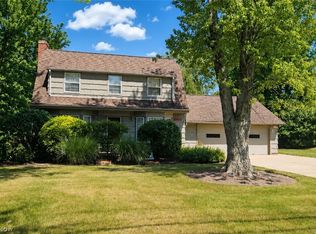
Unique Beachwood Split with many recent seller updates including newer Kitchen. Nice Mudroom/Laundry on first. Much hardwood throughout. Dining Room expanded into open area ideal for additional seating or study. Step down to Family Room with fireplace. Four ample Bedrooms up with updated Primary Bath. Finished Lower Level. Many newer windows throughout. Beautiful 0.4 acre lot with composite deck and paver patio in back.
Pending
$660,000
24602 Hawthorne Dr, Beachwood, OH 44122
4beds
2,934sqft
Single Family Residence
Built in 1961
0.42 Acres Lot
$-- Zestimate®
$225/sqft
$-- HOA
What's special
- 17 days
- 89
- 2
Zillow last checked:
Listing updated:
Listed by:
Sharon D Friedman 216-338-3233 sfriedman@bhhspro.com,
Berkshire Hathaway HomeServices Professional Realty
Source: MLS Now,MLS#: 5212108 Originating MLS: Akron Cleveland Association of REALTORS
Originating MLS: Akron Cleveland Association of REALTORSFacts & features
Interior
Bedrooms & bathrooms
- Bedrooms: 4
- Bathrooms: 3
- Full bathrooms: 2
- 1/2 bathrooms: 1
- Main level bathrooms: 1
Primary bedroom
- Description: Flooring: Wood
- Level: Second
- Dimensions: 18 x 14
Bedroom
- Description: Flooring: Wood
- Level: Second
- Dimensions: 13 x 12
Bedroom
- Description: Flooring: Wood
- Level: Second
- Dimensions: 13 x 12
Bedroom
- Level: Second
- Dimensions: 13 x 12
Bathroom
- Level: First
- Dimensions: ND x ND
Bathroom
- Level: Second
- Dimensions: ND x ND
Entry foyer
- Description: Flooring: Marble
- Level: First
- Dimensions: 9 x 6
Family room
- Description: Flooring: Wood
- Features: Fireplace
- Level: First
- Dimensions: 21 x 14
Great room
- Description: Flooring: Wood
- Level: First
- Dimensions: 25 x 14
Kitchen
- Description: Flooring: Wood
- Level: First
- Dimensions: 20 x 11
Laundry
- Description: Flooring: Ceramic Tile
- Level: First
- Dimensions: 0 x 0
Recreation
- Level: Lower
- Dimensions: 0 x 0
Heating
- Forced Air, Gas
Cooling
- Central Air
Features
- Basement: Finished
- Number of fireplaces: 1
Interior area
- Total structure area: 2,934
- Total interior livable area: 2,934 sqft
- Finished area above ground: 2,934
Video & virtual tour
Property
Parking
- Total spaces: 2
- Parking features: Attached, Garage, Garage Door Opener, Paved
- Attached garage spaces: 2
Accessibility
- Accessibility features: None
Features
- Levels: Two,Multi/Split
- Stories: 2
Lot
- Size: 0.42 Acres
Details
- Parcel number: 74120050
- Special conditions: Standard
Construction
Type & style
- Home type: SingleFamily
- Architectural style: Split Level
- Property subtype: Single Family Residence
Materials
- Brick, Vinyl Siding
- Roof: Asphalt,Fiberglass
Condition
- Year built: 1961
Utilities & green energy
- Sewer: Public Sewer
- Water: Public
Community & HOA
HOA
- Has HOA: No
Location
- Region: Beachwood
Financial & listing details
- Price per square foot: $225/sqft
- Tax assessed value: $466,900
- Annual tax amount: $8,381
- Date on market: 8/11/2026
Estimated market value
Not available
Estimated sales range
Not available
Not available
Price history
| Date | Event | Price |
|---|---|---|
| 8/11/2026 | Pending sale | $660,000$225/sqft |
Source:  MLS Now #5212108 Report a problem MLS Now #5212108 Report a problem | ||
| 8/11/2026 | Listed for sale | $660,000+76%$225/sqft |
Source: MLS Now #5212108 Report a problem | ||
| 12/12/2009 | Listing removed | $375,000$128/sqft |
Source: Hunter Realty #3059064 Report a problem | ||
| 11/7/2009 | Listed for sale | $375,000+4.7%$128/sqft |
Source: Hunter Realty #3059064 Report a problem | ||
| 10/16/2009 | Sold | $358,000+171.2%$122/sqft |
Source: MLS Now #3059064 Report a problem | ||
| 10/3/2008 | Sold | $132,000$45/sqft |
Source: Public Record Report a problem | ||
Public tax history
| Year | Property taxes | Tax assessment |
|---|---|---|
| 2025 | $8,230 -0.1% | $163,420 |
| 2024 | $8,238 +7.9% | $163,420 +27.8% |
| 2023 | $7,634 +1.5% | $127,890 |
| 2022 | $7,520 +0.8% | $127,890 |
| 2021 | $7,461 -4.3% | $127,890 +5% |
| 2020 | $7,793 +0.8% | $121,800 |
| 2019 | $7,731 +1% | $121,800 |
| 2018 | $7,656 +5.9% | $121,800 +3.6% |
| 2017 | $7,232 +0.7% | $117,530 |
| 2016 | $7,180 | $117,530 |
| 2015 | $7,180 +5.3% | $117,530 +8% |
| 2014 | $6,822 +1.6% | $108,820 |
| 2013 | $6,717 +3.6% | $108,820 |
| 2012 | $6,484 -1% | $108,820 -2.1% |
| 2011 | $6,549 +0.1% | $111,170 |
| 2010 | $6,540 -48.2% | $111,170 +12.5% |
| 2009 | $12,629 +101.2% | $98,850 -11.4% |
| 2008 | $6,277 +10.5% | $111,620 |
| 2007 | $5,680 0% | $111,620 |
| 2006 | $5,681 +5% | $111,620 +11.4% |
| 2005 | $5,412 +13.4% | $100,210 |
| 2004 | $4,770 +4.3% | $100,210 |
| 2003 | $4,575 +9.3% | $100,210 +14.5% |
| 2002 | $4,184 -46.6% | $87,500 |
| 2001 | $7,831 | $87,500 |
| 2000 | $7,831 | $87,500 |
Find assessor info on the county website
Monthly payment
Est. payment
Payment breakdown
Explore the cost of this home by adjusting the details. Changes won't be saved.Climate risks
Neighborhood: 44122
Nearby schools
Schools provided by the listing agent
- District: Beachwood CSD - 1802
Source: MLS Now. This data may not be complete. We recommend contacting the local school district to confirm school assignments for this home.
Similar homes
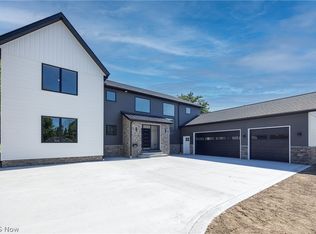
- $599,0003 bd2 ba2.8k sqft23891 Letchworth Rd, Beachwood, OH 44122For Sale
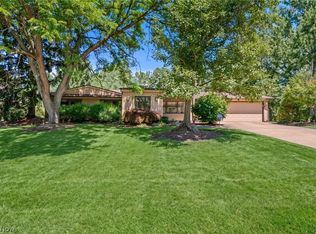 MLS ID #5232418, Ryann Johnson, RE/MAX Haven Realty. MLS Now
 - $425,0004 bd2 ba2.9k sqft24100 Shaker Blvd, Shaker Heights, OH 44122For Sale
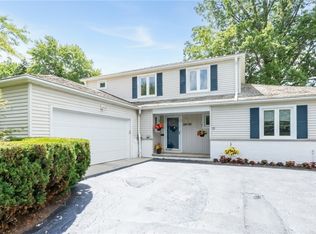 MLS ID #5224528, Sharon D Friedman, Berkshire Hathaway HomeServices Professional Realty. MLS Now
 - $369,0003 bd2 ba2.1k sqft2601 Richmond Rd, Beachwood, OH 44122For Sale
 MLS ID #5230063, Wendy R West, Howard Hanna. MLS Now
 - $550,0004 bd3 ba3.2k sqft33526 N Deer Creek Ln, Pepper Pike, OH 44124For Sale
 MLS ID #5233520, Susan S Hennenberg, Howard Hanna. MLS Now
