2471 E ROBIN Court, Gilbert, AZ 85296
What's special

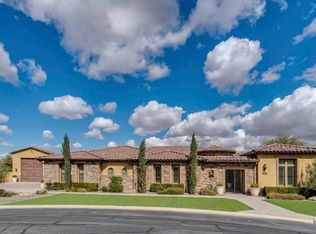
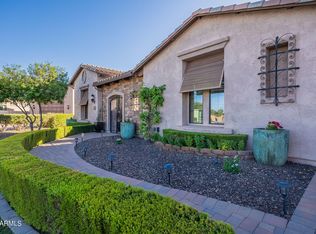
BACK ON MARKET-BUYER COULDN'T PERFORM. Welcome to Robin Court--an exceptional single-story Tuscan estate tucked away on a private cul-de-sac within the exclusive gated enclave of TH Ranch, a community of only 13 homes. This semi-custom Blandford residence showcases thoughtful upgrades and quality finishes throughout. The gourmet kitchen is designed to impress, featuring solid wood cabinetry, Viking appliances, new quartzite countertops, a gas cooktop with double electric ovens, a large island, walk-in pantry, and built-in refrigerator/freezer. The kitchen opens seamlessly to the main dining area and inviting family room, highlighted by a corner fireplace--perfect for everyday living and entertaining. The expansive great room offers multiple sliding glass doors leading to a covered pa creating a true indoor/outdoor living experience. The oversized primary suite is a private retreat with dual walk-in closets and a spa-inspired bath complete with double vanities, a garden tub, and a spacious walk-in shower. A separate guest suite (or second primary) includes its own en-suite bath, walk-in closet, and private exterior entrance--ideal for multigenerational living or guests. Additional features include three secondary bedrooms with walk in closets, full baths, a versatile flex room, and formal living and dining spaces, offering ample room for any lifestyle. Step outside to a backyard designed for enjoyment, featuring a large covered patio, pergola with seating area, outdoor fireplace and built-in BBQ, splash pad, play structure, fruit trees, garden area, and low-maintenance artificial turf. The premium cul-de-sac lot, adjacent to the canal, provides enhanced privacy and a serene setting.
- 137 days |
- 2,432 |
- 75 |
Travel times
Kitchen
Living Room
Backyard
Zillow last checked:
Listing updated:
Stacia Ehlen 602-330-3379,
RE/MAX Signature

Facts & features
Interior
Bedrooms & bathrooms
- Bedrooms: 5
- Bathrooms: 5
- Full bathrooms: 5
Heating
- Forced Air
Cooling
- Central Air, Ceiling Fan(s), Programmable Thmstat
Appliances
- Included: Water Softener Owned, Reverse Osmosis, Refrigerator, Built-in Microwave, Dishwasher, Disposal, Gas Range, Electric Oven, Gas Cooktop
- Laundry: Inside
Features
- Pantry, Non-laminate Counter, Quartz Countertops, High Speed Internet, Double Vanity, Breakfast Bar, 9+ Flat Ceilings, Kitchen Island, Full Bth Master Bdrm, Separate Shwr & Tub
- Flooring: Carpet, Tile
- Windows: Screens, Low Emissivity Windows, Double Pane Windows
- Has basement: No
- Number of fireplaces: 2
- Fireplace features: Exterior Fireplace, Family Room, Gas
Interior area
- Total structure area: 4,420
- Total interior livable area: 4,420 sqft
Video & virtual tour
Property
Parking
- Total spaces: 8
- Parking features: Attached, RV Gate, Garage Door Opener, Side Vehicle Entry, Electric Vehicle Charging Station(s)
- Attached garage spaces: 4
- Uncovered spaces: 4
Features
- Stories: 1
- Patio & porch: Covered
- Exterior features: Playground, Private Street(s), Private Yard, Built-in Barbecue
- Spa features: None
- Fencing: Back Yard,Block
Lot
- Size: 0.47 Acres
- Features: Borders Common Area, North/South Exposure, Borders Preserve/Public Land, Sprinklers In Rear, Sprinklers In Front, Corner Lot, Desert Back, Desert Front, Cul-De-Sac, Synthetic Grass Frnt, Synthetic Grass Back, Auto Timer H2O Front, Auto Timer H2O Back
Details
- Additional structures: Gazebo
- Parcel number: 30420430
Construction
Type & style
- Home type: SingleFamily
- Property subtype: Single Family Residence
Materials
- Stucco, Wood Frame, Painted, Stone
- Roof: Tile
Condition
- Year built: 2014
Details
- Builder name: Blandford
Utilities & green energy
- Sewer: Public Sewer
- Water: City Water
Green energy
- Energy efficient items: Multi-Zones
Community & HOA
Community
- Features: Gated
- Security: Fire Sprinkler System
- Subdivision: TH RANCH
HOA
- Has HOA: Yes
- Services included: Maintenance Grounds
- HOA fee: $360 monthly
- HOA name: TH Ranch
- HOA phone: 480-788-8955
Location
- Region: Gilbert
Financial & listing details
- Price per square foot: $339/sqft
- Tax assessed value: $1,186,800
- Annual tax amount: $5,575
- Date on market: 4/5/2026
- Cumulative days on market: 137 days
- Listing terms: Cash,Conventional,VA Loan
- Ownership: Fee Simple
Price history
| Date | Event | Price |
|---|---|---|
| 8/12/2026 | Price change | $1,500,000-3.2%$339/sqft |
Source: | ||
| 8/4/2026 | Listed for sale | $1,549,900$351/sqft |
Source: | ||
| 6/3/2026 | Contingent | $1,549,900$351/sqft |
Source: | ||
| 5/19/2026 | Price change | $1,549,900-3.1%$351/sqft |
Source: | ||
| 5/16/2026 | Price change | $1,599,900-3%$362/sqft |
Source: | ||
| 4/5/2026 | Listed for sale | $1,650,000+73.7%$373/sqft |
Source: | ||
| 6/13/2019 | Sold | $950,000-2%$215/sqft |
Source: | ||
| 5/19/2019 | Pending sale | $969,000$219/sqft |
Source: Russ Lyon Sotheby's International Realty #5836078 Report a problem | ||
| 5/13/2019 | Listed for sale | $969,000-3%$219/sqft |
Source: Russ Lyon Sotheby's International Realty #5836078 Report a problem | ||
| 5/9/2019 | Listing removed | $4,400$1/sqft |
Source: Russ Lyon Sotheby's International Realty #5853639 Report a problem | ||
| 2/27/2019 | Listed for rent | $4,400$1/sqft |
Source: Russ Lyon Sotheby's International Realty #5853639 Report a problem | ||
| 2/27/2019 | Listing removed | $999,000$226/sqft |
Source: Russ Lyon Sotheby's International Realty #5836078 Report a problem | ||
| 12/18/2018 | Price change | $999,000-4.9%$226/sqft |
Source: Russ Lyon Sotheby's International Realty #5836078 Report a problem | ||
| 11/18/2018 | Price change | $1,050,000+7.2%$238/sqft |
Source: Russ Lyon Sotheby's International Realty #5836078 Report a problem | ||
| 10/20/2018 | Listed for sale | $979,900-2%$222/sqft |
Source: Russ Lyon Sotheby's International Realty #5836078 Report a problem | ||
| 3/5/2017 | Listing removed | $1,000,000$226/sqft |
Source: Venture REI, LLC #5513205 Report a problem | ||
| 1/18/2017 | Price change | $1,000,000-13%$226/sqft |
Source: Venture REI, LLC #5513205 Report a problem | ||
| 10/18/2016 | Listed for sale | $1,150,000+18.2%$260/sqft |
Source: Venture REI, LLC #5513205 Report a problem | ||
| 12/2/2014 | Sold | $972,980$220/sqft |
Source: Public Record Report a problem | ||
Public tax history
| Year | Property taxes | Tax assessment |
|---|---|---|
| 2025 | $5,541 +4.3% | $118,680 -9.7% |
| 2024 | $5,314 -0.6% | $131,470 +113.1% |
| 2023 | $5,347 +2.6% | $61,684 -27.8% |
| 2022 | $5,213 -2.1% | $85,450 +2.8% |
| 2021 | $5,324 +8.6% | $83,120 +1.4% |
| 2020 | $4,903 +3.2% | $82,010 +0.7% |
| 2019 | $4,752 | $81,430 +6.8% |
| 2018 | $4,752 +3.8% | $76,220 +6.8% |
| 2017 | $4,577 +121.5% | $71,360 +22.1% |
| 2016 | $2,066 -4% | $58,450 +114.1% |
| 2015 | $2,153 | $27,300 +55% |
| 2014 | -- | $17,616 +1.5% |
| 2013 | -- | $17,360 -69.3% |
| 2009 | -- | $56,560 +189.8% |
| 2008 | -- | $19,520 |
Find assessor info on the county website
Monthly payment
Estimated market value
Not available
Estimated sales range
Not available
Not available
Climate risks
Explore flood, wildfire, and other predictive climate risk information for this property on First Street®️.