Skip main navigation
Sold for $1,600,000
  • $1,600,000

    2451 E ROBIN Court, Gilbert, AZ 85296

    4beds
    5baths
    4,217sqft
    Single Family Residence
    Built in 2014
    0.46 Acres Lot
    $1,670,400 Zestimate®
    $379/sqft
    $6,776 Estimated rent

    Home value

    $1,670,400

    $1.57M - $1.79M

    $6,776/mo

    Zestimate® history
    Loading
    Loading...

    Owner options

    List your home for rent

    $6,776/mo

    Rent Zestimate®

    Find your next renter with Zillow Rental Manager. Plus, with online applications, you can quickly screen prospective tenants – for free.

    Learn more

    $6,776/mo

    Rent Zestimate®

    Refinance and save

    $7,611/mo

    Est. payment

    Refinancing to a lower rate could help reduce your monthly payments and save thousands over the life of the loan.

    See today's rates

    $7,611/mo

    Est. payment

    Explore your selling options

    Work with a Zillow partner agent

    Leverage their expertise and Zillow's premium Showcase listings to get your home seen by more buyers.

    Get started

    List with your own agent

    Get your home in front of millions of buyers by listing it on Zillow.

    Learn how to do it

    Sell it yourself

    Take full control of how buyers see your home on Zillow by listing For Sale by Owner (FSBO).

    List your home

    What's special

    Sparkling play poolRv gateDouble iron gatesLarge denGas fireplacePaver drivewayPrivate water closet
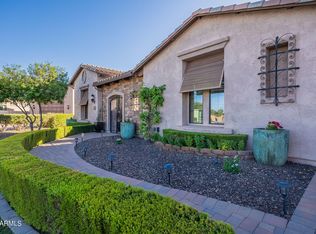
    Luxurious estate on nearly one half acre in the prestigious gated community TH Ranch. The manicured desert landscape provides contextual design and curb appeal. The paver drive and path welcome visitors to the open air courtyard complete with a breathtaking Honey Onyx fountain which provides a tranquil entrance and a conversation piece. The double iron gates can also be closed for extra privacy. Enter the 3717 sq.ft. main home through the beautifully chandelier lit 16 ft high foyer. Once inside be sure to appreciate the seamless integration of modern features that adorn the entire home, from the cozy warm paint tones and impressive 12 ft. coffered ceilings to the chic light fixtures, beautiful plank tile, plush carpeting, elegant white plantation shutters, and light granite stone . . counters that are carried from the kitchen throughout the entire home. The open floor plan effortlessly flows from one living area to the next, providing a feeling of comfort and luxury while also providing the perfect setting for relaxation and entertaining. Featuring two grand suites, one owner's suite along with a secondary suite, both are complete with full baths, walk-in closets, and ample natural light. The suites are located at opposite ends of the home. Adjacent to the Owner's suite are two large bedrooms both with walk-in closets that share a full bath with dual vanity, and private water closet housing the tub & shower. The large den features extravagant built-in shelving, large windows looking to the courtyard, and an open view to the hall, living room, and formal dining room. The spectacular kitchen with high end stainless steel appliances, living room, and breakfast nook flow together where the owner or guests can enjoy cooking, eating or relaxing near the gas fireplace, built-in entertainment center, and the floor-to-ceiling 3 section glass slider, offering panoramic views of the vast grounds. The backyard was designed with something for everyone, featuring a sparkling play pool surrounded by travertine with a 20 meter lap lane for the serious swimmer, multiple water fountain features, a large sun shelf to relax in the shade or work on your tan. The expansive covered patio has 3 fully shaded sections with fans and lights plus a pergola for aesthetics and days where a little sunshine is called for. On the west side of the property located a few steps from the pool is a full 500 sq.ft. casita/pool house with its own kitchenette, separate HVAC system, full bath, closet, and pantry. Attached to the pool house but with its own entrance and service door is the RV garage with a 14' door, interior and exterior lighting, paver driveway, and RV gate next to the garage. The amount of storage is almost unbelievable when you take into account the extra wide and deep 3 car garage complete with double stacked cabinets. This is a must see property that requires an in person visit to fully appreciate everything that is being offered.

    Zillow last checked:

    Listing updated:

    Listed by:

    Michelle Arzac 480-939-1123,

    Keller Williams Realty Sonoran Living,

    Joel K McKinney 480-299-2458,

    Keller Williams Realty Sonoran Living

    Bought with:

    Aimee N. Lunt, SA619650000

    RE/MAX Solutions

    Source: ARMLS,MLS#: 6576737MLS Logo

    Facts & features

    Interior

    Bedrooms & bathrooms
    • Bedrooms: 4
    • Bathrooms: 5
    Heating
    • Electric, Natural Gas
    Cooling
    • Central Air, Ceiling Fan(s), Programmable Thmstat
    Appliances
    • Included: Gas Cooktop
    Features
    • High Speed Internet, Granite Counters, Double Vanity, Eat-in Kitchen, Breakfast Bar, 9+ Flat Ceilings, No Interior Steps, Kitchen Island, 2 Master Baths, Full Bth Master Bdrm, Separate Shwr & Tub
    • Flooring: Carpet, Tile
    • Windows: Double Pane Windows
    • Has basement: No
    Interior area
    • Total structure area: 4,217
    • Total interior livable area: 4,217 sqft

    Property

    Parking
    • Total spaces: 4
    • Parking features: RV Access/Parking, RV Gate, Garage Door Opener, Direct Access, Attch'd Gar Cabinets, RV Garage
    • Garage spaces: 4
    Accessibility
    • Accessibility features: Remote Devices
    Features
    • Stories: 1
    • Patio & porch: Covered
    • Exterior features: Private Street(s), Private Yard, Storage, Built-in Barbecue
    • Has private pool: Yes
    • Pool features: Lap
    • Spa features: None
    • Fencing: Block
    Lot
    • Size: 0.46 Acres
    • Features: Desert Back, Desert Front, Cul-De-Sac, Synthetic Grass Back, Auto Timer H2O Front, Auto Timer H2O Back
    Details
    • Additional structures: Guest House
    • Parcel number: 30420429

    Construction

    Type & style
    • Home type: SingleFamily
    • Architectural style: Ranch
    • Property subtype: Single Family Residence
    Materials
    • Stucco, Wood Frame, Painted, Stone
    • Roof: Tile
    Condition
    • Year built: 2014
    Details
    • Builder name: BLANDFORD HOMES

    Utilities & green energy

    • Sewer: Public Sewer
    • Water: City Water

    Community & neighborhood

    Security
    • Security features: Fire Sprinkler System, Security System Leased
    Community
    • Community features: Gated
    Location
    • Region: Gilbert
    • Subdivision: TH RANCH

    HOA & financial

    HOA
    • Has HOA: Yes
    • HOA fee: $300 monthly
    • Services included: Other (See Remarks)
    • Association name: TH RANCH HOA
    • Association phone: 480-635-1133

    Other

    Other facts
    • Listing terms: Cash,Conventional,FHA,VA Loan
    • Ownership: Fee Simple

    Price history

    DateEventPrice
    9/1/2023Sold$1,600,000-5.9%$379/sqft
    Source: ARMLS #6576737 Report a problem
    8/2/2023Pending sale$1,700,000$403/sqft
    Source: ARMLS #6576737 Report a problem
    7/28/2023Price change$1,700,000-5.6%$403/sqft
    Source: ARMLS #6576737 Report a problem
    7/6/2023Listed for sale$1,800,000+87.8%$427/sqft
    Source: ARMLS #6576737 Report a problem
    1/23/2015Sold$958,465$227/sqft
    Source: Public Record Report a problem

    Public tax history

    YearProperty taxesTax assessment
    2025$5,749 +4.2%$124,820 -8.9%
    2024$5,515 -0.6%$137,080 +114.9%
    2023$5,548 +2.5%$63,773 -27.7%
    2022$5,410 -2.1%$88,220 +3.1%
    2021$5,525 +8.5%$85,600 +0.9%
    2020$5,090 +3.2%$84,850 +0.2%
    2019$4,933 $84,660 +7.4%
    2018$4,933 +3.8%$78,820 +6%
    2017$4,752 +141.5%$74,370 +23.1%
    2016$1,968 -7.4%$60,430 +132.4%
    2015$2,126 $26,000 +49.5%
    2014-- $17,392 +1.6%
    2013-- $17,120 -69.3%
    2009-- $55,760 +189.2%
    2008-- $19,280

    Find assessor info on the county website

    Neighborhood: 85296

    Nearby schools

    GreatSchools rating
    Schools provided by the listing agent
    • Elementary: Greenfield Elementary School
    • Middle: Greenfield Junior High School
    • High: Highland High School
    • District: Gilbert Unified District

    Source: ARMLS. This data may not be complete. We recommend contacting the local school district to confirm school assignments for this home.

    Get a cash offer in 3 minutes
    Find out how much your home could sell for in as little as 3 minutes with a no-obligation cash offer.
    Estimated market value
    $1,670,400
    Get a cash offer in 3 minutes
    Find out how much your home could sell for in as little as 3 minutes with a no-obligation cash offer.
    Estimated market value
    $1,670,400