Wonderfully appointed 3-bedroom, 2.5-bath custom home situated on a sprawling lot with no HOA. Enjoy relaxing mornings on the charming rocking chair front porch before stepping into a lovingly designed interior. Inside, you'll find an open floor plan featuring a cozy fireplace, kitchen with a farmhouse sink, and hand-picked granite countertops. The adjacent screened porch and patio are perfect for entertaining year-round. The main floor boasts a spacious primary suite, and you won't want to miss the thoughtfully added scullery that leads to a massive mudroom--ideal for staying organized. Outside, enjoy the expansive lot perfect for play or relaxation. The back yard is wooded for privacy and much much larger than it appears. There's an abundance of concrete space ready for your dream detached garage or even a basketball court. Plus, a custom-built detached storage building provides extra functionality.
Sold for $450,000
Zestimate®
$450,000
2471 Golden Forest Dr, Franklinton, NC 27525
3beds
2,260sqft
Single Family Residence, Residential
Built in 2018
0.98 Acres Lot
$450,000 Zestimate®
$199/sqft
$2,293 Estimated rent
Home value
$450,000
$423,000 - $482,000
$2,293/mo
Zestimate® history
Owner options
List your home for rent
$2,293/mo
Rent Zestimate®
Find your next renter with Zillow Rental Manager. Plus, with online applications, you can quickly screen prospective tenants – for free.
$2,293/mo
Rent Zestimate®
Refinance and save
$2,739/mo
Est. payment
Refinancing to a lower rate could help reduce your monthly payments and save thousands over the life of the loan.
$2,739/mo
Est. payment
Explore your selling options
Work with a Zillow partner agent
Leverage their expertise and Zillow's premium Showcase listings to get your home seen by more buyers.
Get startedList with your own agent
Get your home in front of millions of buyers by listing it on Zillow.
Learn how to do itSell it yourself
Take full control of how buyers see your home on Zillow by listing For Sale by Owner (FSBO).
List your homeWhat's special
Cozy fireplaceOpen floor planHand-picked granite countertopsLovingly designed interior
Zillow last checked:
Listing updated:
Listed by:
Leigh Roberts 919-219-2965,
Premier Advantage Realty Inc,
David Roberts 919-219-3111,
Premier Advantage Realty Inc
Bought with:
Meagan Nicole Black, 334577
LPT Realty, LLC
Source: Doorify MLS,MLS#: 10146053
Facts & features
Interior
Bedrooms & bathrooms
- Bedrooms: 3
- Bathrooms: 3
- Full bathrooms: 2
- 1/2 bathrooms: 1
Heating
- Central, Electric, Forced Air
Cooling
- Central Air, Heat Pump
Appliances
- Included: Dishwasher, Electric Oven, Electric Water Heater, Microwave
- Laundry: Laundry Room
Features
- Pantry, Ceiling Fan(s), Crown Molding, Double Vanity, Entrance Foyer
- Flooring: Carpet, Wood
Interior area
- Total structure area: 2,260
- Total interior livable area: 2,260 sqft
- Finished area above ground: 2,260
- Finished area below ground: 0
Property
Parking
- Total spaces: 4
- Parking features: Concrete, Storage
- Attached garage spaces: 2
- Has uncovered spaces: Yes
Features
- Levels: One and One Half
- Stories: 1.5
- Patio & porch: Covered, Screened
- Has view: Yes
Lot
- Size: 0.98 Acres
- Features: Back Yard, Corner Lot, Front Yard, Gentle Sloping, Hardwood Trees
Details
- Parcel number: 183600586351
- Special conditions: Standard
Construction
Type & style
- Home type: SingleFamily
- Architectural style: Traditional
- Property subtype: Single Family Residence, Residential
Materials
- Vinyl Siding
- Foundation: Brick/Mortar
- Roof: Asphalt
Condition
- New construction: No
- Year built: 2018
- Major remodel year: 2018
Utilities & green energy
- Sewer: Septic Tank
- Water: Well
- Utilities for property: Electricity Connected, Septic Connected, Water Connected, Propane
Community & HOA
Community
- Subdivision: Golden Forest
HOA
- Has HOA: No
Location
- Region: Franklinton
Financial & listing details
- Price per square foot: $199/sqft
- Tax assessed value: $450,134
- Annual tax amount: $3,190
- Date on market: 2/12/2026
- Road surface type: Asphalt
Price history
| Date | Event | Price |
|---|---|---|
| 5/29/2026 | Sold | $450,000-3.2%$199/sqft |
Source:  Doorify MLS #10146053 Report a problem Doorify MLS #10146053 Report a problem | ||
| 4/20/2026 | Pending sale | $465,000$206/sqft |
Source: Doorify MLS #10146053 Report a problem | ||
| 4/13/2026 | Price change | $465,000-1.1%$206/sqft |
Source: Doorify MLS #10146053 Report a problem | ||
| 3/31/2026 | Price change | $470,000-1.1%$208/sqft |
Source: Doorify MLS #10146053 Report a problem | ||
| 2/12/2026 | Listed for sale | $475,000+0%$210/sqft |
Source: Doorify MLS #10146053 Report a problem | ||
| 10/2/2025 | Listing removed | $474,900$210/sqft |
Source: Doorify MLS #10119954 Report a problem | ||
| 9/24/2025 | Price change | $474,900+5.5%$210/sqft |
Source: Doorify MLS #10119954 Report a problem | ||
| 9/10/2025 | Price change | $449,999-3.2%$199/sqft |
Source: Doorify MLS #10119954 Report a problem | ||
| 9/5/2025 | Listed for sale | $464,900-1.1%$206/sqft |
Source: Doorify MLS #10119954 Report a problem | ||
| 9/2/2025 | Listing removed | $470,000$208/sqft |
Source: Doorify MLS #10104902 Report a problem | ||
| 8/12/2025 | Price change | $470,000-0.8%$208/sqft |
Source: Doorify MLS #10104902 Report a problem | ||
| 7/17/2025 | Price change | $474,000-0.2%$210/sqft |
Source: Doorify MLS #10104902 Report a problem | ||
| 6/21/2025 | Listed for sale | $475,000+72.9%$210/sqft |
Source: Doorify MLS #10104902 Report a problem | ||
| 9/21/2018 | Sold | $274,795$122/sqft |
Source: Doorify MLS #2168586 Report a problem | ||
Public tax history
| Year | Property taxes | Tax assessment |
|---|---|---|
| 2025 | $3,238 +0.2% | $450,134 |
| 2024 | $3,233 +42.8% | $450,134 +88.6% |
| 2023 | $2,264 +0.9% | $238,652 |
| 2022 | $2,243 +7.1% | $238,652 |
| 2021 | $2,095 | $238,652 |
| 2020 | $2,095 | $238,652 |
| 2019 | $2,095 | $238,652 +845.5% |
| 2018 | $2,095 +843.1% | $25,240 |
| 2016 | $222 | $25,240 |
Find assessor info on the county website
Neighborhood: 27525
Nearby homes
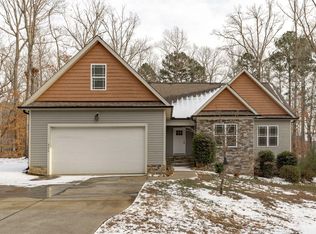
- $395,0003 bd2 ba1.7k sqft4294 Sustain Cir, Franklinton, NC 27525Sold
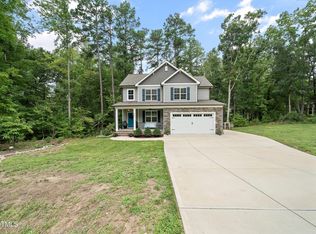
- $455,0003 bd3 ba1.9k sqft2467 Golden Forest Dr, Franklinton, NC 27525Sold
- $355,9003 bd2 ba1.3k sqft2472 Golden Forest Dr, Franklinton, NC 27525Off Market
- $381,3004 bd2 ba1.5k sqft4292 Sustain Circle, Franklinton, NC 27525Off Market
- $384,1003 bd2 ba1.5k sqft2475 Golden Forest Dr, Franklinton, NC 27525Off Market
- $374,7003 bd2 ba1.3k sqft2470 Golden Forest Dr, Franklinton, NC 27525Off Market
- $426,1003 bd2 ba1.7k sqft2468 Golden Forest Dr, Franklinton, NC 27525Off Market
- $416,9003 bd2 ba1.7k sqft2476 Golden Forest Dr, Franklinton, NC 27525Off Market
Nearby schools
GreatSchools rating
- 7/10Tar River Elementary SchoolGrades: PK-5Distance: 2.2 mi
- 4/10G C Hawley MiddleGrades: 6-8Distance: 7.7 mi
- 4/10South Granville High SchoolGrades: 9-12Distance: 7.5 mi
Schools provided by the listing agent
- Elementary: Granville - Tar River Elementary
- Middle: Granville - Granville Central
- High: Granville - S Granville
Source: Doorify MLS. This data may not be complete. We recommend contacting the local school district to confirm school assignments for this home.
Get a cash offer in 3 minutes
Find out how much your home could sell for in as little as 3 minutes with a no-obligation cash offer.
Estimated market value
$450,000
Get a cash offer in 3 minutes
Find out how much your home could sell for in as little as 3 minutes with a no-obligation cash offer.
Estimated market value
$450,000
- North Carolina
- Granville County
- Franklinton
- 27525
- 2471 Golden Forest Dr
Nearby cities
Nearby zip codes
Other Franklinton Topics
