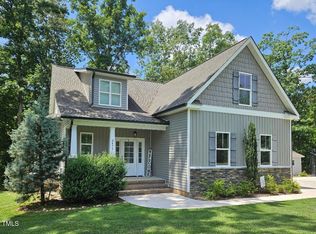
Gorgeous custom ranch home with NO HOA, nestled on a private, nearly 1-acre wooded lot in a peaceful cul-de-sac! You'll fall in love with the stunning setting of this neighborhood. Loaded with upgrades and thoughtful details, this home features hardwood flooring, a gas fireplace with a stone surround and mantle, and vaulted ceilings in the living room for a spacious, open feel. The kitchen offers ample cabinetry, granite countertops, and stainless steel appliances, flowing into the dining area—perfect for entertaining. The spacious main-level owner's suite includes a vaulted ceiling, large walk-in closet, and stunning bathroom with granite countertops, dual sinks, an oversized tiled shower, and a separate vanity ideal for getting ready. Two additional well-appointed bedrooms share a full bath with a tub! Upstairs, the large bonus room is separate from the rest of the house, and could be a great fourth bedroom, office, or playroom! The mudroom not only adds functionality, but provides a custom touch. Step outside to enjoy the 16x16 deck, overlooking the serene, flat, wooded backyard—perfect for play, gardening, or outdoor hobbies. Oversized 2-car garage with extra storage! The shed is included for any extra storage needs, and the extended parking pad is ready for a third garage addition! Insulated walk-in crawl space! Enjoy the quiet charm of the neighborhood while being close to the amenities and conveniences of Franklinton, Creedmoor, Youngsville, and Wake Forest. With its beautiful wooded setting, upgraded finishes, and unbeatable location, this home is a must-see!
Sold for $395,000
$395,000
4294 Sustain Cir, Franklinton, NC 27525
3beds
1,725sqft
Single Family Residence, Residential
Built in 2016
0.96 Acres Lot
$394,900 Zestimate®
$229/sqft
$2,087 Estimated rent
Home value
$394,900
$363,000 - $426,000
$2,087/mo
Zestimate® history
Owner options
List your home for rent
$2,087/mo
Rent Zestimate®
Find your next renter with Zillow Rental Manager. Plus, with online applications, you can quickly screen prospective tenants – for free.
$2,087/mo
Rent Zestimate®
Refinance and save
$2,417/mo
Est. payment
Refinancing to a lower rate could help reduce your monthly payments and save thousands over the life of the loan.
$2,417/mo
Est. payment
Explore your selling options
Work with a Zillow partner agent
Leverage their expertise and Zillow's premium Showcase listings to get your home seen by more buyers.
Get startedList with your own agent
Get your home in front of millions of buyers by listing it on Zillow.
Learn how to do itSell it yourself
Take full control of how buyers see your home on Zillow by listing For Sale by Owner (FSBO).
List your homeWhat's special
Large bonus roomVaulted ceilingsHardwood flooringBeautiful wooded settingGranite countertopsSerene flat wooded backyardPeaceful cul-de-sac
Zillow last checked:
Listing updated:
Listed by:
Kathleen Carlton 919-623-8624,
Keller Williams Legacy
Bought with:
Nicholas S Yarrington, 238601
Grow Local Realty, LLC
Source: Doorify MLS,MLS#: 10072572
Facts & features
Interior
Bedrooms & bathrooms
- Bedrooms: 3
- Bathrooms: 2
- Full bathrooms: 2
Heating
- Fireplace(s), Forced Air
Cooling
- Ceiling Fan(s), Central Air
Appliances
- Included: Dishwasher, Double Oven, Electric Cooktop, Electric Oven, Microwave, Oven, Stainless Steel Appliance(s)
- Laundry: In Hall, Main Level
Features
- Bathtub/Shower Combination, Built-in Features, Cathedral Ceiling(s), Ceiling Fan(s), Double Vanity, Eat-in Kitchen, Granite Counters, High Ceilings, Living/Dining Room Combination, Natural Woodwork, Open Floorplan, Pantry, Master Downstairs, Recessed Lighting, Room Over Garage, Separate Shower, Shower Only, Smooth Ceilings, Storage, Vaulted Ceiling(s), Walk-In Closet(s), Walk-In Shower
- Flooring: Carpet, Hardwood, Tile
- Windows: Blinds
- Basement: Crawl Space
- Number of fireplaces: 1
- Fireplace features: Family Room, Gas Log
- Common walls with other units/homes: No Common Walls
Interior area
- Total structure area: 1,725
- Total interior livable area: 1,725 sqft
- Finished area above ground: 1,725
- Finished area below ground: 0
Property
Parking
- Total spaces: 4
- Parking features: Attached, Covered, Driveway, Garage, Garage Faces Front
- Attached garage spaces: 2
Features
- Levels: One and One Half, Two
- Stories: 2
- Patio & porch: Deck, Patio
- Exterior features: Playground, Private Yard, Rain Gutters
- Fencing: None
- Has view: Yes
- View description: Neighborhood, Trees/Woods
Lot
- Size: 0.96 Acres
- Features: Back Yard, Cleared, Cul-De-Sac, Front Yard, Hardwood Trees, Landscaped, Many Trees, Private, Wooded
Details
- Additional structures: Shed(s)
- Parcel number: 183600585271
- Special conditions: Standard
Construction
Type & style
- Home type: SingleFamily
- Architectural style: Ranch, Traditional
- Property subtype: Single Family Residence, Residential
Materials
- Stone, Vinyl Siding
- Foundation: Permanent
- Roof: Shingle
Condition
- New construction: No
- Year built: 2016
Utilities & green energy
- Sewer: Septic Tank
- Water: Well
Community & HOA
Community
- Subdivision: Golden Forest
HOA
- Has HOA: No
Location
- Region: Franklinton
Financial & listing details
- Price per square foot: $229/sqft
- Tax assessed value: $419,546
- Annual tax amount: $1,966
- Date on market: 1/24/2025
Price history
| Date | Event | Price |
|---|---|---|
| 3/14/2025 | Sold | $395,000-1%$229/sqft |
Source:  Doorify MLS #10072572 Report a problem Doorify MLS #10072572 Report a problem | ||
| 2/12/2025 | Pending sale | $399,000$231/sqft |
Source: Doorify MLS #10072572 Report a problem | ||
| 1/24/2025 | Listed for sale | $399,000+40%$231/sqft |
Source: Doorify MLS #10072572 Report a problem | ||
| 2/26/2021 | Sold | $285,000+1.8%$165/sqft |
Source: Doorify MLS #2360588 Report a problem | ||
| 1/12/2021 | Pending sale | $279,999$162/sqft |
Source: Doorify MLS #2360588 Report a problem | ||
| 1/8/2021 | Listed for sale | $279,999+21.8%$162/sqft |
Source: AMG Realty LLC #2360588 Report a problem | ||
| 10/3/2016 | Sold | $229,900$133/sqft |
Source: Doorify MLS #2028501 Report a problem | ||
Public tax history
| Year | Property taxes | Tax assessment |
|---|---|---|
| 2025 | $2,958 +0.1% | $419,546 |
| 2024 | $2,955 +48% | $419,546 +93.2% |
| 2023 | $1,996 +0.6% | $217,140 |
| 2022 | $1,985 +3.6% | $217,140 |
| 2021 | $1,916 | $217,140 |
| 2020 | $1,916 | $217,140 |
| 2019 | $1,916 | $217,140 |
| 2018 | $1,916 +482.5% | $217,140 +481% |
| 2016 | $329 | $37,376 |
Find assessor info on the county website
Neighborhood: 27525
Nearby homes
- $383,7004 bd2 ba1.5k sqft4292 Sustain Circle, Franklinton, NC 27525Off Market
- $450,0003 bd3 ba2.2k sqft2471 Golden Forest Dr, Franklinton, NC 27525Sold
- $384,1003 bd2 ba1.5k sqft2475 Golden Forest Dr, Franklinton, NC 27525Off Market
- $420,0003 bd2 ba1.7k sqft4290 Sustain Cir, Franklinton, NC 27525Sold

- $387,1003 bd2 ba1.5k sqft4293 Sustain Cir, Franklinton, NC 27525Off Market
- $455,0003 bd3 ba1.9k sqft2467 Golden Forest Dr, Franklinton, NC 27525Sold
- $403,6003 bd2 ba1.6k sqft4291 Sustain Cir, Franklinton, NC 27525Off Market
- $355,9003 bd2 ba1.3k sqft2472 Golden Forest Dr, Franklinton, NC 27525Off Market
Nearby schools
GreatSchools rating
- 7/10Tar River Elementary SchoolGrades: PK-5Distance: 2.2 mi
- 4/10G C Hawley MiddleGrades: 6-8Distance: 7.7 mi
- 4/10South Granville High SchoolGrades: 9-12Distance: 7.5 mi
Schools provided by the listing agent
- Elementary: Granville - Tar River
- Middle: Granville - Hawley
- High: Granville - S Granville
Source: Doorify MLS. This data may not be complete. We recommend contacting the local school district to confirm school assignments for this home.
Get a cash offer in 3 minutes
Find out how much your home could sell for in as little as 3 minutes with a no-obligation cash offer.
Estimated market value
$394,900
Get a cash offer in 3 minutes
Find out how much your home could sell for in as little as 3 minutes with a no-obligation cash offer.
Estimated market value
$394,900
- North Carolina
- Granville County
- Franklinton
- 27525
- 4294 Sustain Cir
Nearby cities
Nearby zip codes
Other Franklinton Topics
