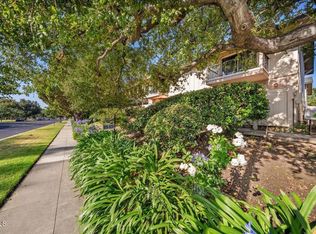
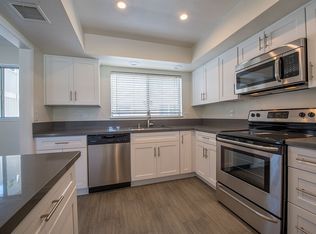
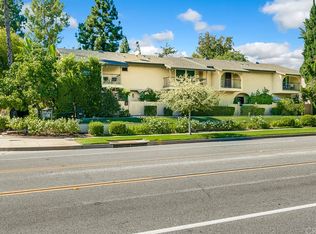
Discover this charming multi-level Pasadena townhouse, where warmth, character, and comfort welcome you at every turn. A picturesque walkway guides you to the private Saltillo-tiled patio surrounded by greenery and peek-a-boo mountain views, the perfect setting for al fresco dining or morning coffee in the sun. Inside, a bright living room with an arched wall design offers a cozy gas fireplace and a large sliding glass door that opens to the patio. The adjacent dining area flows into the kitchen, creating an ideal setting for gatherings. The kitchen features generous cabinetry and counter space, a breakfast bar, and brand-new laminate flooring. A well-appointed guest half bath completes this level. Upstairs, the second-floor hosts two spacious bedrooms, thoughtfully arranged to share a full bathroom with a large double vanity. One bedroom boasts a wall of closets and private balcony access, where lush trees and serene mountain views await. The top level is reserved for the impressive primary suite, a true retreat with a fireplace, a wall of windows, and an oversized balcony overlooking treetops and mountains, an idyllic spot for quiet mornings or tranquil evenings. The suite is complete with a walk-in closet and a bathroom featuring dual vanities. Additional highlights include direct access to a two-car garage with laundry hookups, fresh interior paint, new carpet and vinyl flooring, newer windows throughout, and a community pool & spa for relaxing or entertaining. Set in a desirable Pasadena neighborhood with convenient access to the 210 freeway, local parks, and just minutes from shops and eateries, this home is ready to welcome its new owner.
Sold for $845,000
Listed by: COMPASS • Benjamin Kelly • Contact: 818-282-2816
Bought with: COMPASS
$845,000
2471 Loma Vista St, Pasadena, CA 91104
3beds
1,702sqft
Townhouse
Built in 1965
3.47 Acres Lot
$847,100 Zestimate®
$496/sqft
$4,923 Estimated rent
Home value
$847,100
$771,000 - $932,000
$4,923/mo
Zestimate® history
Owner options
List your home for rent
$4,923/mo
Rent Zestimate®
Find your next renter with Zillow Rental Manager. Plus, with online applications, you can quickly screen prospective tenants – for free.
$4,923/mo
Rent Zestimate®
Refinance and save
$6,064/mo
Est. payment
Refinancing to a lower rate could help reduce your monthly payments and save thousands over the life of the loan.
$6,064/mo
Est. payment
Explore your selling options
Work with a Zillow partner agent
Leverage their expertise and Zillow's premium Showcase listings to get your home seen by more buyers.
Get startedList with your own agent
Get your home in front of millions of buyers by listing it on Zillow.
Learn how to do itSell it yourself
Take full control of how buyers see your home on Zillow by listing For Sale by Owner (FSBO).
List your homeWhat's special
Zillow last checked:
Listing updated:
Listed by:
Benjamin Kelly DRE #01414185 818-282-2816,
COMPASS
Bought with:
Hasmig Kalemkaryan, DRE #02179910
COMPASS
Source: CRMLS,MLS#: P1-24411 Originating MLS: California Regional MLS (Ventura & Pasadena-Foothills AORs)
Originating MLS: California Regional MLS (Ventura & Pasadena-Foothills AORs)Facts & features
Interior
Bedrooms & bathrooms
- Bedrooms: 3
- Bathrooms: 3
- Full bathrooms: 2
- 1/2 bathrooms: 1
- Main level bathrooms: 1
Rooms
- Room types: Bathroom, Bedroom, Entry/Foyer, Kitchen, Living Room, Primary Bathroom, Primary Bedroom, Other, Dining Room
Primary bedroom
- Features: Primary Suite
Bedroom
- Features: All Bedrooms Up
Bathroom
- Features: Jack and Jill Bath
Bathroom
- Features: Bathroom Exhaust Fan, Bathtub, Dual Sinks, Enclosed Toilet, Solid Surface Counters, Tub Shower
Kitchen
- Features: Solid Surface Counters
Kitchen
- Features: Galley Kitchen
Other
- Features: Walk-In Closet(s)
Heating
- Central
Cooling
- Central Air, Wall/Window Unit(s)
Appliances
- Included: Dishwasher, Free-Standing Range, Gas Oven, Microwave, Refrigerator
- Laundry: In Garage
Features
- Breakfast Bar, Balcony, Ceiling Fan(s), Separate/Formal Dining Room, Multiple Staircases, All Bedrooms Up, Galley Kitchen, Jack and Jill Bath, Primary Suite, Walk-In Closet(s)
- Flooring: Carpet, Vinyl
- Has fireplace: Yes
- Fireplace features: Electric, Gas, Living Room, Primary Bedroom
- Common walls with other units/homes: 2+ Common Walls,No One Below
Interior area
- Total interior livable area: 1,702 sqft
Property
Parking
- Total spaces: 2
- Parking features: Garage, Garage Door Opener, Garage Faces Rear, Shared Driveway
- Attached garage spaces: 2
Features
- Levels: Three Or More
- Stories: 3
- Patio & porch: Open, Patio, Tile, Balcony
- Exterior features: Balcony
- Has private pool: Yes
- Pool features: Community, In Ground, Association
- Has spa: Yes
- Fencing: Privacy,Vinyl
- Has view: Yes
- View description: Mountain(s), Trees/Woods
Lot
- Size: 3.47 Acres
- Features: Near Park, Near Public Transit, Sprinklers None, Trees
Details
- Parcel number: 5744003038
- Special conditions: Standard
Construction
Type & style
- Home type: Townhouse
- Property subtype: Townhouse
- Attached to another structure: Yes
Condition
- New construction: No
- Year built: 1965
Utilities & green energy
- Sewer: Public Sewer
- Water: Public
Community & HOA
Community
- Features: Biking, Curbs, Dog Park, Foothills, Golf, Hiking, Mountainous, Storm Drain(s), Street Lights, Sidewalks, Park, Pool
HOA
- Has HOA: Yes
- Amenities included: Pool, Spa/Hot Tub, Trash, Water
- HOA fee: $620 monthly
- HOA name: Mountain Park Owners Association
- HOA phone: 626-399-1860
Location
- Region: Pasadena
Financial & listing details
- Price per square foot: $496/sqft
- Tax assessed value: $249,679
- Annual tax amount: $3,218
- Date on market: 10/3/2025
- Cumulative days on market: 13 days
- Listing terms: Cash,Cash to New Loan,Conventional
Price history
| Date | Event | Price |
|---|---|---|
| 12/4/2025 | Sold | $845,000-0.5%$496/sqft |
Source:  CRMLS #P1-24411 Report a problem CRMLS #P1-24411 Report a problem | ||
| 10/20/2025 | Contingent | $849,000$499/sqft |
Source: CRMLS #P1-24411 Report a problem | ||
| 10/4/2025 | Listed for sale | $849,000$499/sqft |
Source: CRMLS #P1-24411 Report a problem | ||
Public tax history
| Year | Property taxes | Tax assessment |
|---|---|---|
| 2025 | $3,218 +7.8% | $249,679 +2% |
| 2024 | $2,986 +1% | $244,784 +2% |
| 2023 | $2,958 +3.5% | $239,986 +2% |
| 2022 | $2,858 +4.4% | $235,281 +2% |
| 2021 | $2,737 +3.9% | $230,668 +1% |
| 2020 | $2,634 | $228,303 +2% |
| 2019 | $2,634 -1.1% | $223,828 +2% |
| 2018 | $2,663 | $219,440 +2% |
| 2017 | $2,663 +1.5% | $215,138 +2% |
| 2016 | $2,623 +2.8% | $210,920 +1.5% |
| 2015 | $2,550 +3% | $207,753 +2% |
| 2014 | $2,476 | $203,685 +2.5% |
| 2012 | -- | $198,790 +2% |
| 2011 | -- | $194,893 +0.8% |
| 2010 | -- | $193,438 -0.2% |
| 2009 | -- | $193,898 +2% |
| 2008 | -- | $190,097 +2% |
| 2007 | -- | $186,371 +2% |
| 2006 | -- | $182,718 |
| 2005 | -- | $182,718 +4% |
| 2004 | -- | $175,625 +1.9% |
| 2003 | -- | $172,407 +2% |
| 2002 | -- | $169,027 +4% |
| 2000 | -- | $162,466 |
Find assessor info on the county website
Neighborhood: East Central
Nearby homes
- $638,0003 bd3 ba1.8k sqft823 N Altadena Dr, Pasadena, CA 91107For Sale
- $730,0002 bd3 ba1k sqft2470 E Mountain St, Pasadena, CA 91104Sold

- $910,6003 bd3 ba1.3k sqft807 N Altadena Dr, Pasadena, CA 91107Off Market
- $861,7003 bd3 ba1.3k sqft803 N Altadena Dr, Pasadena, CA 91107Off Market
- $833,6003 bd3 ba1.4k sqft2481 Loma Vista St, Pasadena, CA 91104Off Market
- $785,1002 bd3 ba1.3k sqft2494 E Mountain St, Pasadena, CA 91104Off Market
- $771,4003 bd3 ba1.4k sqft2488 E Mountain St, Pasadena, CA 91104Off Market
- $828,6003 bd3 ba1.3k sqft2482 E Mountain St, Pasadena, CA 91104Off Market
Nearby schools
GreatSchools rating
- 6/10Norma Coombs ElementaryGrades: K-5Distance: 0.2 mi
- 8/10Sierra Madre Middle SchoolGrades: 6-8Distance: 3.2 mi
- 7/10Pasadena High SchoolGrades: 9-12Distance: 0.4 mi
Get a cash offer in 3 minutes
Find out how much your home could sell for in as little as 3 minutes with a no-obligation cash offer.
Estimated market value
$847,100
Get a cash offer in 3 minutes
Find out how much your home could sell for in as little as 3 minutes with a no-obligation cash offer.
Estimated market value
$847,100
- California
- Los Angeles County
- Pasadena
- 91104
- East Central
- 2471 Loma Vista St
Nearby cities
Nearby neighborhoods
Nearby zip codes
Other Pasadena Topics
