Skip main navigation
Pending
  • Listed by: Century 21 Masters • Meg Middleman • Contact: 626-755-5551
    Price cut: $150K (7/6)
    $638,000

    823 N Altadena Dr, Pasadena, CA 91107

    3beds
    1,803sqft
    : 
    Loading
    Get pre-qualified
    Townhouse
    Built in 1965
    3.5 Acres Lot
    $628,400 Zestimate®
    $354/sqft
    $670/mo HOA

    What's special

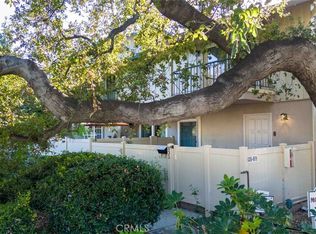
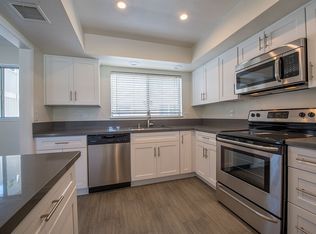
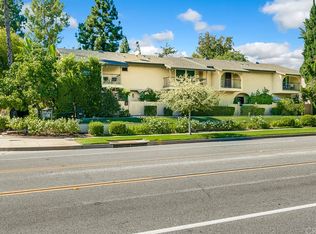
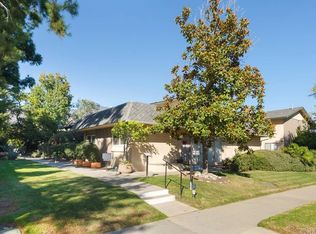
    Craft Your Pasadena Masterpiece! Unlock incredible equity with this spacious 3-bedroom, 2.5 bath, 1,803 sq. ft. value-add townhouse in beautiful Northeast Pasadena. Bring your design vision to this multi-level blank canvas. The ground level offers a private front patio, living room, dining room, kitchen, powder room, and direct access stairway to an attached 2-car garage. The second floor boasts two bedrooms, a balcony, and a Jack-and-Jill bath, while the entire third floor is dedicated to a private primary suite with a walk-in closet and enclosed balcony. Enjoy stunning San Gabriel Mountain views from both upper levels. Resort-style community amenities include a beautiful, large pool and spa. Unbeatable location steps from Victory Park's sports fields and Saturday Farmers' Market. Sold as-is--customize every finish to build your dream home!
    41 days
    |
    4,013
    |
    243
    |

    Likely to sell faster than

    Zillow last checked:

    Listing updated:

    Listed by:

    Meg Middleman DRE #00914188 626-755-5551,

    Century 21 Masters

    Source: CRMLS,MLS#: P1-27552MLS LogoOriginating MLS: California Regional MLS (Ventura & Pasadena-Foothills AORs)

      Facts & features

      Interior

      Bedrooms & bathrooms
      • Bedrooms: 3
      • Bathrooms: 3
      • Full bathrooms: 1
      • 3/4 bathrooms: 1
      • 1/2 bathrooms: 1
      • Main level bathrooms: 1
      Rooms
      • Room types: Bathroom, Bedroom, Entry/Foyer, Kitchen, Living Room, Primary Bathroom, Primary Bedroom, Other, Dining Room
      Primary bedroom
      • Features: Primary Suite
      Bedroom
      • Features: All Bedrooms Up
      Bathroom
      • Features: Jack and Jill Bath
      Bathroom
      • Features: Bathroom Exhaust Fan, Bathtub, Dual Sinks, Separate Shower, Tub Shower
      Kitchen
      • Features: Laminate Counters, Tile Counters
      Kitchen
      • Features: Galley Kitchen
      Other
      • Features: Walk-In Closet(s)
      Heating
      • Radiant
      Cooling
      • Central Air
      Appliances
      • Included: Dishwasher, Water Heater, Dryer, Washer
      • Laundry: Washer Hookup, Electric Dryer Hookup, In Garage
      Features
      • Breakfast Bar, Balcony, Ceiling Fan(s), Separate/Formal Dining Room, Laminate Counters, Multiple Staircases, Unfurnished, All Bedrooms Up, Galley Kitchen, Jack and Jill Bath, Primary Suite, Walk-In Closet(s)
      • Flooring: Carpet, Tile, Vinyl, Wood
      • Doors: Sliding Doors
      • Windows: Blinds, Plantation Shutters
      • Has fireplace: Yes
      • Fireplace features: Living Room, Primary Bedroom
      • Common walls with other units/homes: 2+ Common Walls,No One Above,No One Below
      Interior area
      • Total interior livable area: 1,803 sqft

      Property

      Parking
      • Total spaces: 2
      • Parking features: Driveway Down Slope From Street, Direct Access, Door-Single, Driveway, Underground, Garage, Garage Door Opener, Garage Faces Rear, Shared Driveway, Side By Side
      • Attached garage spaces: 2
      Features
      • Levels: Three Or More
      • Stories: 3
      • Entry location: Main level
      • Patio & porch: Concrete, Enclosed, Glass Enclosed, Open, Patio, Porch, Balcony
      • Exterior features: Balcony
      • Has private pool: Yes
      • Pool features: Community, Fenced, Heated, In Ground, Association
      • Has spa: Yes
      • Spa features: Association, Community, In Ground
      • Fencing: Privacy,Vinyl
      • Has view: Yes
      • View description: Mountain(s), Peek-A-Boo, Trees/Woods
      • Park: Victory Park
      Lot
      • Size: 3.5 Acres
      • Features: Near Park, Sprinklers None
      Details
      • Parcel number: 5744003013
      • Special conditions: Standard

      Construction

      Type & style
      • Home type: Townhouse
      • Property subtype: Townhouse
      • Attached to another structure: Yes
      Materials
      • Stucco
      • Foundation: Slab
      Condition
      • Fixer,Repairs Cosmetic
      • New construction: No
      • Year built: 1965

      Utilities & green energy

      • Sewer: Public Sewer
      • Water: Public
      • Utilities for property: Electricity Connected, Water Connected

      Community & HOA

      Community
      • Features: Biking, Curbs, Dog Park, Foothills, Golf, Hiking, Suburban, Sidewalks, Park, Pool
      • Security: Carbon Monoxide Detector(s), Smoke Detector(s)
      HOA
      • Has HOA: Yes
      • Amenities included: Maintenance Grounds, Insurance, Barbecue, Pool, Pet Restrictions, Pets Allowed, Sauna, Spa/Hot Tub, Trash, Water
      • HOA fee: $670 monthly
      • HOA name: Mountain Park Villas
      • HOA phone: 626-794-6939
      Location
      • Region: Pasadena

      Financial & listing details

      • Price per square foot: $354/sqft
      • Tax assessed value: $93,831
      • Annual tax amount: $1,471
      • Date on market: 6/10/2026
      • Cumulative days on market: 42 days
      • Listing terms: Cash,Cash to New Loan,Conventional
      • Inclusions: dishwasher, washer and dryer
      • Road surface type: Paved

        Estimated market value

        $628,400

        $597,000 - $660,000

        $5,014/mo

        Price history

        DateEventPrice
        7/21/2026Pending sale$638,000$354/sqft
        Source: CRMLS #P1-27552 Report a problem
        7/6/2026Price change$638,000-19%$354/sqft
        Source: CRMLS #P1-27552 Report a problem
        6/10/2026Listed for sale$788,000$437/sqft
        Source: CRMLS #P1-27552 Report a problem

        Public tax history

        YearProperty taxesTax assessment
        2025$1,471 +12.1%$93,831 +2%
        2024$1,313 +1.1%$91,992 +2%
        2023$1,298 +3.3%$90,189 +2%
        2022$1,257 +4.6%$88,421 +2%
        2021$1,202 +3.4%$86,688 +1%
        2020$1,163 $85,801 +2%
        2019$1,163 +1.3%$84,120 +2%
        2018$1,148 $82,471 +2%
        2017$1,148 +2.3%$80,855 +2%
        2016$1,122 +4.2%$79,271 +1.5%
        2015$1,077 +2.4%$78,081 +2%
        2014$1,052 $76,552 +2.5%
        2012-- $74,714 +2%
        2011-- $73,250 +0.8%
        2010-- $72,704 -0.2%
        2009-- $72,878 +2%
        2008-- $71,450 +2%
        2007-- $70,050 +2%
        2006-- $68,677
        2005-- $68,677 +4%
        2004-- $66,012 +1.9%
        2003-- $64,803 +2%
        2002-- $63,533 +4%
        2000-- $61,068
        Find assessor info on the county website

        Monthly payment

        Est. payment

        Payment breakdown

        Explore the cost of this home by adjusting the details. Changes won't be saved.
        All calculations are estimates and provided by Zillow, Inc. for informational purposes only. Actual amounts may vary.
        HOA fees may include property taxes on listings classified as Co-Ops. Contact the listing agent and/or owner for fee details.
        Mortgage interest rates are dependent on a number of factors, including credit score, down payment, and repayment length. Interest rate data provided by Zillow Group Marketplace, Inc. as of 1/1/1970 from various mortgage lenders with which we have lead or other similar arrangements; the Estimated Payment is an average of those rates.
        See how much you could borrow to make a competitive offer.

        Climate risks

        Neighborhood: East Central

        Getting around

        60 / 100
        Somewhat Walkable
        37 / 100
        Some Transit
        62 / 100
        Bikeable

        Nearby schools

        GreatSchools rating

        A local agent can set up tours, give advice and negotiate with sellers.

        Browse local experts

        Similar homes

          1. Local buyer's agents are ready to help