Skip main navigation
Sold for $735,000
  • Listed by: Compass • Margaret Garemore • Contact: 626-483-4611
    Bought with: Berkshire Hathaway Home Services Golden Properties
    $735,000

    2484 E Mountain St, Pasadena, CA 91104

    2beds
    1,212sqft
    Condominium
    Built in 1965
    -- sqft lot
    $791,300 Zestimate®
    $606/sqft
    $4,144 Estimated rent

    Home value

    $791,300

    $736,000 - $855,000

    $4,144/mo

    Zestimate® history
    Loading
    Loading...

    Owner options

    List your home for rent

    $4,144/mo

    Rent Zestimate®

    Find your next renter with Zillow Rental Manager. Plus, with online applications, you can quickly screen prospective tenants – for free.

    Learn more

    $4,144/mo

    Rent Zestimate®

    Refinance and save

    $5,187/mo

    Est. payment

    Refinancing to a lower rate could help reduce your monthly payments and save thousands over the life of the loan.

    See today's rates

    $5,187/mo

    Est. payment

    Explore your selling options

    Work with a Zillow partner agent

    Leverage their expertise and Zillow's premium Showcase listings to get your home seen by more buyers.

    Get started

    List with your own agent

    Get your home in front of millions of buyers by listing it on Zillow.

    Learn how to do it

    Sell it yourself

    Take full control of how buyers see your home on Zillow by listing For Sale by Owner (FSBO).

    List your home

    What's special

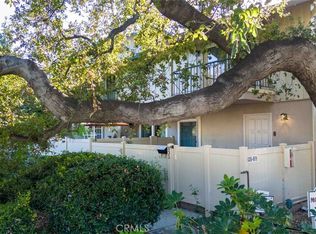
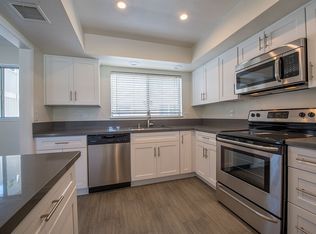
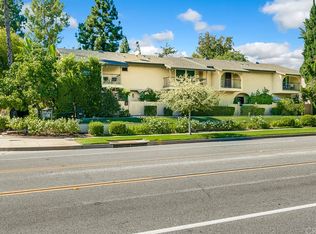
    This stylish mid-century residence offers an abundance of charm, style and character. Perfectly located in the popular Mountain Park Villas, this beautifully maintained end-unit condominium is tucked away among lush trees and garden walkways. From the private front porch deck, the front door opens to a welcoming entry and a bright formal living room and dining area with several large windows for plenty of natural light. Enjoy a tree-top view from the well-designed kitchen with white cabinets, Avonite countertops, side cabinets with butcher block counter and built-in display shelves, a spacious pantry, and all kitchen appliances including a Bosch dishwasher. The home features a total of 2 spacious bedrooms and 3 bathrooms, including the primary suite with a peek-a-boo mountain view, and a private bathroom with dressing area, mirrored vanity, wall sconces and an oversized shower. The many other features include an open floor plan, 1,212 measured square feet of living space, central air and heat, recessed lighting, interior window shutters, new carpeting, new interior paint and an alarm system. The showcase feature of this lovely home is the large bonus room with built-in original shelving, mirrored wardrobe closet, gas fireplace and a three-quarter bathroom. The bonus room is the perfect get-away space to use as an office, game room or den. The oversized 2-car attached garage offers direct house access and has plenty of storage space including a locking closet and 2 free-standing storage cabinets. The garage also has the laundry area with the washer and dryer, and a convenient utility basin. The development features park-like grounds and pathways that lead to the enclosed sparkling pool and spa, patio area with lounge chairs and seating, and two dry saunas. The property is located close to hiking, biking, shopping, the local Saturday farmer's market and the annual Rose Parade. This wonderful home is perfect for comfortable living and elegant entertaining.

    Zillow last checked:

    Listing updated:

    Listed by:

    Margaret Garemore DRE #01224802 626-483-4611,

    Compass

    Bought with:

    Nareg Zomdjian, DRE #02133062

    Berkshire Hathaway Home Services Golden Properties

    Source: CRMLS,MLS#: AR23118847MLS LogoOriginating MLS: California Regional MLS

    Facts & features

    Interior

    Bedrooms & bathrooms
    • Bedrooms: 2
    • Bathrooms: 3
    • Full bathrooms: 1
    • 3/4 bathrooms: 2
    • Main level bathrooms: 2
    • Main level bedrooms: 2
    Rooms
    • Room types: Bonus Room, Center Hall, Entry/Foyer, Kitchen, Living Room, Primary Bathroom, Primary Bedroom, Dining Room
    Primary bedroom
    • Features: Primary Suite
    Primary bedroom
    • Features: Main Level Primary
    Bathroom
    • Features: Bathtub, Low Flow Plumbing Fixtures, Separate Shower, Vanity
    Heating
    • Central, Forced Air
    Cooling
    • Central Air
    Appliances
    • Included: Dishwasher, Disposal, Gas Oven, Gas Range, Microwave, Refrigerator, Dryer, Washer
    • Laundry: Washer Hookup, Electric Dryer Hookup, In Garage
    Features
    • Separate/Formal Dining Room, Open Floorplan, Pantry, Recessed Lighting, Dressing Area, Main Level Primary, Primary Suite
    • Flooring: Carpet, Concrete, Laminate
    • Windows: Screens, Shutters
    • Has fireplace: Yes
    • Fireplace features: Bonus Room, Gas
    • Common walls with other units/homes: 1 Common Wall
    Interior area
    • Total interior livable area: 1,212 sqft

    Property

    Parking
    • Total spaces: 2
    • Parking features: Door-Single, Garage Faces Front, Garage
    • Attached garage spaces: 2
    Accessibility
    • Accessibility features: None
    Features
    • Levels: Two
    • Stories: 2
    • Entry location: 1
    • Patio & porch: Deck, Front Porch, Porch
    • Pool features: Association
    • Has spa: Yes
    • Spa features: Association
    • Fencing: None
    • Has view: Yes
    • View description: Mountain(s), Neighborhood
    Lot
    • Size: 3.5 Acres
    • Features: Garden
    Details
    • Parcel number: 5744003028
    • Zoning: PSR6
    • Special conditions: Trust

    Construction

    Type & style
    • Home type: Condo
    • Architectural style: Contemporary
    • Property subtype: Condominium
    • Attached to another structure: Yes
    Materials
    • Stucco
    • Foundation: Raised
    • Roof: Composition,Shingle
    Condition
    • Turnkey
    • New construction: No
    • Year built: 1965

    Utilities & green energy

    • Electric: Standard
    • Sewer: Public Sewer
    • Water: Public
    • Utilities for property: Cable Connected, Natural Gas Connected, Phone Connected, Sewer Connected

    Community & HOA

    Community
    • Features: Suburban, Sidewalks
    • Security: Carbon Monoxide Detector(s), Smoke Detector(s)
    HOA
    • Has HOA: Yes
    • Amenities included: Maintenance Grounds, Pool, Pets Allowed, Sauna, Spa/Hot Tub, Trash, Water
    • Services included: Earthquake Insurance
    • HOA fee: $540 monthly
    • HOA name: Mountain Park Owners Association, Inc.
    Location
    • Region: Pasadena

    Financial & listing details

    • Price per square foot: $606/sqft
    • Tax assessed value: $749,700
    • Annual tax amount: $8,854
    • Date on market: 8/4/2023
    • Cumulative days on market: 11 days
    • Listing terms: Cash,Cash to New Loan,Conventional
    • Inclusions: Refrigerator, stove, microwave, dishwasher, washer, dryer.
    • Road surface type: Paved

    Price history

    DateEventPrice
    5/21/2024Listing removed--
    Source: Zillow Rentals Report a problem
    4/13/2024Price change$3,650-3.9%$3/sqft
    Source: Zillow Rentals Report a problem
    3/31/2024Listed for rent$3,800+33.3%$3/sqft
    Source: Zillow Rentals Report a problem
    9/12/2023Sold$735,000+1%$606/sqft
    Source: CRMLS #AR23118847 Report a problem
    8/15/2023Pending sale$728,000$601/sqft
    Source: CRMLS #AR23118847 Report a problem
    8/4/2023Listed for sale$728,000+114.1%$601/sqft
    Source: CRMLS #AR23118847 Report a problem
    7/12/2020Listing removed$2,850$2/sqft
    Source: Deasy Penner Podley #AR20103956 Report a problem
    7/3/2020Listed for rent$2,850+3.6%$2/sqft
    Source: Deasy Penner Podley #AR20103956 Report a problem
    7/25/2019Listing removed$2,750-6.8%$2/sqft
    Source: Deasy Penner Podley #AR19123547 Report a problem
    6/24/2019Listed for rent$2,950$2/sqft
    Source: Deasy Penner Podley #AR19123547 Report a problem
    10/22/2003Sold$340,000$281/sqft
    Source: Public Record Report a problem

    Public tax history

    YearProperty taxesTax assessment
    2025$8,854 +5.5%$749,700 +2%
    2024$8,393 +55.2%$735,000 +58.2%
    2023$5,409 +3.6%$464,622 +2%
    2022$5,221 +4.3%$455,512 +2%
    2021$5,006 +4.1%$446,581 +1%
    2020$4,807 $442,003 +2%
    2019$4,807 -2%$433,337 +2%
    2018$4,903 $424,841 +2%
    2017$4,903 +1.3%$416,511 +2%
    2016$4,841 +2.2%$408,345 +1.5%
    2015$4,736 +3.3%$402,212 +2%
    2014$4,587 $394,334 +33.2%
    2012-- $296,000 -7.4%
    2011-- $319,700
    2010-- $319,700
    2009-- $319,700 -13.1%
    2008-- $368,024 +2%
    2007-- $360,809 +2%
    2006-- $353,735
    2005-- $353,735 +4%
    2004-- $340,000 +354.5%
    2003-- $74,814 +2%
    2002-- $73,348 +4%
    2000-- $70,502
    Find assessor info on the county website

    Neighborhood: East Central

    Nearby schools

    GreatSchools rating
    Get a cash offer in 3 minutes
    Find out how much your home could sell for in as little as 3 minutes with a no-obligation cash offer.
    Estimated market value
    $791,300
    Get a cash offer in 3 minutes
    Find out how much your home could sell for in as little as 3 minutes with a no-obligation cash offer.
    Estimated market value
    $791,300