Skip main navigation
Sold for $985,000
  • $985,000

    2471 S Jasmine Place, Denver, CO 80222

    4beds
    2,662sqft
    Single Family Residence
    Built in 1958
    0.25 Acres Lot
    $960,700 Zestimate®
    $370/sqft
    $3,872 Estimated rent

    Home value

    $960,700

    $893,000 - $1.03M

    $3,872/mo

    Zestimate® history
    Loading
    Loading...

    Owner options

    List your home for rent

    $3,872/mo

    Rent Zestimate®

    Find your next renter with Zillow Rental Manager. Plus, with online applications, you can quickly screen prospective tenants – for free.

    Learn more

    $3,872/mo

    Rent Zestimate®

    Refinance and save

    $5,647/mo

    Est. payment

    Refinancing to a lower rate could help reduce your monthly payments and save thousands over the life of the loan.

    See today's rates

    $5,647/mo

    Est. payment

    Explore your selling options

    Work with a Zillow partner agent

    Leverage their expertise and Zillow's premium Showcase listings to get your home seen by more buyers.

    Get started

    List with your own agent

    Get your home in front of millions of buyers by listing it on Zillow.

    Learn how to do it

    Sell it yourself

    Take full control of how buyers see your home on Zillow by listing For Sale by Owner (FSBO).

    List your home

    What's special

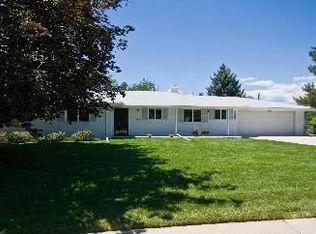
    Nestled in the heart of Holly Hills, set on a 12,000 SF lot, classic meets contemporary in this fully remodeled brick ranch. The spacious kitchen forms the heart of this home and features a 9 ft island with seating for 8, stainless appliances, quartz countertops, ample cabinet space and under counter beverage refrigerator. The seamless flow of the home offers open concept living spaces with abundant natural light, including a generous sized living room, dining area and family room featuring a gas fireplace, all specifically designed with indoor / outdoor entertaining in mind. The finished garden level basement adds versatility with two spacious conforming bedrooms with new egress windows, additional living space, laundry room / bathroom with shower, and storage area. The serene backyard is private, and the large, covered patio offers up the perfect setting to unwind. Additional features of the home include: new Anderson windows on main level, refinished hardwoods, updated bathrooms boasting custom tile work and modern vanities, new solid core interior doors throughout, newer high efficiency boiler, newer Breeze-Air Swamp Cooler, professional landscaping, exterior lighting and irrigation, expanded driveway and oversized 2 car attached garage. Located on a peaceful street, this home is surrounded by all that makes Holly Hills so desirable - Cherry Creek Schools, Highline Canal, local coffee shops, and grocery stores, close proximity to DTC and Cherry Creek. Don’t miss this rare opportunity to own this beautiful turn-key home!

    Zillow last checked:

    Listing updated:

    Listed by:

    Gina Burke 303-570-7649 gina.burke@sothebysrealty.com,

    LIV Sotheby's International Realty

    Bought with:

    Kelley Sudderth, 100052291

    Milehimodern

    Source: REcolorado as distributed by MLS GRID,MLS#: 8266167MLS Logo

    Facts & features

    Interior

    Bedrooms & bathrooms
    • Bedrooms: 4
    • Bathrooms: 3
    • 3/4 bathrooms: 3
    • Main level bathrooms: 2
    • Main level bedrooms: 2
    Bedroom
    • Description: Updated / Bright
    • Level: Main
    • Area: 159.5 Square Feet
    • Dimensions: 11 x 14.5
    Bedroom
    • Level: Basement
    • Area: 155 Square Feet
    • Dimensions: 10 x 15.5
    Bedroom
    • Level: Basement
    • Area: 126.5 Square Feet
    • Dimensions: 11 x 11.5
    Bathroom
    • Description: Updated
    • Level: Main
    Bathroom
    • Description: Updated
    • Level: Main
    • Area: 165 Square Feet
    • Dimensions: 11 x 15
    Bathroom
    • Description: Bathroom / Laundry Room
    • Level: Basement
    • Area: 136.5 Square Feet
    • Dimensions: 10.5 x 13
    Other
    • Level: Main
    • Area: 165 Square Feet
    • Dimensions: 11 x 15
    Bonus room
    • Level: Basement
    • Area: 52.5 Square Feet
    • Dimensions: 7.5 x 7
    Dining room
    • Description: Spacious & Bright
    • Level: Main
    • Area: 145 Square Feet
    • Dimensions: 10 x 14.5
    Family room
    • Level: Main
    • Area: 225 Square Feet
    • Dimensions: 12.5 x 18
    Family room
    • Level: Basement
    • Area: 152.25 Square Feet
    • Dimensions: 10.5 x 14.5
    Kitchen
    • Level: Main
    • Area: 194.25 Square Feet
    • Dimensions: 10.5 x 18.5
    Living room
    • Description: Bright / Fireplace / Large Windows
    • Level: Main
    • Area: 245 Square Feet
    • Dimensions: 14 x 17.5
    Heating
    • Hot Water, Natural Gas
    Cooling
    • Evaporative Cooling
    Appliances
    • Included: Bar Fridge, Dishwasher, Disposal, Dryer, Microwave, Oven, Range, Refrigerator, Washer
    Features
    • Ceiling Fan(s), Eat-in Kitchen, High Speed Internet, Kitchen Island, Open Floorplan, Pantry, Quartz Counters, Radon Mitigation System, Smoke Free
    • Flooring: Carpet, Wood
    • Windows: Double Pane Windows
    • Basement: Finished
    • Number of fireplaces: 1
    • Fireplace features: Gas
    Interior area
    • Total structure area: 2,662
    • Total interior livable area: 2,662 sqft
    • Finished area above ground: 1,698
    • Finished area below ground: 869

    Property

    Parking
    • Total spaces: 2
    • Parking features: Concrete, Oversized
    • Attached garage spaces: 2
    Features
    • Levels: One
    • Stories: 1
    • Patio & porch: Covered
    • Exterior features: Lighting, Private Yard
    Lot
    • Size: 0.25 Acres
    • Features: Sprinklers In Front, Sprinklers In Rear
    Details
    • Parcel number: 031276101
    • Special conditions: Standard

    Construction

    Type & style
    • Home type: SingleFamily
    • Property subtype: Single Family Residence
    Materials
    • Brick, Frame
    • Roof: Composition
    Condition
    • Updated/Remodeled
    • Year built: 1958

    Utilities & green energy

    • Sewer: Public Sewer
    • Water: Public

    Community & neighborhood

    Location
    • Region: Denver
    • Subdivision: Holly Hills

    Other

    Other facts
    • Listing terms: Cash,Conventional,FHA,Jumbo,VA Loan
    • Ownership: Individual
    • Road surface type: Paved

    Price history

    DateEventPrice
    9/24/2025Sold$985,000+1%$370/sqft
    Source: REcolorado as distributed by MLS GRID #8266167 Report a problem
    8/25/2025Pending sale$975,000$366/sqft
    Source: REcolorado as distributed by MLS GRID #8266167 Report a problem
    8/21/2025Listed for sale$975,000+202.3%$366/sqft
    Source: REcolorado as distributed by MLS GRID #8266167 Report a problem
    6/30/2009Sold$322,500-0.8%$121/sqft
    Source: Public Record Report a problem
    5/24/2009Listed for sale$325,000-1.2%$122/sqft
    Source: Listhub #774636 Report a problem
    12/7/2008Listing removed$329,000$124/sqft
    Source: Active Website #718227 Report a problem
    11/8/2008Price change$329,000-2.9%$124/sqft
    Source: Active Website #718227 Report a problem
    10/12/2008Price change$339,000-3.1%$127/sqft
    Source: Active Website #718227 Report a problem
    9/25/2008Listed for sale$350,000+48.3%$131/sqft
    Source: Active Website #718227 Report a problem
    9/2/1999Sold$236,000$89/sqft
    Source: Public Record Report a problem

    Public tax history

    YearProperty taxesTax assessment
    2025$5,301 +12.7%$44,544 -17.7%
    2024$4,704 +32.7%$54,156 -7.3%
    2023$3,544 -0.6%$58,403 +50%
    2022$3,567 $38,934 -2.8%
    2021-- $40,055 -2%
    2020$3,677 +6.7%$40,891
    2019$3,445 --
    2018$3,445 +1.2%$37,274
    2017$3,404 $37,274 +27.3%
    2016-- $29,277
    2015-- $29,277 +13.7%
    2014$2,723 +4.3%$25,751 -4%
    2013$2,611 $26,820
    2012-- $26,820
    2011$2,464 +2.3%$26,820 +2.1%
    2010$2,410 +3.8%$26,280
    2009$2,322 $26,280 +4.7%
    2008-- $25,090
    2007-- $25,090 +10.3%
    2006-- $22,750
    2005-- $22,750 -0.1%
    2002$1,833 +20.5%$22,780 +30.9%
    2001$1,521 $17,400

    Find assessor info on the county website

    Neighborhood: Hampden

    Nearby schools

    GreatSchools rating
    Schools provided by the listing agent
    • Elementary: Holly Hills
    • Middle: West
    • High: Cherry Creek
    • District: Cherry Creek 5

    Source: REcolorado as distributed by MLS GRID. This data may not be complete. We recommend contacting the local school district to confirm school assignments for this home.

    Get a cash offer in 3 minutes
    Find out how much your home could sell for in as little as 3 minutes with a no-obligation cash offer.
    Estimated market value
    $960,700
    Get a cash offer in 3 minutes
    Find out how much your home could sell for in as little as 3 minutes with a no-obligation cash offer.
    Estimated market value
    $960,700