Skip main navigation
Off market
  • $709,600

    2480 S Ivanhoe Pl, Denver, CO 80222

    3beds
    2,661sqft
    SingleFamily
    Built in 1956
    0.3 Acres Lot
    $709,600 Zestimate®
    $267/sqft
    $3,180 Estimated rent

    Home value

    $709,600

    $660,000 - $759,000

    $3,180/mo

    Zestimate® history
    Loading
    Loading...

    Owner options

    List your home for rent

    $3,180/mo

    Rent Zestimate®

    Find your next renter with Zillow Rental Manager. Plus, with online applications, you can quickly screen prospective tenants – for free.

    Learn more

    $3,180/mo

    Rent Zestimate®

    Refinance and save

    $4,068/mo

    Est. payment

    Refinancing to a lower rate could help reduce your monthly payments and save thousands over the life of the loan.

    See today's rates

    $4,068/mo

    Est. payment

    Explore your selling options

    Work with a Zillow partner agent

    Leverage their expertise and Zillow's premium Showcase listings to get your home seen by more buyers.

    Get started

    List with your own agent

    Get your home in front of millions of buyers by listing it on Zillow.

    Learn how to do it

    Sell it yourself

    Take full control of how buyers see your home on Zillow by listing For Sale by Owner (FSBO).

    List your home

    What's special

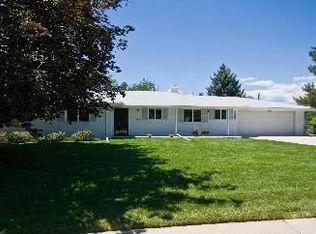
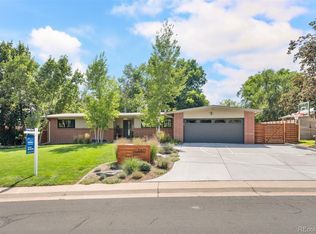
    Beautiful Holly Hills home in desired Cherry Creek School District. This spacious brick ranch features a main floor with formal living & dining rooms, coffered ceilings, wood burning fireplace, kitchen with breakfast nook, master bedroom with walk-in closet, and private ?? bath. 2 additional bedrooms provide great space with ample built-ins. The basement includes a huge rec room with wood burning fireplace and utility room with storage space. This great lot offers mature landscaping, fenced backyard with patio and a manual awning. Walking distance to the Light Rail Yale Station, easy access to I-25 and blocks from the High Line Canal Trail. This home is a must see!

    This property is off market, which means it's not currently listed for sale or rent on Zillow. This may be different from what's available on other websites or public sources.

    Facts & features

    Interior

    Bedrooms & bathrooms
    • Bedrooms: 3
    • Bathrooms: 2
    • Full bathrooms: 1
    • 3/4 bathrooms: 1
    Heating
    • Other, Gas
    Cooling
    • Central
    Appliances
    • Included: Dishwasher, Garbage disposal, Range / Oven, Refrigerator
    Features
    • Eating Space / Kitchen, Master Suite, Window Coverings, Pantry, Built-Ins, Utility Sink
    • Flooring: Carpet, Hardwood
    • Basement: Finished
    • Has fireplace: Yes
    Interior area
    • Total interior livable area: 2,661 sqft

    Property

    Parking
    • Total spaces: 2
    • Parking features: Garage - Attached
    Features
    • Exterior features: Stone
    Lot
    • Size: 0.30 Acres
    Details
    • Parcel number: 197330412004

    Construction

    Type & style
    • Home type: SingleFamily
    • Architectural style: Traditional
    Materials
    • Wood
    • Roof: Composition
    Condition
    • Year built: 1956

    Utilities & green energy

    • Sewer: Public
    • Water: Public

    Community & neighborhood

    Location
    • Region: Denver

    Other

    Other facts
    • Cooling: Ceiling Fan
    • Exterior Features: Fence, Yard, Lighting, Gutters
    • Property Type: Residential
    • Flooring: Wood
    • School District: Cherry Creek 5
    • Heating: Hot Water
    • Interior Features: Eating Space / Kitchen, Master Suite, Window Coverings, Pantry, Built-Ins, Utility Sink
    • Kitchen Appliances: Range Hood
    • Sewer: Public
    • Water Source: Public
    • Construction Methods: Brick
    • Construction Materials: Brick
    • Site Features: Near Public Transit
    • Laundry Availability: W/D Hookups in Unit
    • Architectural Style: Traditional
    • Co List Office Name: RE/MAX Professionals
    • Co List Office Phone: 303-972-9999
    • Partial Ownership Type: Not Applicable
    • MLS: REcolorado
    • Co List Agent Email: clientcare@mikeburnsteam.com
    • Co List Agent Direct Work Phone: 303-550-1459
    • Co List Agent Full Name: Mike Burns

    Price history

    DateEventPrice
    4/23/2019Sold$530,000-1.7%$199/sqft
    Source: Public Record Report a problem
    4/1/2019Pending sale$539,000$203/sqft
    Source: RE/MAX Professionals #7024800 Report a problem
    3/28/2019Listed for sale$539,000$203/sqft
    Source: RE/MAX Professionals #7024800 Report a problem

    Public tax history

    YearProperty taxesTax assessment
    2025$5,172 +12.7%$42,456 -19.6%
    2024$4,589 +27.1%$52,789 -7.4%
    2023$3,610 -0.6%$57,023 +45.3%
    2022$3,633 $39,247 -2.8%
    2021-- $40,377 +15.2%
    2020$3,204 +44.3%$35,043
    2019$2,220 --
    2018$2,220 +1.3%$30,420
    2017$2,193 $30,420 +19.5%
    2016-- $25,464
    2015-- $25,464 +26.5%
    2014$1,698 +29.3%$20,123 -7.7%
    2013$1,313 $21,800
    2012-- $21,800
    2011$2,153 +2.2%$21,800 -3.2%
    2010$2,106 +53.3%$22,530
    2009$1,374 $22,530 +1.9%
    2008-- $22,113
    2007-- $22,113 +7.7%
    2006-- $20,537
    2005-- $20,537 -0.3%
    2002$1,657 +12.5%$20,590 +22.3%
    2001$1,472 $16,840

    Find assessor info on the county website

    Neighborhood: Hampden

    Nearby schools

    GreatSchools rating
    Schools provided by the listing agent
    • Elementary: Holly Hills
    • Middle: West
    • High: Cherry Creek
    • District: Cherry Creek 5

    Source: The MLS. This data may not be complete. We recommend contacting the local school district to confirm school assignments for this home.

    Get a cash offer in 3 minutes
    Find out how much your home could sell for in as little as 3 minutes with a no-obligation cash offer.
    Estimated market value
    $709,600
    Get a cash offer in 3 minutes
    Find out how much your home could sell for in as little as 3 minutes with a no-obligation cash offer.
    Estimated market value
    $709,600