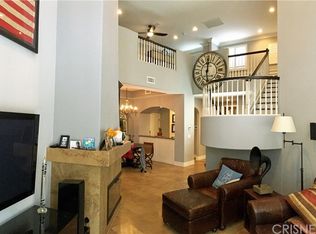
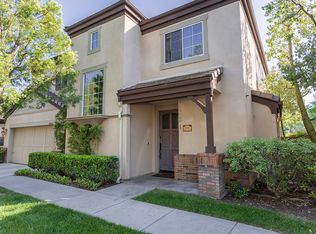
Located on a picturesque tree-lined street in the sought-after Avignon community of Valencia, this charming French-inspired gated neighborhood is one of Santa Clarita’s best-kept secrets. Step onto the inviting front porch before entering this spacious 3-bedroom, 2.5-bath townhouse with over 1,900 sq. ft. of living space and direct-access 2-car garage. The home has been beautifully updated with new deluxe laminate wood-style flooring, new plush carpet, vaulted ceilings, recessed lighting, upgraded fixtures, and ceiling fans in all bedrooms. Cozy up by one of the two fireplaces with custom stonework, or enjoy the convenience of an indoor laundry room. The chef’s kitchen is equipped with quartz countertops, stainless steel appliances, upgraded plumbing fixtures, and abundant cabinetry. The backyard is a private retreat featuring new synthetic grass, rose bushes, and professionally designed landscaping. Upstairs, you’ll find a rare oversized secondary bedroom with a full en-suite bath with quartz countertops—essentially a second primary suite. The luxurious primary suite boasts two-tone paint, a two-sided fireplace, window seat, automated blinds, and dual walk-in closets. The spa-inspired bathroom offers a large soaking tub with fireplace and TV, dual vanities, and a separate shower. The Avignon community provides resort-style amenities including a pool, spa, charming courtyards, and plenty of guest parking. Conveniently located near award-winning schools, fine dining, shopping, golf, entertainment, and with easy freeway access, this property truly has it all.
Sold for $750,000
Listed by: Keller Williams VIP Properties • Jeremy Gray • Contact: 661-290-3700
Bought with: Realty Executives Homes
$750,000
24714 Avignon Dr, Santa Clarita, CA 91355
3beds
1,936sqft
Townhouse
Built in 1999
3.1 Acres Lot
$753,200 Zestimate®
$387/sqft
$4,438 Estimated rent
Home value
$753,200
$685,000 - $829,000
$4,438/mo
Zestimate® history
Owner options
List your home for rent
$4,438/mo
Rent Zestimate®
Find your next renter with Zillow Rental Manager. Plus, with online applications, you can quickly screen prospective tenants – for free.
$4,438/mo
Rent Zestimate®
Refinance and save
$5,435/mo
Est. payment
Refinancing to a lower rate could help reduce your monthly payments and save thousands over the life of the loan.
$5,435/mo
Est. payment
Explore your selling options
Work with a Zillow partner agent
Leverage their expertise and Zillow's premium Showcase listings to get your home seen by more buyers.
Get startedList with your own agent
Get your home in front of millions of buyers by listing it on Zillow.
Learn how to do itSell it yourself
Take full control of how buyers see your home on Zillow by listing For Sale by Owner (FSBO).
List your homeWhat's special
Two-sided fireplaceRose bushesInviting front porchGated neighborhoodAutomated blindsPicturesque tree-lined streetLuxurious primary suite
Zillow last checked:
Listing updated:
Listed by:
Jeremy Gray DRE #01435155 661-607-6757,
Keller Williams VIP Properties
Bought with:
Felicia Grady, DRE #01116138
Realty Executives Homes
Source: CRMLS,MLS#: SR26025376 Originating MLS: California Regional MLS
Originating MLS: California Regional MLSFacts & features
Interior
Bedrooms & bathrooms
- Bedrooms: 3
- Bathrooms: 3
- Full bathrooms: 3
- Main level bathrooms: 1
Rooms
- Room types: Bedroom, Living Room, Primary Bedroom, Dining Room
Primary bedroom
- Features: Primary Suite
Bedroom
- Features: All Bedrooms Up
Bathroom
- Features: Bathtub, Dual Sinks, Quartz Counters, Remodeled, Soaking Tub, Separate Shower
Kitchen
- Features: Quartz Counters
Heating
- Central
Cooling
- Central Air
Appliances
- Included: Dishwasher, Disposal, Gas Oven, Microwave
- Laundry: Laundry Room
Features
- Block Walls, Ceiling Fan(s), Separate/Formal Dining Room, Quartz Counters, All Bedrooms Up, Primary Suite
- Flooring: Laminate
- Doors: Sliding Doors
- Windows: Bay Window(s), Double Pane Windows
- Has fireplace: Yes
- Fireplace features: Living Room, Primary Bedroom
- Common walls with other units/homes: 1 Common Wall
Interior area
- Total interior livable area: 1,936 sqft
Property
Parking
- Total spaces: 2
- Parking features: Direct Access, Garage, Garage Door Opener, Gated
- Attached garage spaces: 2
Features
- Levels: Two
- Stories: 2
- Entry location: 1
- Patio & porch: Porch
- Exterior features: Rain Gutters
- Pool features: Community, In Ground, Association
- Has spa: Yes
- Spa features: Association, Community, In Ground
- Fencing: Block
- Has view: Yes
- View description: Courtyard
Lot
- Size: 3.1 Acres
- Features: Sprinklers Timer, Sprinkler System, Yard
Details
- Parcel number: 2861055073
- Zoning: SCCR
- Special conditions: Standard
Construction
Type & style
- Home type: Townhouse
- Property subtype: Townhouse
- Attached to another structure: Yes
Materials
- Stucco
- Foundation: Slab
- Roof: Concrete
Condition
- Turnkey
- New construction: No
- Year built: 1999
Utilities & green energy
- Electric: 220 Volts in Garage, 220 Volts in Laundry
- Sewer: Public Sewer
- Water: Public
Community & HOA
Community
- Features: Curbs, Suburban, Sidewalks, Gated, Pool
- Security: Gated Community
- Subdivision: Avignon (Avig)
HOA
- Has HOA: Yes
- Amenities included: Pool, Pets Allowed, Spa/Hot Tub
- HOA fee: $599 monthly
- HOA name: Avignon HOA
- HOA phone: 661-257-2452
Location
- Region: Santa Clarita
Financial & listing details
- Price per square foot: $387/sqft
- Tax assessed value: $795,904
- Annual tax amount: $10,573
- Date on market: 2/4/2026
- Cumulative days on market: 8 days
- Listing terms: Cash,Cash to New Loan
- Inclusions: Fridge
- Exclusions: Potted orange tree in backyard
- Road surface type: Paved
Price history
| Date | Event | Price |
|---|---|---|
| 3/10/2026 | Sold | $750,000+1.8%$387/sqft |
Source:  CRMLS #SR26025376 Report a problem CRMLS #SR26025376 Report a problem | ||
| 2/13/2026 | Pending sale | $737,000$381/sqft |
Source: CRMLS #SR26025376 Report a problem | ||
| 2/4/2026 | Listed for sale | $737,000-1.7%$381/sqft |
Source: CRMLS #SR26025376 Report a problem | ||
| 7/13/2021 | Sold | $750,000+13.6%$387/sqft |
Source: Public Record Report a problem | ||
| 10/11/2018 | Sold | $660,000+1.5%$341/sqft |
Source: Public Record Report a problem | ||
| 9/13/2018 | Pending sale | $649,999$336/sqft |
Source: Realty Executives #SR18174328 Report a problem | ||
| 8/30/2018 | Price change | $649,999-3.7%$336/sqft |
Source: Realty Executives #SR18174328 Report a problem | ||
| 8/20/2018 | Price change | $674,999-3.6%$349/sqft |
Source: Realty Executives #SR18174328 Report a problem | ||
| 7/19/2018 | Listed for sale | $699,999+29.6%$362/sqft |
Source: Realty Executives #SR18174328 Report a problem | ||
| 6/4/2018 | Sold | $540,000+2.9%$279/sqft |
Source: Public Record Report a problem | ||
| 1/8/2018 | Pending sale | $525,000$271/sqft |
Source: Realty Source Inc. #PW17114816 Report a problem | ||
| 12/19/2017 | Price change | $525,000-7.9%$271/sqft |
Source: Realty Source Inc. #PW17114816 Report a problem | ||
| 11/8/2017 | Price change | $570,000-4.8%$294/sqft |
Source: Realty Source Inc. #PW17114816 Report a problem | ||
| 10/4/2017 | Price change | $599,000-4.2%$309/sqft |
Source: Realty Source Inc. #PW17114816 Report a problem | ||
| 9/19/2017 | Price change | $625,000+19%$323/sqft |
Source: Realty Source Inc. #PW17114816 Report a problem | ||
| 8/25/2017 | Pending sale | $525,000$271/sqft |
Source: Realty Source Inc. #PW17114816 Report a problem | ||
| 6/12/2017 | Price change | $525,000-5.7%$271/sqft |
Source: Realty Source Inc. #PW17114816 Report a problem | ||
| 6/7/2017 | Price change | $557,000-7%$288/sqft |
Source: Realty Source Inc. #PW17114816 Report a problem | ||
| 6/1/2017 | Price change | $599,000-2.6%$309/sqft |
Source: Realty Source Inc. #PW17114816 Report a problem | ||
| 5/24/2017 | Listed for sale | $615,000+86.4%$318/sqft |
Source: Realty Source Inc. #PW17114816 Report a problem | ||
| 12/14/2001 | Sold | $330,000$170/sqft |
Source: Public Record Report a problem | ||
Public tax history
| Year | Property taxes | Tax assessment |
|---|---|---|
| 2025 | $10,573 +3.5% | $795,904 +2% |
| 2024 | $10,211 +2.3% | $780,299 +2% |
| 2023 | $9,982 -0.7% | $765,000 +2% |
| 2022 | $10,056 +1.7% | $750,000 +10.3% |
| 2021 | $9,888 +9.7% | $680,173 +1% |
| 2020 | $9,014 | $673,200 +22.2% |
| 2019 | $9,014 +51.8% | $550,800 +28.6% |
| 2018 | $5,940 | $428,440 +2% |
| 2017 | $5,940 +1.9% | $420,040 +2% |
| 2016 | $5,832 +4.3% | $411,805 +1.5% |
| 2015 | $5,593 +4.4% | $405,620 +2% |
| 2014 | $5,360 | $397,676 +2.5% |
| 2012 | -- | $388,119 +2% |
| 2011 | -- | $380,510 +0.8% |
| 2010 | -- | $377,667 -0.2% |
| 2009 | -- | $378,565 +2% |
| 2008 | -- | $371,143 +2% |
| 2007 | -- | $363,866 +2% |
| 2006 | -- | $356,733 |
| 2005 | -- | $356,733 +4% |
| 2004 | -- | $342,883 +1.9% |
| 2003 | -- | $336,600 +2% |
| 2002 | -- | $330,000 +20% |
| 2000 | -- | $274,890 |
Find assessor info on the county website
Neighborhood: Valencia
Nearby homes
- $817,3002 bd3 ba2.1k sqft24602 Avignon Dr, Santa Clarita, CA 91355Off Market
- $720,2002 bd3 ba1.9k sqft24612 Avignon Dr, Santa Clarita, CA 91355Off Market
- $790,2003 bd3 ba1.9k sqft24614 Avignon Dr, Santa Clarita, CA 91355Off Market
- $771,0002 bd3 ba1.9k sqft24624 Avignon Dr, Santa Clarita, CA 91355Off Market
- $1,210,0003 bd4 ba2.7k sqft26800 Van Gogh Ln, Santa Clarita, CA 91355Sold
- $1,265,0003 bd4 ba3.1k sqft26801 Van Gogh Ln, Santa Clarita, CA 91355For Sale
- $803,7002 bd3 ba2k sqft26803 Van Gogh Ln, Santa Clarita, CA 91355Off Market
- $884,7004 bd3 ba2.1k sqft26901 Van Gogh Ln, Valencia, CA 91355Off Market
- $758,7002 bd3 ba1.9k sqft24700 Avignon Dr, Santa Clarita, CA 91355Off Market
Nearby schools
GreatSchools rating
- 9/10Bridgeport Elementary SchoolGrades: K-6Distance: 1 mi
- 8/10Rancho Pico Junior High SchoolGrades: 7-8Distance: 2 mi
- 10/10Academy Of The CanyonsGrades: 9-12Distance: 1.2 mi
Get a cash offer in 3 minutes
Find out how much your home could sell for in as little as 3 minutes with a no-obligation cash offer.
Estimated market value
$753,200
Get a cash offer in 3 minutes
Find out how much your home could sell for in as little as 3 minutes with a no-obligation cash offer.
Estimated market value
$753,200
- California
- Los Angeles County
- Santa Clarita
- 91355
- Valencia
- 24714 Avignon Dr
Nearby cities
Nearby neighborhoods
Nearby zip codes
Other Santa Clarita Topics
