Skip main navigation
Off market
  • $609,400

    2472 N Whittmore St, Furlong, PA 18925

    3beds
    2baths
    2,126sqft
    Townhouse
    Built in 2003
    3,049 Square Feet Lot
    $609,400 Zestimate®
    $287/sqft
    $3,038 Estimated rent

    Home value

    $609,400

    $579,000 - $640,000

    $3,038/mo

    Zestimate® history
    Loading
    Loading...

    Owner options

    List your home for rent

    $3,038/mo

    Rent Zestimate®

    Find your next renter with Zillow Rental Manager. Plus, with online applications, you can quickly screen prospective tenants – for free.

    Learn more

    $3,038/mo

    Rent Zestimate®

    Refinance and save

    $3,888/mo

    Est. payment

    Refinancing to a lower rate could help reduce your monthly payments and save thousands over the life of the loan.

    See today's rates

    $3,888/mo

    Est. payment

    Explore your selling options

    Work with a Zillow partner agent

    Leverage their expertise and Zillow's premium Showcase listings to get your home seen by more buyers.

    Get started

    List with your own agent

    Get your home in front of millions of buyers by listing it on Zillow.

    Learn how to do it

    Sell it yourself

    Take full control of how buyers see your home on Zillow by listing For Sale by Owner (FSBO).

    List your home

    What's special

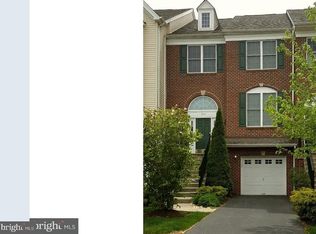
    In a word...stunning! This beautiful Bradbury model features over $70K in upgrades, and is the carriage home you've been searching for in Villages of Buckingham! Enter and you'll immediately see fresh paint & hardwood floors (throughout the entire home!) which contribute to its clean, modern look. High 9' ceilings on the entire first floor give it a bright, airy feel! Lots of details, with shadowbox wainscoting and crown molding. Noticeably well-upgraded! Make your way through the great room & dining room and you'll pass a sizable powder room. Finally, the kitchen & family room - full of light, with a large gas fireplace! The kitchen includes 42" cherry cabinets with crown molding detail, stainless steel GE/GE Profile appliances, an undermount sink with granite countertops, a HUGE island workspace and lots of well-placed recessed lighting to accentuate each facet. At the back, a large breakfast area big enough for a large table, which opens out into the back yard via sliding doors. Head upstairs and you'll find all hardwood flooring! Check out the three bedrooms, one larger than the next, each with custom closet systems! The master - just wait til you see it - 12' vaulted ceilings, dual walk-in closets, each with a custom high-end wood closet system, and a master bath - equally massive. Complete with a double sink, stall shower and a jetted tub you'll relax in luxury! The additional bedrooms each have 10' vaulted ceilings, attracting even the most architecturally-discerning! Add a nicely-fitted hall bath & bedroom-level laundry to complete the top level! Walk downstairs to the finished lower level and you'll find an almost-500sf slice of heaven - made even more awesome with 9' ceilings, BRAND NEW carpeting, and complete with an egress window! A large walk-in closet, a second closet with utility sink AND the entrance to the two-car garage complement this spacious room! Make sure to look at the garage, it's two-car over-sized, includes additional storage space, AND an opener! Out back you'll be sure to enjoy the solitude & relaxation on your EP Henry patio. The Villages at Buckingham is across the street from Bridge Valley Elementary School and just minutes from many of Buckingham's shopping districts, a quick drive to Doylestown or New Hope, or the nearest train station if you want to visit Philadelphia. Head over to the clubhouse to use the pool, the gym, see an outdoor movie. This community has it all, and it can be yours! Just make your appointment now!

    This property is off market, which means it's not currently listed for sale or rent on Zillow. This may be different from what's available on other websites or public sources.

    Facts & features

    Interior

    Bedrooms & bathrooms
    • Bedrooms: 3
    • Bathrooms: 2.5
    Heating
    • Forced air, Gas
    Cooling
    • Central
    Appliances
    • Included: Garbage disposal, Microwave
    Features
    • Flooring: Tile, Hardwood
    • Has fireplace: Yes
    • Fireplace features: wood stove
    Interior area
    • Total interior livable area: 2,126 sqft

    Property

    Parking
    • Total spaces: 4
    • Parking features: Garage - Attached
    Features
    • Exterior features: Stucco, Vinyl, Brick
    • Has spa: Yes
    Lot
    • Size: 3,049 Square Feet
    Details
    • Parcel number: 06070053

    Construction

    Type & style
    • Home type: Townhouse
    Materials
    • Frame
    • Roof: Composition
    Condition
    • Year built: 2003

    Community & HOA

    Location
    • Region: Furlong

    Financial & listing details

    • Price per square foot: $287/sqft
    • Tax assessed value: $471,927
    • Annual tax amount: $6,679

    Price history

    DateEventPrice
    6/14/2017Sold$390,000-1.3%$183/sqft
    Source: Public Record Report a problem
    4/30/2017Pending sale$395,000$186/sqft
    Source: Blue Bell #6955227 Report a problem
    4/1/2017Listed for sale$395,000+1.3%$186/sqft
    Source: Keller Williams Real Estate-Blue Bell #6955227 Report a problem
    4/29/2016Listing removed$2,700+3.9%$1/sqft
    Source: BHHS Keystone Properties #6764883 Report a problem
    4/6/2016Listing removed$389,900$183/sqft
    Source: RE/MAX Elite #6620236 Report a problem
    10/31/2015Price change$389,900-2.5%$183/sqft
    Source: RE/MAX ELITE #6620236 Report a problem
    9/30/2015Price change$399,900-1.2%$188/sqft
    Source: RE/MAX ELITE #6620236 Report a problem
    8/31/2015Price change$404,9000%$190/sqft
    Source: RE/MAX ELITE #6620236 Report a problem
    8/3/2015Price change$405,000+1.3%$190/sqft
    Source: RE/MAX ELITE #6620236 Report a problem
    4/30/2015Listed for sale$399,900$188/sqft
    Source: RE/MAX ELITE #6562923 Report a problem
    6/12/2014Listing removed$2,599$1/sqft
    Source: RE/MAX Elite #6395588 Report a problem
    5/24/2014Listed for rent$2,599+4%$1/sqft
    Source: RE/MAX Elite #6395588 Report a problem
    7/18/2013Listing removed$399,900$188/sqft
    Source: RE/MAX Elite #6194675 Report a problem
    5/19/2013Price change$399,900-4.8%$188/sqft
    Source: RE/MAX Elite #6194675 Report a problem
    4/4/2013Listed for sale$419,900-2.3%$198/sqft
    Source: RE/MAX Elite #6194675 Report a problem
    7/10/2012Listing removed$2,499$1/sqft
    Source: RE/MAX ELITE #6073638 Report a problem
    6/25/2012Price change$2,4990%$1/sqft
    Source: RE/MAX Elite #6073638 Report a problem
    3/25/2012Listed for rent$2,500$1/sqft
    Source: Prudential Fox and Roach #6027552 Report a problem
    9/2/2005Sold$430,000+33.1%$202/sqft
    Source: Public Record Report a problem
    8/17/2004Sold$323,176$152/sqft
    Source: Public Record Report a problem

    Public tax history

    YearProperty taxesTax assessment
    2025$6,679 +0.4%$39,170
    2024$6,650 +7.9%$39,170
    2023$6,161 +1.2%$39,170
    2022$6,087 +1.2%$39,170
    2021$6,015 $39,170
    2020$6,015 +0.7%$39,170
    2018$5,975 -0.2%$39,170
    2017$5,985 $39,170
    2016$5,985 $39,170
    2015-- $39,170
    2014-- $39,170 -24%
    2013-- $51,520
    2012-- $51,520
    2011-- $51,520
    2010-- $51,520
    2009-- $51,520
    2008-- $51,520
    2007-- $51,520
    2006-- $51,520
    2005-- $51,520 +6260.5%
    2004-- $810
    Find assessor info on the county website

    Neighborhood: 18925

    Nearby schools

    GreatSchools rating
    Schools provided by the listing agent
    • Elementary: BRIDGE VALLEY
    • Middle: LENAPE
    • High: CENTRAL BUCKS HS - WEST
    • District: Central Bucks

    Source: The MLS. This data may not be complete. We recommend contacting the local school district to confirm school assignments for this home.

    Get a cash offer in 3 minutes
    Find out how much your home could sell for in as little as 3 minutes with a no-obligation cash offer.
    Estimated market value
    $609,400
    Get a cash offer in 3 minutes
    Find out how much your home could sell for in as little as 3 minutes with a no-obligation cash offer.
    Estimated market value
    $609,400