Edgewater by Del Webb Somerset II model with 3 Bedrooms, large Den, and 3 Car Garage. Newer roof, furnace and washer. HWH replaced with large pan under it. House has inground sprinkler System. Somerset has 2655 Sq. Ft., on a 1/4 Acre. On a very attractive quiet street. 2024 taxes are $11,118,74 and HOA monthly is $300.25. Kitchen has granite counters, 42" hickory cabinets, stainless steel appliances (original), double oven, butler pantry, bay window in master. Carpet in rest of home and was just cleaned. House has additional interior sunroom and large double patio with 2 interior planting areas. No fireplace in great room so you can put large TV there. Hardwood in kitchen, sunroom, foyer, ceramic tile in both bathrooms and laundry. Floor Plan attached in additional info.Edgewater by Del Webb is an Active Adult Community and one person living in home has to be 55+. Lodge has an indoor pool and hot tub and also an outdoor pool. Gated community with guard 24/7. Top fitness room also. Billiard room, tennis/pickle ball courts, bocee courts. Many activities! Edgewater also maintains grass cutting and snow removal (2") thru dues.Come see, its a fun place to live!
Closed
$550,000
2472 Vista Trl, Elgin, IL 60124
3beds
2,655sqft
Single Family Residence
Built in 2009
0.26 Acres Lot
$582,100 Zestimate®
$207/sqft
$3,021 Estimated rent
Home value
$582,100
$524,000 - $646,000
$3,021/mo
Zestimate® history
Owner options
List your home for rent
$3,021/mo
Rent Zestimate®
Find your next renter with Zillow Rental Manager. Plus, with online applications, you can quickly screen prospective tenants – for free.
$3,021/mo
Rent Zestimate®
Refinance and save
$4,430/mo
Est. payment
Refinancing to a lower rate could help reduce your monthly payments and save thousands over the life of the loan.
$4,430/mo
Est. payment
Explore your selling options
Work with a Zillow partner agent
Leverage their expertise and Zillow's premium Showcase listings to get your home seen by more buyers.
Get startedList with your own agent
Get your home in front of millions of buyers by listing it on Zillow.
Learn how to do itSell it yourself
Take full control of how buyers see your home on Zillow by listing For Sale by Owner (FSBO).
List your homeWhat's special
Butler pantryInground sprinkler systemLarge denInterior sunroomLarge double patioGranite countersHickory cabinets
Zillow last checked:
Listing updated:
Listed by:
Lauren Dettmann, GRI,SFR,SRES 847-219-9893,
Baird & Warner
Bought with:
Marco Amidei
RE/MAX Suburban
Source: MRED as distributed by MLS GRID,MLS#: 12375797
Facts & features
Interior
Bedrooms & bathrooms
- Bedrooms: 3
- Bathrooms: 2
- Full bathrooms: 2
Rooms
- Room types: Den, Great Room, Heated Sun Room, Foyer, Walk In Closet
Primary bedroom
- Features: Flooring (Carpet), Window Treatments (Blinds), Bathroom (Full)
- Level: Main
- Area: 266 Square Feet
- Dimensions: 19X14
Bedroom 2
- Features: Flooring (Carpet), Window Treatments (Blinds)
- Level: Main
- Area: 143 Square Feet
- Dimensions: 13X11
Bedroom 3
- Features: Flooring (Carpet), Window Treatments (Blinds)
- Level: Main
- Area: 168 Square Feet
- Dimensions: 12X14
Den
- Features: Flooring (Carpet), Window Treatments (Blinds)
- Level: Main
- Area: 168 Square Feet
- Dimensions: 12X14
Dining room
- Features: Flooring (Carpet)
- Level: Main
- Area: 132 Square Feet
- Dimensions: 11X12
Foyer
- Features: Flooring (Hardwood)
- Level: Main
- Area: 99 Square Feet
- Dimensions: 11X9
Great room
- Features: Flooring (Carpet)
- Level: Main
- Area: 380 Square Feet
- Dimensions: 20X19
Other
- Features: Flooring (Hardwood), Window Treatments (Window Treatments)
- Level: Main
- Area: 176 Square Feet
- Dimensions: 22X8
Kitchen
- Features: Kitchen (Eating Area-Table Space, Island, Pantry-Butler, Pantry-Closet, Granite Counters), Flooring (Hardwood), Window Treatments (Blinds)
- Level: Main
- Area: 368 Square Feet
- Dimensions: 23X16
Laundry
- Features: Flooring (Ceramic Tile), Window Treatments (Blinds)
- Level: Main
- Area: 96 Square Feet
- Dimensions: 8X12
Walk in closet
- Features: Flooring (Carpet)
- Level: Main
- Area: 84 Square Feet
- Dimensions: 7X12
Heating
- Natural Gas, Forced Air
Cooling
- Central Air
Appliances
- Included: Double Oven, Microwave, Dishwasher, Refrigerator, Washer, Dryer, Disposal, Stainless Steel Appliance(s)
- Laundry: Main Level, In Unit, Laundry Closet, Sink
Features
- 1st Floor Bedroom, 1st Floor Full Bath, Walk-In Closet(s), High Ceilings
- Flooring: Hardwood
- Windows: Screens
- Basement: None
Interior area
- Total structure area: 0
- Total interior livable area: 2,655 sqft
Property
Parking
- Total spaces: 3
- Parking features: Asphalt, Garage Door Opener, On Site, Garage Owned, Attached, Garage
- Attached garage spaces: 3
- Has uncovered spaces: Yes
Accessibility
- Accessibility features: Swing In Door(s), Lever Door Handles, Bath Grab Bars, Lowered Light Switches, Main Level Entry, No Interior Steps, Disability Access
Features
- Stories: 1
- Patio & porch: Patio
Lot
- Size: 0.26 Acres
- Dimensions: 73X135X110X120
Details
- Parcel number: 0629228011
- Special conditions: None
- Other equipment: TV-Cable, Ceiling Fan(s), Sprinkler-Lawn
Construction
Type & style
- Home type: SingleFamily
- Architectural style: Ranch
- Property subtype: Single Family Residence
Materials
- Vinyl Siding
Condition
- New construction: No
- Year built: 2009
Details
- Builder model: SOMERSET II
Utilities & green energy
- Electric: Circuit Breakers
- Sewer: Public Sewer
- Water: Public
Community & HOA
Community
- Features: Clubhouse, Pool, Tennis Court(s), Gated, Other
- Security: Carbon Monoxide Detector(s)
- Subdivision: Edgewater By Del Webb
HOA
- Has HOA: Yes
- Services included: Insurance, Security, Clubhouse, Exercise Facilities, Pool, Lawn Care, Snow Removal, Other
- HOA fee: $300 monthly
Location
- Region: Elgin
Financial & listing details
- Price per square foot: $207/sqft
- Tax assessed value: $504,639
- Annual tax amount: $11,118
- Date on market: 7/19/2025
- Listing terms: Cash
- Ownership: Fee Simple w/ HO Assn.
Price history
| Date | Event | Price |
|---|---|---|
| 8/22/2025 | Sold | $550,000+2.8%$207/sqft |
Source:  MRED as distributed by MLS GRID #12375797 Report a problem MRED as distributed by MLS GRID #12375797 Report a problem | ||
| 7/24/2025 | Contingent | $535,000$202/sqft |
Source: MRED as distributed by MLS GRID #12375797 Report a problem | ||
| 7/19/2025 | Listed for sale | $535,000+47.4%$202/sqft |
Source: MRED as distributed by MLS GRID #12375797 Report a problem | ||
| 4/15/2009 | Sold | $363,000$137/sqft |
Source: Public Record Report a problem | ||
Public tax history
| Year | Property taxes | Tax assessment |
|---|---|---|
| 2025 | $11,612 +4.4% | $168,213 +8.6% |
| 2024 | $11,119 +5.2% | $154,935 +10.7% |
| 2023 | $10,568 +4.5% | $139,972 +9.7% |
| 2022 | $10,113 +4.6% | $127,630 +7% |
| 2021 | $9,664 +3% | $119,325 +4.8% |
| 2020 | $9,386 +3.1% | $113,914 +5% |
| 2019 | $9,107 -12.5% | $108,510 -6.7% |
| 2018 | $10,407 +2.3% | $116,268 +5.8% |
| 2017 | $10,174 -6.4% | $109,915 +7.8% |
| 2016 | $10,875 | $101,971 +9.1% |
| 2015 | -- | $93,465 +1.2% |
| 2014 | -- | $92,312 +13.2% |
| 2013 | -- | $81,560 -7.4% |
| 2012 | -- | $88,096 -5.5% |
| 2011 | -- | $93,252 -9.7% |
| 2010 | -- | $103,212 -6.7% |
| 2009 | -- | $110,647 +4920.3% |
| 2008 | -- | $2,204 +3.3% |
| 2007 | -- | $2,133 +4.2% |
| 2006 | -- | $2,047 +6.5% |
| 2005 | -- | $1,922 |
Find assessor info on the county website
Neighborhood: 60124
Nearby homes
- $580,3003 bd-- ba2.6k sqft2474 Vista Trl, Elgin, IL 60124Off Market
- $545,0003 bd2 ba2.4k sqft2470 Vista Trl, Elgin, IL 60124Off Market
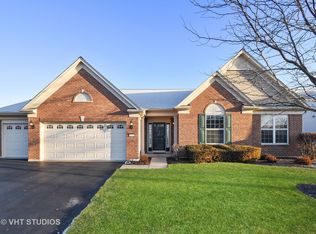
- $486,3002 bd2 ba2.1k sqft641 Tuscan Vw, Elgin, IL 60124Off Market
- $568,1003 bd2 ba2.6k sqft639 Tuscan Vw, Elgin, IL 60124Off Market
- $477,4002 bd2 ba2.2k sqft643 Tuscan Vw, Elgin, IL 60124Off Market
- $560,2003 bd2 ba2.6k sqft637 Tuscan View Dr, Elgin, IL 60124Off Market
- $604,9003 bd-- ba2.6k sqft2476 Vista Trl, Elgin, IL 60124Off Market
- $590,0002 bd3 ba2.7k sqft2468 Vista Trl, Elgin, IL 60124Sold
Nearby schools
GreatSchools rating
- 6/10Otter Creek Elementary SchoolGrades: K-6Distance: 1.3 mi
- 3/10Abbott Middle SchoolGrades: 7-8Distance: 2.6 mi
- 4/10South Elgin High SchoolGrades: 9-12Distance: 3.3 mi
Schools provided by the listing agent
- District: 46
Source: MRED as distributed by MLS GRID. This data may not be complete. We recommend contacting the local school district to confirm school assignments for this home.
Get a cash offer in 3 minutes
Find out how much your home could sell for in as little as 3 minutes with a no-obligation cash offer.
Estimated market value
$582,100
Get a cash offer in 3 minutes
Find out how much your home could sell for in as little as 3 minutes with a no-obligation cash offer.
Estimated market value
$582,100
- Illinois
- Kane County
- Elgin
- 60124
- 2472 Vista Trl
