Edgewater by Del Webb* Beautiful Monterey model with 2759 sq. ft. with a 3 Car Garage! Home is located on corner with a large yard (.3 of an Acre) . House has many upgrades with 2 Bedrooms, 2.1 baths, and a Garden Room. Upgrades:New Furnace, Roof & gutters '20 HWH replaced; LG refrigerator 4/18; Kitchen Aid DW '18;GE double oven 5/19; GE stove top 3/21; GE dryer 3/22; Commercial Heavy duty Speed Queen washer 3/22; GE Microwave; New raised toilets 7/21; 2 new patio screens & tracks 11/24; New springs garage door 10/21;Sun Setter retractable awning 7/20; Repainted front door & shutters 6/23; Sprinkler repair 6/25; Davey Tree Tree and Lawn contract (will be cancelled at closing unless buyer wants to renew);all new 10 year smoke detectors 5/24; carbon monoxide '19. Creekside Lodge has indoor pool, hot tub, out door pool, fitness center, billiard room and many activities. Real Estate Taxes for 2024 are $11,695.90. Edgewater HOA is $300.25 and takes care of grass and snow maintenance, 24/7 guard and gated community, and seal coats driveways every 2 years. Please go in to Lodge with your realtor to see the heart of community.
Closed
$590,000
2468 Vista Trl, Elgin, IL 60124
2beds
2,759sqft
Single Family Residence
Built in 2006
-- sqft lot
$619,400 Zestimate®
$214/sqft
$2,899 Estimated rent
Home value
$619,400
$588,000 - $657,000
$2,899/mo
Zestimate® history
Owner options
List your home for rent
$2,899/mo
Rent Zestimate®
Find your next renter with Zillow Rental Manager. Plus, with online applications, you can quickly screen prospective tenants – for free.
$2,899/mo
Rent Zestimate®
Refinance and save
$3,851/mo
Est. payment
Refinancing to a lower rate could help reduce your monthly payments and save thousands over the life of the loan.
$3,851/mo
Est. payment
Explore your selling options
Work with a Zillow partner agent
Leverage their expertise and Zillow's premium Showcase listings to get your home seen by more buyers.
Get startedList with your own agent
Get your home in front of millions of buyers by listing it on Zillow.
Learn how to do itSell it yourself
Take full control of how buyers see your home on Zillow by listing For Sale by Owner (FSBO).
List your homeWhat's special
Zillow last checked:
Listing updated:
Listed by:
Lauren Dettmann, GRI,SFR,SRES 847-219-9893,
Baird & Warner
Bought with:
Jerry Clinnin, ABR,E-PRO,SRES
Clinnin Associates, Inc.
Source: MRED as distributed by MLS GRID,MLS#: 12482677
Facts & features
Interior
Bedrooms & bathrooms
- Bedrooms: 2
- Bathrooms: 3
- Full bathrooms: 2
- 1/2 bathrooms: 1
Rooms
- Room types: Den, Heated Sun Room, Foyer, Walk In Closet, Breakfast Room
Primary bedroom
- Features: Flooring (Carpet), Window Treatments (All), Bathroom (Full)
- Level: Main
- Area: 391 Square Feet
- Dimensions: 17X23
Bedroom 2
- Features: Flooring (Carpet), Window Treatments (All)
- Level: Main
- Area: 256 Square Feet
- Dimensions: 16X16
Breakfast room
- Features: Flooring (Ceramic Tile), Window Treatments (All)
- Level: Main
- Area: 144 Square Feet
- Dimensions: 12X12
Den
- Features: Flooring (Carpet), Window Treatments (All)
- Level: Main
- Area: 180 Square Feet
- Dimensions: 12X15
Dining room
- Features: Flooring (Carpet), Window Treatments (All)
- Level: Main
- Area: 198 Square Feet
- Dimensions: 11X18
Family room
- Features: Flooring (Carpet), Window Treatments (All)
- Level: Main
- Area: 399 Square Feet
- Dimensions: 19X21
Foyer
- Features: Flooring (Ceramic Tile)
- Level: Main
- Area: 180 Square Feet
- Dimensions: 12X15
Other
- Features: Flooring (Carpet), Window Treatments (All)
- Level: Main
- Area: 152 Square Feet
- Dimensions: 8X19
Kitchen
- Features: Kitchen (Eating Area-Table Space, Island, Pantry-Walk-in), Flooring (Ceramic Tile)
- Level: Main
- Area: 240 Square Feet
- Dimensions: 15X16
Laundry
- Features: Flooring (Ceramic Tile), Window Treatments (All)
- Level: Main
- Area: 60 Square Feet
- Dimensions: 6X10
Walk in closet
- Features: Flooring (Carpet)
- Level: Main
- Area: 72 Square Feet
- Dimensions: 6X12
Heating
- Natural Gas, Forced Air
Cooling
- Central Air
Appliances
- Included: Double Oven, Microwave, Dishwasher, Refrigerator, Washer, Dryer, Disposal
Features
- Basement: None
Interior area
- Total structure area: 0
- Total interior livable area: 2,759 sqft
Property
Parking
- Total spaces: 6
- Parking features: Asphalt, Garage Door Opener, Yes, Garage Owned, Attached, Owned, Garage
- Attached garage spaces: 3
- Has uncovered spaces: Yes
Accessibility
- Accessibility features: No Disability Access
Features
- Stories: 1
Lot
- Dimensions: 73x164x133x134
Details
- Parcel number: 0629228013
- Special conditions: None
Construction
Type & style
- Home type: SingleFamily
- Property subtype: Single Family Residence
Materials
- Vinyl Siding, Brick
Condition
- New construction: No
- Year built: 2006
Details
- Builder model: Monterey
Utilities & green energy
- Sewer: Public Sewer
- Water: Public
Community & HOA
Community
- Subdivision: Edgewater By Del Webb
HOA
- Has HOA: Yes
- Services included: Security, Clubhouse, Exercise Facilities, Pool, Lawn Care, Snow Removal
- HOA fee: $300 monthly
Location
- Region: Elgin
Financial & listing details
- Price per square foot: $214/sqft
- Tax assessed value: $528,129
- Annual tax amount: $11,696
- Date on market: 12/5/2025
- Listing terms: Cash
- Ownership: Fee Simple w/ HO Assn.
Price history
| Date | Event | Price |
|---|---|---|
| 12/4/2025 | Sold | $590,000+46%$214/sqft |
Source:  MRED as distributed by MLS GRID #12482677 Report a problem MRED as distributed by MLS GRID #12482677 Report a problem | ||
| 1/27/2006 | Sold | $404,000$146/sqft |
Source: Public Record Report a problem | ||
Public tax history
| Year | Property taxes | Tax assessment |
|---|---|---|
| 2025 | $12,210 +4.4% | $176,043 +8.6% |
| 2024 | $11,696 +5.1% | $162,147 +10.7% |
| 2023 | $11,123 +4.7% | $146,488 +9.7% |
| 2022 | $10,628 +4.6% | $133,572 +7% |
| 2021 | $10,160 +2.9% | $124,880 +4.8% |
| 2020 | $9,870 +3% | $119,217 +5% |
| 2019 | $9,579 -15% | $113,561 -9.2% |
| 2018 | $11,273 +2.2% | $125,027 +5.8% |
| 2017 | $11,025 -5.7% | $118,195 +7.8% |
| 2016 | $11,694 | $109,653 +9.1% |
| 2015 | -- | $100,507 +1.3% |
| 2014 | -- | $99,266 +17.5% |
| 2013 | -- | $84,488 -7.4% |
| 2012 | -- | $91,259 -10.7% |
| 2011 | -- | $102,160 -9.6% |
| 2010 | -- | $113,071 -6.4% |
| 2009 | -- | $120,769 -0.4% |
| 2008 | -- | $121,217 -1.6% |
| 2007 | -- | $123,184 -2% |
| 2006 | -- | $125,729 +4675.1% |
| 2005 | -- | $2,633 |
Find assessor info on the county website
Neighborhood: 60124
Nearby homes
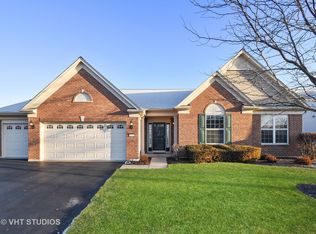
- $545,0003 bd2 ba2.4k sqft2470 Vista Trl, Elgin, IL 60124Off Market
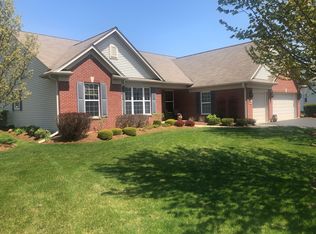
- $602,7003 bd3 ba3k sqft702 Breezy Point, Elgin, IL 60124Off Market
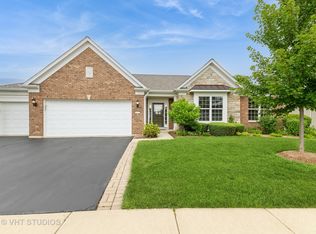
- $550,0003 bd2 ba2.6k sqft2472 Vista Trl, Elgin, IL 60124Sold
- $679,2002 bd2 ba3k sqft2466 Vista Trl, Elgin, IL 60124Off Market
- $522,7002 bd2 ba2.1k sqft635 Tuscan Vw, Elgin, IL 60124Off Market
- $663,1002 bd2 ba3k sqft2465 Vista Trl, Harwood Heights, IL 60124Off Market
- $563,2003 bd2 ba2.6k sqft637 Tuscan View Dr, Elgin, IL 60124Off Market
- $521,8003 bd2 ba2.6k sqft633 Tuscan Vw, Elgin, IL 60124Off Market
Nearby schools
GreatSchools rating
- 6/10Otter Creek Elementary SchoolGrades: K-6Distance: 1.3 mi
- 3/10Abbott Middle SchoolGrades: 7-8Distance: 2.6 mi
- 4/10South Elgin High SchoolGrades: 9-12Distance: 3.2 mi
Schools provided by the listing agent
- District: 46
Source: MRED as distributed by MLS GRID. This data may not be complete. We recommend contacting the local school district to confirm school assignments for this home.
Get a cash offer in 3 minutes
Find out how much your home could sell for in as little as 3 minutes with a no-obligation cash offer.
Estimated market value
$619,400
Get a cash offer in 3 minutes
Find out how much your home could sell for in as little as 3 minutes with a no-obligation cash offer.
Estimated market value
$619,400
- Illinois
- Kane County
- Elgin
- 60124
- 2468 Vista Trl
