Skip main navigation
Off market
  • $610,400

    702 Breezy Point, Elgin, IL 60124

    3beds
    3,092sqft
    SingleFamily
    Built in 2006
    0.3 Acres Lot
    $610,400 Zestimate®
    $197/sqft
    $3,274 Estimated rent

    Home value

    $610,400

    $580,000 - $647,000

    $3,274/mo

    Zestimate® history
    Loading
    Loading...

    Owner options

    List your home for rent

    $3,274/mo

    Rent Zestimate®

    Find your next renter with Zillow Rental Manager. Plus, with online applications, you can quickly screen prospective tenants – for free.

    Learn more

    $3,274/mo

    Rent Zestimate®

    Refinance and save

    $4,723/mo

    Est. payment

    Refinancing to a lower rate could help reduce your monthly payments and save thousands over the life of the loan.

    See today's rates

    $4,723/mo

    Est. payment

    Explore your selling options

    Work with a Zillow partner agent

    Leverage their expertise and Zillow's premium Showcase listings to get your home seen by more buyers.

    Get started

    List with your own agent

    Get your home in front of millions of buyers by listing it on Zillow.

    Learn how to do it

    Sell it yourself

    Take full control of how buyers see your home on Zillow by listing For Sale by Owner (FSBO).

    List your home

    What's special

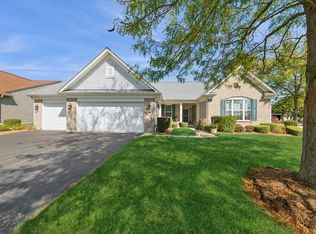
    Stunning 3 Bedroom Crystal model with 3092 sq. ft. Plus a 3 Car Garage, on a larger lot with a private cul-de-sac location. Numerous upgrades and improvements:custom window treatments throughout; Gourmet Kitchen with larger island, SS appliances (newer microwave & dw, & disposal),42" cherry cabs.w/foot & crown moldings, under cab.lighting, custom Italian ceramic subway tile backsplash, newer Murray Feiss lighting fixtures, drawers w/designer compartments, double oven, quartz counters. Hardwood floors in kitchen, breakfast rm., sunroom, & foyer. DR has new light fixture, crown molding, chair rail, subtle wall paper on 2 walls & butler pantry, This home has 2 Master Suites...#1 has Tray ceiling, sitting room, Master Bath has whirlpool, custom shower, cabinets, electric shade, towel bars, lights. Master bedroom #2 ensuite has private bath, walk-in closet, and bay window and is on other side of house. This model has powder room also. Carpet and pad upgraded thru-out. Entire interior completely repainted a 2nd time in '16. HWH replaced in '14 *3 Car Garage has epoxy floors and 6 custom cabinets. Paver brick patio w/walls (and gas line for your bbq), driveway ribbons & stoop.Many add'l trees and bushes added to property and there is also an underground sprinkler system. Driveway was replaced in '14. Please go to both video's, one will take you on a 3D walk thru the house.( Also see floor plan under Add'l Info with a List of Household improvements) Edgewater by Del Webb is a "Lifestyle" with Creekside Lodge which has an indoor pool, hot tub, outdoor pool, billiards room, fitness center, tennis and bocce courts, and is a gated community 24/7. No more grass or snow maintenance also! Both included fully in your HOA fee monthly.

    This property is not currently displayed as for sale or rent on Zillow. This may be different from what's on other websites or public sources.

    Facts & features

    Interior

    Bedrooms & bathrooms
    • Bedrooms: 3
    • Bathrooms: 3
    • Full bathrooms: 2
    • 1/2 bathrooms: 1
    Heating
    • Forced air, Gas
    Cooling
    • Central
    Appliances
    • Included: Dishwasher, Dryer, Garbage disposal, Microwave, Refrigerator, Washer
    Features
    • Flooring: Tile, Carpet, Hardwood
    • Has fireplace: Yes
    Interior area
    • Total interior livable area: 3,092 sqft

    Property

    Parking
    • Total spaces: 3
    • Parking features: Garage - Attached
    Features
    • Exterior features: Vinyl, Brick
    Lot
    • Size: 0.3 Acres
    Details
    • Parcel number: 0629228015

    Construction

    Type & style
    • Home type: SingleFamily
    Materials
    • Roof: Asphalt
    Condition
    • Year built: 2006

    Utilities & green energy

    • Sewer: Sewer-Public

    Community & HOA

    Community
    • Features: Fifty Five Plus Active Community
    • Senior community: Yes
    HOA
    • Has HOA: Yes
    • HOA fee: $237 monthly
    Location
    • Region: Elgin

    Financial & listing details

    • Price per square foot: $197/sqft
    • Tax assessed value: $565,344
    • Annual tax amount: $13,156

    Price history

    DateEventPrice
    7/1/2020Sold$394,000-3.9%$127/sqft
    Source: MRED as distributed by MLS GRID #10688666 Report a problem
    7/1/2020Listed for sale$409,900$133/sqft
    Source: Baird & Warner #10688666 Report a problem
    5/24/2020Pending sale$409,900$133/sqft
    Source: Baird & Warner #10688666 Report a problem
    4/13/2020Listed for sale$409,900-2.2%$133/sqft
    Source: Baird & Warner #10688666 Report a problem
    10/19/2006Sold$419,000$136/sqft
    Source: Public Record Report a problem

    Public tax history

    YearProperty taxesTax assessment
    2025$13,156 +4.3%$188,448 +8.6%
    2024$12,610 -0.6%$173,573 +10.7%
    2023$12,685 +6.8%$156,810 +9.7%
    2022$11,878 +4.3%$142,984 +7%
    2021$11,391 +7.1%$133,680 +4.8%
    2020$10,636 +3%$127,618 +5%
    2019$10,326 -17.5%$121,564 -11.6%
    2018$12,511 +2.2%$137,541 +5.8%
    2017$12,242 -4.8%$130,025 +7.8%
    2016$12,865 $120,628 +9.1%
    2015-- $110,567 +1.2%
    2014-- $109,202 +15.9%
    2013-- $94,257 -7.4%
    2012-- $101,811 -4.4%
    2011-- $106,471 -9.7%
    2010-- $117,843 -6%
    2009-- $125,378 -0.8%
    2008-- $126,333 -0.5%
    2007-- $126,911 +372%
    2006-- $26,888 +921.2%
    2005-- $2,633
    Find assessor info on the county website

    Neighborhood: 60124

    Nearby schools

    GreatSchools rating
    Get a cash offer in 3 minutes
    Find out how much your home could sell for in as little as 3 minutes with a no-obligation cash offer.
    Estimated market value
    $610,400
    Get a cash offer in 3 minutes
    Find out how much your home could sell for in as little as 3 minutes with a no-obligation cash offer.
    Estimated market value
    $610,400