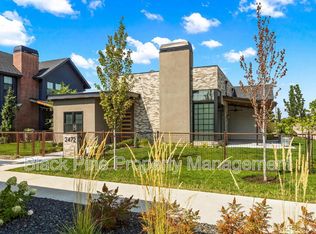
Stillwater may be Eagle's premier riverfront community. This house has soaring 15' ceilings, dramatic steel beams, and floor-to-ceiling windows that create an impressive space. Designed for how you live with a chef's kitchen outfitted with Bosch appliances: oven, gas cooktop, microwave and massive walk-in pantry. The glass slider opens to a private patio and motorized shades let you set the mood without lifting a finger. The tiled fireplace and steel mantle anchor the LR. The floor plan is the hidden gem for those who love having guests or with children. The primary suite is tucked privately away from the living area with it's spa-worthy shower, soaking tub and massive walk in closet. The oversized three car garage with overhead storage, built-in cabinets and epoxy flooring handle all your gear. The lock-and-leave lifestyle is real here with maintenance-free yards. Stillwater's resort-style amenities: pool, year-round hot tub, BBQ, covered fireplace area with TV, community gardens, and direct river and greenbelt access and much much more. The HOA covers yard maintenance including sprinklers, mowing and edging.This is an impressive home!
Sold
Price Unknown
2472 W Rustic Forge St, Eagle, ID 83616
3beds
2baths
2,252sqft
Single Family Residence
Built in 2020
6,838 Square Feet Lot
$816,300 Zestimate®
$--/sqft
$3,081 Estimated rent
Home value
$816,300
$743,000 - $898,000
$3,081/mo
Zestimate® history
Owner options
List your home for rent
$3,081/mo
Rent Zestimate®
Find your next renter with Zillow Rental Manager. Plus, with online applications, you can quickly screen prospective tenants – for free.
$3,081/mo
Rent Zestimate®
Refinance and save
$450/mo
Est. payment
Refinancing to a lower rate could help reduce your monthly payments and save thousands over the life of the loan.
$450/mo
Est. payment
Explore your selling options
Work with a Zillow partner agent
Leverage their expertise and Zillow's premium Showcase listings to get your home seen by more buyers.
Get startedList with your own agent
Get your home in front of millions of buyers by listing it on Zillow.
Learn how to do itSell it yourself
Take full control of how buyers see your home on Zillow by listing For Sale by Owner (FSBO).
List your homeWhat's special
Zillow last checked:
Listing updated:
Listed by:
James Shorty Clarke Cell:208-634-6766,
Silvercreek Realty Group
Bought with:
Ryan Petterson
Finding 43 Real Estate
Source: IMLS,MLS#: 99003138
Facts & features
Interior
Bedrooms & bathrooms
- Bedrooms: 3
- Bathrooms: 2
- Main level bathrooms: 2
- Main level bedrooms: 3
Primary bedroom
- Level: Main
Bedroom 2
- Level: Main
Bedroom 3
- Level: Main
Office
- Level: Main
Heating
- Forced Air, Natural Gas
Cooling
- Central Air
Appliances
- Included: Gas Water Heater, Dishwasher, Disposal, Microwave, Oven/Range Freestanding, Water Softener Owned
Features
- Bath-Master, Den/Office, Great Room, Central Vacuum Plumbed, Walk-In Closet(s), Breakfast Bar, Pantry, Kitchen Island, Quartz Counters, Number of Baths Main Level: 2
- Has basement: No
- Number of fireplaces: 1
- Fireplace features: One, Gas
Interior area
- Total structure area: 2,252
- Total interior livable area: 2,252 sqft
- Finished area above ground: 2,252
Property
Parking
- Total spaces: 3
- Parking features: Attached
- Attached garage spaces: 3
Features
- Levels: One
- Stories: 1
- Pool features: Community
- Fencing: Full,Metal
Lot
- Size: 6,838 Square Feet
- Dimensions: 86 x 65
- Features: Standard Lot 6000-9999 SF, Corner Lot, Auto Sprinkler System, Pressurized Irrigation Sprinkler System
Details
- Parcel number: R8163910820
Construction
Type & style
- Home type: SingleFamily
- Property subtype: Single Family Residence
Materials
- Brick, Concrete, Frame, Steel Siding
- Foundation: Slab
- Roof: Composition,Metal
Condition
- Year built: 2020
Details
- Builder name: RSI Constructioon
Utilities & green energy
- Water: Public
- Utilities for property: Sewer Connected
Community & HOA
Community
- Subdivision: Stillwater
HOA
- Has HOA: Yes
- HOA fee: $450 quarterly
Location
- Region: Eagle
Financial & listing details
- Annual tax amount: $2,849
- Date on market: 10/8/2026
- Listing terms: Cash,Conventional,FHA,VA Loan
- Ownership: Fee Simple
Price history
Price history is unavailable.
Public tax history
Tax history is unavailable.
Neighborhood: 83616
Nearby homes
- $898,4003 bd2 ba2.2k sqft2472 W Rustic Frg, Eagle, ID 83616Off Market
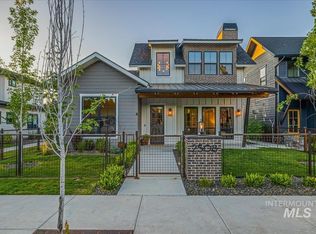
- $--3 bd3 ba2.1k sqft2508 W Rustic Forge St, Eagle, ID 83616Sold
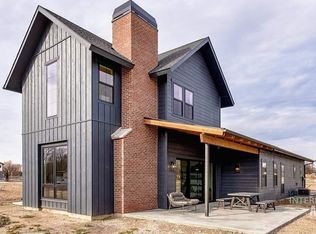
- $--4 bd4 ba3.5k sqft259 S Carbon Rivet Ave, Eagle, ID 83616Sold

- $779,6003 bd3 ba2.3k sqft2490 W Rustic Forge St, Eagle, ID 83616Off Market
- $829,6002 bd2 ba2.2k sqft2453 W Iron Coop St, Eagle, ID 83616Off Market
- $994,8003 bd2 ba2.3k sqft224 S Carbon Rivet Ave, Eagle, ID 83616Off Market
- $803,4003 bd2 ba2.3k sqft2469 W Iron Coop St, Eagle, ID 83616Off Market
- $--3 bd3 ba2.5k sqft242 S Carbon Rivet Ave, Eagle, ID 83616Sold
Nearby schools
GreatSchools rating
- 9/10Eagle Elementary School Of ArtsGrades: PK-5Distance: 1.6 mi
- 10/10Eagle Middle SchoolGrades: 6-8Distance: 1.4 mi
- 10/10Eagle High SchoolGrades: 9-12Distance: 1 mi
Schools provided by the listing agent
- Elementary: Eagle Hills
- Middle: Eagle Middle
- High: Eagle
- District: West Ada School District
Source: IMLS. This data may not be complete. We recommend contacting the local school district to confirm school assignments for this home.
Get a cash offer in 3 minutes
Find out how much your home could sell for in as little as 3 minutes with a no-obligation cash offer.
Estimated market value
$816,300
Get a cash offer in 3 minutes
Find out how much your home could sell for in as little as 3 minutes with a no-obligation cash offer.
Estimated market value
$816,300
- Idaho
- Ada County
- Eagle
- 83616
- 2472 W Rustic Forge St
