** Multiple offers received, highest and best called for by Tuesday (7/14) at 5pm ** Now is your opportunity to own this charming, mostly brick, 3 bedroom, 2 1/2 bathroom, 2 story home featuring a full, finished basement, beautifully situated on a quiet cul-de-sac and surrounded by nature on almost an acre of property. Step inside the large, welcoming foyer and be greeted by a huge, double sided see-through fireplace positioned perfectly between the bright living room and formal dining room. Gleaming hardwood floors run seamlessly throughout the comfortable family room, which leads directly to a large kitchen boasting plenty of cabinet and counter space, as well as a breakfast bar perfect for serving or entertaining guests. A convenient first-floor powder room means your guests won't need to traipse upstairs to use the restroom. Upstairs, you will find the spacious primary bedroom complete with its own private en suite bathroom and a roomy walk-in closet. Both the second and third bedrooms are generously sized, providing ample closet space and sharing the second full bath. Additionally, a third full bathroom is situated just off the upstairs hallway, featuring a spacious vanity and a shower/tub combo. The full, finished basement offers excellent versatility with an additional family room and a dedicated office or exercise room, sitting alongside a huge laundry room. Head out back to an enclosed patio leading to an expansive backyard brimming with nature, featuring a huge barn which can easily be used for additional garage space or storage. The two-car attached garage means absolutely no fuss with snowy cars come winter time, while also providing convenient access to the attic for additional storage options. Enjoy peace of mind with a new well & septic system installed in 2020, along with an updated sump pump & water softener. You won't want to miss this remarkable home, book your showing today! Property being sold AS-IS.
Closed
$290,000
24722 S Oak Ln, Crete, IL 60417
3beds
2,199sqft
Single Family Residence
Built in 1972
0.7 Acres Lot
$291,400 Zestimate®
$132/sqft
$3,011 Estimated rent
Home value
$291,400
$268,000 - $315,000
$3,011/mo
Zestimate® history
Owner options
List your home for rent
$3,011/mo
Rent Zestimate®
Find your next renter with Zillow Rental Manager. Plus, with online applications, you can quickly screen prospective tenants – for free.
$3,011/mo
Rent Zestimate®
Refinance and save
$2,224/mo
Est. payment
Refinancing to a lower rate could help reduce your monthly payments and save thousands over the life of the loan.
$2,224/mo
Est. payment
Explore your selling options
Work with a Zillow partner agent
Leverage their expertise and Zillow's premium Showcase listings to get your home seen by more buyers.
Get startedList with your own agent
Get your home in front of millions of buyers by listing it on Zillow.
Learn how to do itSell it yourself
Take full control of how buyers see your home on Zillow by listing For Sale by Owner (FSBO).
List your homeWhat's special
Mostly brickFull finished basementSpacious primary bedroomTwo-car attached garageLarge kitchenQuiet cul-de-sacLarge welcoming foyer
Zillow last checked:
Listing updated:
Listed by:
Kevin Bruton 708-846-4756,
HomeSmart Realty Group,
Nancy Bitterlin 630-272-1715,
HomeSmart Realty Group
Bought with:
Donisha Boone
3G Realty Group
Source: MRED as distributed by MLS GRID,MLS#: 12699971
Facts & features
Interior
Bedrooms & bathrooms
- Bedrooms: 3
- Bathrooms: 3
- Full bathrooms: 2
- 1/2 bathrooms: 1
Rooms
- Room types: Enclosed Porch, Walk In Closet, Family Room, Exercise Room, Foyer
Primary bedroom
- Features: Flooring (Hardwood), Window Treatments (Blinds)
- Level: Second
- Area: 165 Square Feet
- Dimensions: 15X11
Bedroom 2
- Features: Flooring (Carpet)
- Level: Second
- Area: 144 Square Feet
- Dimensions: 12X12
Bedroom 3
- Features: Flooring (Carpet), Window Treatments (Blinds)
- Level: Second
- Area: 132 Square Feet
- Dimensions: 12X11
Dining room
- Features: Flooring (Carpet), Window Treatments (Curtains/Drapes)
- Level: Main
- Area: 154 Square Feet
- Dimensions: 11X14
Enclosed porch
- Features: Flooring (Carpet), Window Treatments (Blinds)
- Level: Main
- Area: 160 Square Feet
- Dimensions: 16X10
Exercise room
- Features: Flooring (Other)
- Level: Basement
- Area: 224 Square Feet
- Dimensions: 16X14
Family room
- Features: Flooring (Hardwood)
- Level: Main
- Area: 252 Square Feet
- Dimensions: 14X18
Other
- Features: Flooring (Carpet)
- Level: Basement
- Area: 336 Square Feet
- Dimensions: 24X14
Foyer
- Features: Flooring (Ceramic Tile)
- Level: Main
- Area: 154 Square Feet
- Dimensions: 11X14
Kitchen
- Features: Kitchen (Galley), Flooring (Linoleum), Window Treatments (Blinds)
- Level: Main
- Area: 140 Square Feet
- Dimensions: 14X10
Laundry
- Features: Flooring (Other)
- Level: Basement
- Area: 144 Square Feet
- Dimensions: 12X12
Living room
- Features: Flooring (Carpet), Window Treatments (Curtains/Drapes)
- Level: Main
- Area: 252 Square Feet
- Dimensions: 18X14
Walk in closet
- Features: Flooring (Carpet)
- Level: Second
- Area: 20 Square Feet
- Dimensions: 5X4
Heating
- Natural Gas, Forced Air
Cooling
- Central Air
Appliances
- Included: Double Oven, Dishwasher, Refrigerator, Washer, Dryer, Range Hood, Water Softener, Gas Cooktop
- Laundry: Sink
Features
- Walk-In Closet(s)
- Flooring: Hardwood
- Windows: Screens
- Basement: Finished,Full
- Attic: Unfinished
- Number of fireplaces: 1
- Fireplace features: Double Sided, Masonry, Living Room, Dining Room
Interior area
- Total structure area: 2,959
- Total interior livable area: 2,199 sqft
- Finished area below ground: 560
Property
Parking
- Total spaces: 2
- Parking features: Asphalt, Garage Door Opener, Yes, Garage Owned, Attached, Garage
- Attached garage spaces: 2
- Has uncovered spaces: Yes
Accessibility
- Accessibility features: No Disability Access
Features
- Stories: 2
Lot
- Size: 0.7 Acres
- Dimensions: 120X175X262X222
- Features: Cul-De-Sac, Irregular Lot, Wooded
Details
- Additional structures: Barn(s)
- Parcel number: 2316171000090000
- Special conditions: None
- Other equipment: Water-Softener Owned, Sump Pump
Construction
Type & style
- Home type: SingleFamily
- Architectural style: Contemporary
- Property subtype: Single Family Residence
Materials
- Brick, Cedar
- Foundation: Concrete Perimeter
- Roof: Asphalt
Condition
- New construction: No
- Year built: 1972
Utilities & green energy
- Sewer: Septic Tank
- Water: Well
Community & HOA
Community
- Features: Street Paved
HOA
- Services included: None
Location
- Region: Crete
Financial & listing details
- Price per square foot: $132/sqft
- Tax assessed value: $277,287
- Annual tax amount: $7,345
- Date on market: 7/9/2026
- Listing terms: Conventional
- Ownership: Fee Simple
Price history
| Date | Event | Price |
|---|---|---|
| 8/13/2026 | Sold | $290,000+9.4%$132/sqft |
Source:  MRED as distributed by MLS GRID #12699971 Report a problem MRED as distributed by MLS GRID #12699971 Report a problem | ||
| 7/15/2026 | Contingent | $265,000$121/sqft |
Source: MRED as distributed by MLS GRID #12699971 Report a problem | ||
| 7/9/2026 | Listed for sale | $265,000$121/sqft |
Source: MRED as distributed by MLS GRID #12699971 Report a problem | ||
Public tax history
| Year | Property taxes | Tax assessment |
|---|---|---|
| 2024 | $7,345 +128.5% | $92,429 +12% |
| 2023 | $3,214 -15.7% | $82,533 +12.5% |
| 2022 | $3,811 -4% | $73,349 +9.2% |
| 2021 | $3,971 -3.6% | $67,157 +6.7% |
| 2020 | $4,119 -3.2% | $62,940 +6.4% |
| 2019 | $4,256 -1% | $59,154 +2.2% |
| 2018 | $4,298 -3.3% | $57,881 +8.5% |
| 2017 | $4,447 -0.4% | $53,322 +0.7% |
| 2016 | $4,467 -0.3% | $52,977 +2.7% |
| 2015 | $4,483 | $51,560 -1% |
| 2014 | $4,483 +7.3% | $52,081 -4.6% |
| 2013 | $4,178 +8.2% | $54,575 -8% |
| 2012 | $3,861 +12.2% | $59,321 -9.5% |
| 2011 | $3,441 +9.9% | $65,548 -7.5% |
| 2010 | $3,131 +8.5% | $70,862 -5.9% |
| 2009 | $2,886 +5.2% | $75,305 |
| 2008 | $2,744 | $75,305 +4.1% |
| 2007 | -- | $72,319 +6.6% |
| 2006 | $2,863 -2.2% | $67,873 +5.3% |
| 2005 | $2,928 -1.2% | $64,457 +9.1% |
| 2004 | $2,963 -4.8% | $59,077 +4% |
| 2003 | $3,111 +0.3% | $56,799 |
| 2002 | $3,102 -0.8% | $56,799 +2.8% |
| 2001 | $3,127 +2.3% | $55,268 +1.7% |
| 2000 | $3,058 | $54,328 |
Find assessor info on the county website
Neighborhood: 60417
Nearby homes
- $38,496-- bd-- ba-- sqft24715 S Oak Ln, Crete, IL 60417Off Market
- $417,1004 bd3 ba2.7k sqft24736 S Oak Ln, Crete, IL 60417Off Market
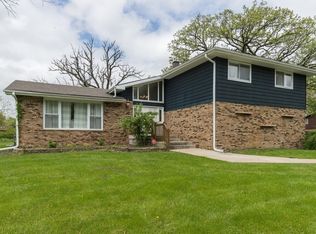
- $429,100-- bd-- ba2.9k sqft24725 S Chestnut Ln, Crete, IL 60417Off Market
- $405,300-- bd-- ba3.3k sqft24717 S Chestnut Ln, Crete, IL 60417Off Market
- $500,400-- bd-- ba3.2k sqft24735 S Chestnut Ln, Crete, IL 60417Off Market
- $240,000-- bd-- ba1.2k sqft24733 S Oak Ln, Crete, IL 60417Sold
- $406,800-- bd-- ba2.7k sqft24743 S Chestnut Ln, Crete, IL 60417Off Market
- $411,700-- bd-- ba2.5k sqft24653 S Chestnut Ln, Crete, IL 60417Off Market
Nearby schools
GreatSchools rating
- 4/10Balmoral Elementary SchoolGrades: K-5Distance: 5.6 mi
- 4/10Crete-Monee Middle SchoolGrades: 6-8Distance: 7.5 mi
- 9/10Crete-Monee High SchoolGrades: 9-12Distance: 5.9 mi
Schools provided by the listing agent
- Elementary: Balmoral Elementary School
- Middle: Crete-Monee Middle School
- High: Crete-Monee High School
- District: 201U
Source: MRED as distributed by MLS GRID. This data may not be complete. We recommend contacting the local school district to confirm school assignments for this home.
Get a cash offer in 3 minutes
Find out how much your home could sell for in as little as 3 minutes with a no-obligation cash offer.
Estimated market value
$291,400
Get a cash offer in 3 minutes
Find out how much your home could sell for in as little as 3 minutes with a no-obligation cash offer.
Estimated market value
$291,400
- Illinois
- Will County
- Crete
- 60417
- 24722 S Oak Ln
