More Space. More Possibilities. A Lifestyle to Call Your Own. Imagine coming home to a place where space, comfort, and possibility come together. Tucked away on a peaceful cul-de-sac and situated on nearly an acre of land, this beautiful, oversized quad-level home offers the freedom to live, entertain, and unwind on your own terms. Step inside to a dramatic two-story foyer that introduces an inviting, open-concept layout designed for both everyday living and memorable gatherings. The spacious kitchen serves as the heart of the home, featuring granite countertops, an expansive island, and a cozy breakfast nook where mornings begin and conversations linger. With four generously sized bedrooms and 2.5 bathrooms, there's room for everyone to enjoy their own space. The private primary suite offers a comfortable retreat, complete with a walk-in closet and ensuite bathroom. This home combines modern comforts with timeless appeal. Beyond the interior, the lifestyle possibilities truly unfold. Picture summer barbecues, evenings under the stars, outdoor celebrations, gardening, or simply enjoying the privacy and tranquility of your expansive surroundings. The unique two-story outbuilding adds another dimension of flexibility, offering potential space for a workshop, creative studio, hobby room, or personal getaway. This is more than a home. It's an opportunity to create the lifestyle you've imagined, with room to grow, space to gather, and freedom to make it your own.
Active
$385,000
24736 S Oak Ln, Crete, IL 60417
4beds
2,726sqft
Single Family Residence
Built in 1973
0.79 Acres Lot
$-- Zestimate®
$141/sqft
$-- HOA
What's special
Oversized quad-level homeFour generously sized bedroomsExpansive islandPrivate primary suiteSpacious kitchenUnique two-story outbuildingInviting open-concept layout
- --
- 353
- views
- 26
- saves
Likely to sell faster than
Zillow last checked:
Listing updated:
Listed by:
Tanesha Pratt, ABR,MRP,SRS (630)492-3388,
Coldwell Banker Realty
Source: MRED as distributed by MLS GRID,MLS#: 12772732
Facts & features
Interior
Bedrooms & bathrooms
- Bedrooms: 4
- Bathrooms: 3
- Full bathrooms: 2
- 1/2 bathrooms: 1
Rooms
- Room types: Great Room
Primary bedroom
- Features: Bathroom (Full)
- Level: Second
- Area: 285 Square Feet
- Dimensions: 19X15
Bedroom 2
- Level: Second
- Area: 150 Square Feet
- Dimensions: 15X10
Bedroom 3
- Level: Second
- Area: 224 Square Feet
- Dimensions: 16X14
Bedroom 4
- Level: Second
- Area: 165 Square Feet
- Dimensions: 15X11
Dining room
- Level: Main
- Area: 143 Square Feet
- Dimensions: 13X11
Family room
- Level: Lower
- Area: 360 Square Feet
- Dimensions: 20X18
Great room
- Level: Basement
- Area: 360 Square Feet
- Dimensions: 20X18
Kitchen
- Features: Kitchen (Eating Area-Table Space)
- Level: Main
- Area: 168 Square Feet
- Dimensions: 14X12
Laundry
- Level: Basement
- Area: 96 Square Feet
- Dimensions: 8X12
Living room
- Level: Main
- Area: 266 Square Feet
- Dimensions: 19X14
Heating
- Forced Air
Cooling
- Central Air
Appliances
- Included: Range, Microwave, Dishwasher, Refrigerator
- Laundry: In Unit
Features
- Basement: Finished,Full
Interior area
- Total structure area: 0
- Total interior livable area: 2,726 sqft
Property
Parking
- Total spaces: 2
- Parking features: Asphalt, Side Driveway, Garage Door Opener, Yes, Garage Owned, Attached, Garage
- Attached garage spaces: 2
- Has uncovered spaces: Yes
Accessibility
- Accessibility features: No Disability Access
Features
- Levels: Quad-Level
Lot
- Size: 0.79 Acres
- Dimensions: 175x196
Details
- Additional structures: Shed(s)
- Parcel number: 2316171000100000
- Special conditions: None
- Other equipment: Water-Softener Owned, Ceiling Fan(s), Sump Pump
Construction
Type & style
- Home type: SingleFamily
- Property subtype: Single Family Residence
Materials
- Brick, Cedar
- Roof: Asphalt
Condition
- New construction: No
- Year built: 1973
- Major remodel year: 2017
Utilities & green energy
- Electric: Circuit Breakers
- Sewer: Septic Tank
- Water: Well
Community & HOA
Community
- Features: Stable(s), Horse-Riding Area
- Subdivision: Burville Estates
HOA
- Services included: None
Location
- Region: Crete
Financial & listing details
- Price per square foot: $141/sqft
- Tax assessed value: $385,644
- Annual tax amount: $11,586
- Date on market: 11/2/2026
- Ownership: Fee Simple
Estimated market value
Not available
Estimated sales range
Not available
Not available
Price history
| Date | Event | Price |
|---|---|---|
| 5/10/2021 | Sold | $295,000-1.7%$108/sqft |
Source:  MRED as distributed by MLS GRID #11072857 Report a problem | ||
| 5/5/2021 | Pending sale | $300,000$110/sqft |
Source: MRED as distributed by MLS GRID #11072857 Report a problem | ||
| 5/1/2021 | Listed for sale | $300,000+0%$110/sqft |
Source: MRED as distributed by MLS GRID #11072857 Report a problem | ||
| 2/17/2021 | Contingent | $299,900$110/sqft |
Source: MRED as distributed by MLS GRID #10982453 Report a problem | ||
| 1/29/2021 | Listed for sale | $299,900+2.2%$110/sqft |
Source: MRED as distributed by MLS GRID #10982453 Report a problem | ||
| 1/18/2021 | Contingent | $293,500$108/sqft |
Source:  MRED as distributed by MLS GRID #10921547 Report a problem | ||
| 1/18/2021 | Pending sale | $293,500$108/sqft |
Source: @properties #10921547 Report a problem | ||
| 10/23/2020 | Price change | $293,500-1.3%$108/sqft |
Source: @properties #10921547 Report a problem | ||
| 7/6/2020 | Price change | $297,500-0.8%$109/sqft |
Source: @properties #10921547 Report a problem | ||
| 5/21/2020 | Listed for sale | $300,000+11.2%$110/sqft |
Source: @properties #10713373 Report a problem | ||
| 11/10/2017 | Sold | $269,900$99/sqft |
Source: MRED as distributed by MLS GRID #09780645 Report a problem | ||
| 10/20/2017 | Pending sale | $269,900$99/sqft |
Source: RE/MAX 2000 #09780645 Report a problem | ||
| 10/19/2017 | Listed for sale | $269,900+237.4%$99/sqft |
Source: RE/MAX 2000 #09780645 Report a problem | ||
| 6/12/2017 | Sold | $80,000-27.2%$29/sqft |
Source: Public Record Report a problem | ||
| 5/20/2017 | Pending sale | $109,900$40/sqft |
Source: RE/MAX 2000 #09358565 Report a problem | ||
| 4/14/2017 | Listed for sale | $109,900$40/sqft |
Source: RE/MAX 2000 #09358565 Report a problem | ||
| 3/7/2017 | Pending sale | $109,900$40/sqft |
Source: RE/MAX 2000 #09358565 Report a problem | ||
| 3/1/2017 | Listed for sale | $109,900$40/sqft |
Source: RE/MAX 2000 #09358565 Report a problem | ||
| 2/9/2017 | Pending sale | $109,900$40/sqft |
Source: RE/MAX 2000 #09358565 Report a problem | ||
| 1/13/2017 | Listed for sale | $109,900$40/sqft |
Source: RE/MAX 2000 #09358565 Report a problem | ||
| 12/28/2016 | Pending sale | $109,900$40/sqft |
Source: RE/MAX 2000 #09358565 Report a problem | ||
| 12/7/2016 | Price change | $109,900-15.4%$40/sqft |
Source: RE/MAX 2000 #09358565 Report a problem | ||
| 11/7/2016 | Price change | $129,900-13.3%$48/sqft |
Source: RE/MAX 2000 #09358565 Report a problem | ||
| 10/4/2016 | Listed for sale | $149,900-11.8%$55/sqft |
Source: Homepath Report a problem | ||
| 2/6/2009 | Sold | $170,000-5.8%$62/sqft |
Source: Public Record Report a problem | ||
| 4/4/2002 | Sold | $180,500$66/sqft |
Source: Public Record Report a problem | ||
Public tax history
| Year | Property taxes | Tax assessment |
|---|---|---|
| 2024 | $11,586 +2.7% | $128,548 +12% |
| 2023 | $11,285 +9.2% | $114,785 +12.5% |
| 2022 | $10,332 +5.4% | $102,013 +9.2% |
| 2021 | $9,799 +3.3% | $93,401 +6.7% |
| 2020 | $9,484 +3.5% | $87,536 +6.4% |
| 2019 | $9,165 +1.4% | $82,270 +2.2% |
| 2018 | $9,042 +39.4% | $80,499 +39.6% |
| 2017 | $6,485 +0.3% | $57,644 +0.7% |
| 2016 | $6,467 -1.1% | $57,271 +0.3% |
| 2015 | $6,537 | $57,074 -1% |
| 2014 | $6,537 +1.8% | $57,651 -4.6% |
| 2013 | $6,420 +1.5% | $60,412 -8% |
| 2012 | $6,326 +0.6% | $65,665 -9.5% |
| 2011 | $6,289 +1% | $72,558 -7.5% |
| 2010 | $6,228 -5.7% | $78,441 -5.9% |
| 2009 | $6,607 +6.6% | $83,360 |
| 2008 | $6,196 | $83,360 +7.7% |
| 2007 | -- | $77,383 +6.5% |
| 2006 | $5,106 +4.7% | $72,626 +5.3% |
| 2005 | $4,876 +8.6% | $68,971 +9.1% |
| 2004 | $4,490 +3.1% | $63,215 +4% |
| 2003 | $4,355 +3.9% | $60,778 |
| 2002 | $4,191 +2.2% | $60,778 +2.8% |
| 2001 | $4,100 +0.4% | $59,140 +1.7% |
| 2000 | $4,083 | $58,134 |
Find assessor info on the county website
Monthly payment
Est. payment
Payment breakdown
Explore the cost of this home by adjusting the details. Changes won't be saved.Climate risks
Neighborhood: 60417
Nearby schools
Schools provided by the listing agent
- District: 201U
Source: MRED as distributed by MLS GRID. This data may not be complete. We recommend contacting the local school district to confirm school assignments for this home.
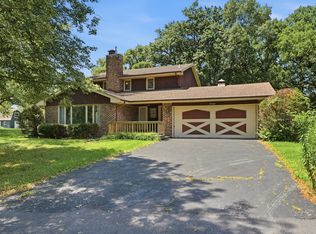
Similar homes
- $--4 bd3 ba2.5k sqft1646 Main St, Crete, IL 60417Auction
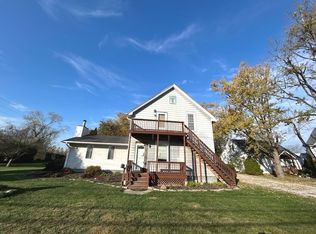 MLS ID #12796954, Daniel Robinson, Crosstown Realtors, Inc.. MRED as distributed by MLS GRID
- $--4 bd2 ba2.1k sqft3464 Donovan Dr, Crete, IL 60417Auction
 Auction.com 2
- $299,9004 bd2 ba2k sqft3442 Orchard Ter, Crete, IL 60417New
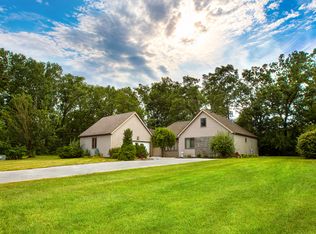 MLS ID #12761298, Matthew Nee, Village Realty Inc. MRED as distributed by MLS GRID
- $--3 bd3 ba1.7k sqft2810 E Pine Dr, Crete, IL 60417Auction
 ServiceLink Auction
- $360,0004 bd2 ba1.7k sqft10920 Thielen St, Saint John, IN 46373For Sale
 MLS ID #834116, Michele Rotondi, McColly Real Estate. NIRA as distributed by MLS GRID
- $370,0004 bd3 ba2.4k sqft1401 W 97th Pl, Crown Point, IN 46307For SaleMLS ID #846696, Lisa Gaff, White Hat Realty Group, LLC. NIRA as distributed by MLS GRID
