Distinctive architectural details and generous living spaces give this brick ranch plenty of character and potential. The open layout features exposed wood beams, a striking brick fireplace, and large windows that bring natural light into the main living areas. The spacious kitchen offers abundant wood cabinetry, a center island, and ample counter space, opening into the adjoining dining and living areas. A skylight adds additional natural light, while the flexible floor plan provides plenty of room for everyday living and entertaining. The bedrooms offer comfortable spaces with opportunities for personal touches and improvements. Outside, a large deck overlooks the backyard, providing an inviting setting for outdoor gatherings and relaxation. An attached garage adds everyday convenience. Situated in an established Frankfort neighborhood, the home offers convenient access to local parks, shopping, dining, and major roadways.
Contingent
$379,900
20436 S Grand Prairie Ln, Frankfort, IL 60423
3beds
2,028sqft
Single Family Residence
Built in 1992
0.31 Acres Lot
$-- Zestimate®
$187/sqft
$-- HOA
What's special
Brick ranchStriking brick fireplaceDistinctive architectural detailsCenter islandSpacious kitchenOpen layoutFlexible floor plan
- 7 days
- 1,958
- 158
Likely to sell faster than
Zillow last checked:
Listing updated:
Listed by:
Christopher Lobrillo, SRES 630-802-4411,
Grandview Realty, LLC,
Lynda Sanchez-Werner 630-673-8004,
Grandview Realty, LLC
Source: MRED as distributed by MLS GRID,MLS#: 12802327
Facts & features
Interior
Bedrooms & bathrooms
- Bedrooms: 3
- Bathrooms: 2
- Full bathrooms: 2
Rooms
- Room types: No additional rooms
Primary bedroom
- Features: Flooring (Carpet), Bathroom (Full)
- Level: Main
- Area: 240 Square Feet
- Dimensions: 16X15
Bedroom 2
- Features: Flooring (Carpet)
- Level: Main
- Area: 121 Square Feet
- Dimensions: 11X11
Bedroom 3
- Features: Flooring (Carpet)
- Level: Main
- Area: 132 Square Feet
- Dimensions: 11X12
Dining room
- Features: Flooring (Ceramic Tile)
- Level: Main
- Area: 156 Square Feet
- Dimensions: 12X13
Family room
- Features: Flooring (Ceramic Tile)
- Level: Main
- Area: 143 Square Feet
- Dimensions: 13X11
Kitchen
- Features: Kitchen (Eating Area-Table Space, Island), Flooring (Ceramic Tile)
- Level: Main
- Area: 190 Square Feet
- Dimensions: 19X10
Living room
- Features: Flooring (Ceramic Tile)
- Level: Main
- Area: 330 Square Feet
- Dimensions: 22X15
Heating
- Has Heating (Unspecified Type)
Cooling
- Central Air
Appliances
- Included: Range, Dishwasher, Refrigerator
Features
- Basement: Unfinished,Partial
- Number of fireplaces: 1
Interior area
- Total structure area: 0
- Total interior livable area: 2,028 sqft
Property
Parking
- Total spaces: 2
- Parking features: Yes, Attached, Garage
- Attached garage spaces: 2
Accessibility
- Accessibility features: No Disability Access
Features
- Stories: 1
- Patio & porch: Deck
Lot
- Size: 0.31 Acres
Details
- Parcel number: 1909134040260000
- Special conditions: None
- Other equipment: Ceiling Fan(s), Sump Pump
Construction
Type & style
- Home type: SingleFamily
- Architectural style: Ranch
- Property subtype: Single Family Residence
Materials
- Brick
Condition
- New construction: No
- Year built: 1992
Utilities & green energy
- Electric: Circuit Breakers
- Sewer: Public Sewer
- Water: Public
Community & HOA
Community
- Subdivision: Farmbrook Terrace
HOA
- Services included: None
Location
- Region: Frankfort
Financial & listing details
- Price per square foot: $187/sqft
- Tax assessed value: $380,040
- Annual tax amount: $9,747
- Date on market: 11/6/2026
- Ownership: Fee Simple
Estimated market value
Not available
Estimated sales range
Not available
Not available
Price history
| Date | Event | Price |
|---|---|---|
| 11/13/2026 | Contingent | $379,900$187/sqft |
Source:  MRED as distributed by MLS GRID #12802327 Report a problem | ||
| 11/6/2026 | Listed for sale | $379,900$187/sqft |
Source: MRED as distributed by MLS GRID #12802327 Report a problem | ||
Public tax history
| Year | Property taxes | Tax assessment |
|---|---|---|
| 2024 | $9,336 +4.5% | $126,680 +12% |
| 2023 | $8,929 +6.2% | $113,137 +9.8% |
| 2022 | $8,405 +7.1% | $103,049 +6.9% |
| 2021 | $7,846 +1.8% | $96,406 +2.9% |
| 2020 | $7,710 +3.6% | $93,689 +2.8% |
| 2019 | $7,439 +4% | $91,181 +3% |
| 2018 | $7,150 +2.3% | $88,559 +2.4% |
| 2017 | $6,988 +3.5% | $86,492 +3.6% |
| 2016 | $6,753 -2.9% | $83,526 +3.6% |
| 2015 | $6,957 | $80,585 +0.7% |
| 2014 | $6,957 +3% | $80,025 -1.3% |
| 2013 | $6,758 +1% | $81,063 -5% |
| 2012 | $6,689 +1.6% | $85,330 -5% |
| 2011 | $6,582 -2.3% | $89,821 -7.6% |
| 2010 | $6,738 +4.3% | $97,181 -2.4% |
| 2009 | $6,463 +3.6% | $99,520 |
| 2008 | $6,240 | $99,520 +2.5% |
| 2007 | -- | $97,093 +7.5% |
| 2006 | $5,912 +5.8% | $90,319 +8.4% |
| 2005 | $5,590 +9.5% | $83,305 +8% |
| 2004 | $5,104 +3.6% | $77,134 +5.1% |
| 2003 | $4,927 +8% | $73,377 +9.6% |
| 2002 | $4,562 +7.5% | $66,950 +1.9% |
| 2001 | $4,243 +2.3% | $65,721 +1.2% |
| 2000 | $4,147 | $64,910 |
Find assessor info on the county website
Monthly payment
Est. payment
Payment breakdown
Explore the cost of this home by adjusting the details. Changes won't be saved.Climate risks
Neighborhood: Frankfort Square
Nearby schools
Schools provided by the listing agent
- District: 161
Source: MRED as distributed by MLS GRID. This data may not be complete. We recommend contacting the local school district to confirm school assignments for this home.
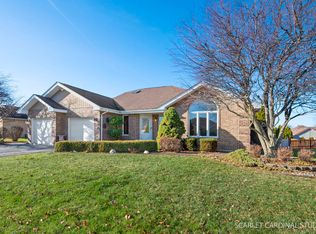
- $455,1003 bd2 ba2.7k sqft20446 S Grand Prairie Ln, Frankfort, IL 60423Off Market
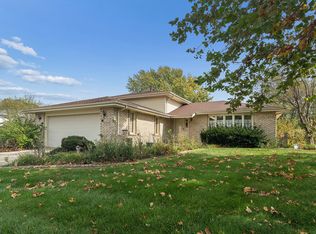
- $415,0004 bd3 ba3.5k sqft20428 S Grand Prairie Ln, Frankfort, IL 60423Sold
- $300,0003 bd2 ba1.9k sqft20435 S White Fence Ct, Frankfort, IL 60423Sold
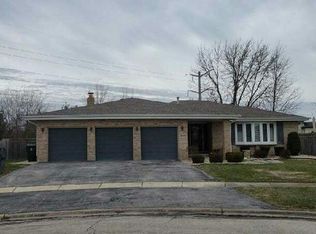
- $377,4003 bd2 ba1.8k sqft20445 S White Fence Ct, Frankfort, IL 60423Off Market
Similar homes
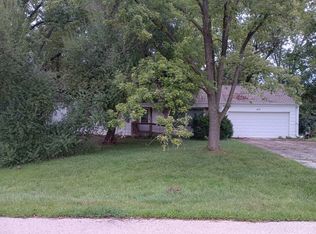
- $--3 bd3 ba2.4k sqft4940 185th Ct, Country Club Hills, IL 60478Auction
 Auction.com 1
- $--4 bd2 ba1.7k sqft417 Michigan Rd, Frankfort, IL 60423Auction
 ServiceLink Auction
- $--3 bd2 ba1.4k sqft15251 Colina Ave, Oak Forest, IL 60452Auction
 Auction.com 2
- $--3 bd3 ba1.9k sqft836 Rose Ln, Matteson, IL 60443Auction
 Auction.com 1
