Check out this neat and clean and totally move in ready split level in fantastic location! Main floor features large living room with updated flooring and bay window! Formal dining room with updated flooring and fixture! Large eat in kitchen with neutral ceramic tile floors, granite counters ('21) & SS appliances ('20)! Huge lower level family room with updated flooring and huge wall to wall brick gas log fireplace with canned lighting and rustic timber mantle! Upstairs features large master bed with WIC plus spare closet! Full bath with neutral ceramic floors, updated plumbing and light fixtures too! 2 large spare beds too! Lower level also features massive laundry room with washer/dryer ('22) plus extra cabinets and a folding counter! Concrete crawl for extra storage! Updated lighting fixtures, blinds and neutrally painted through out! Attached true 2.5 car garage with built in storage! Gorgeous extended back yard is fully fenced with brick paver patio overlooking mature trees! New roof and gutters in '22! New furnace/AC in 09! Vinyl replacement windows through out including front bay window and back slider with built in blinds! Great location..close to dining and transportation! Move in ready NOW--immediate possession if needed!
Closed
$415,000
20427 S White Fence Ct, Frankfort, IL 60423
3beds
2,000sqft
Single Family Residence
Built in 1989
0.28 Acres Lot
$427,500 Zestimate®
$208/sqft
$3,260 Estimated rent
Home value
$427,500
$393,000 - $466,000
$3,260/mo
Zestimate® history
Owner options
List your home for rent
$3,260/mo
Rent Zestimate®
Find your next renter with Zillow Rental Manager. Plus, with online applications, you can quickly screen prospective tenants – for free.
$3,260/mo
Rent Zestimate®
Refinance and save
$3,014/mo
Est. payment
Refinancing to a lower rate could help reduce your monthly payments and save thousands over the life of the loan.
$3,014/mo
Est. payment
Explore your selling options
Work with a Zillow partner agent
Leverage their expertise and Zillow's premium Showcase listings to get your home seen by more buyers.
Get startedList with your own agent
Get your home in front of millions of buyers by listing it on Zillow.
Learn how to do itSell it yourself
Take full control of how buyers see your home on Zillow by listing For Sale by Owner (FSBO).
List your homeWhat's special
Brick gas log fireplaceMature treesLarge eat in kitchenBay windowMassive laundry roomFormal dining roomRustic timber mantle
Zillow last checked:
Listing updated:
Listed by:
David Cobb 708-205-2622,
RE/MAX 10
Bought with:
Abraham Aguilera
You Properties LLC
Source: MRED as distributed by MLS GRID,MLS#: 12383686
Facts & features
Interior
Bedrooms & bathrooms
- Bedrooms: 3
- Bathrooms: 2
- Full bathrooms: 2
Rooms
- Room types: Foyer
Primary bedroom
- Features: Flooring (Carpet), Window Treatments (Blinds), Bathroom (Full)
- Level: Second
- Area: 195 Square Feet
- Dimensions: 15X13
Bedroom 2
- Features: Flooring (Carpet), Window Treatments (Blinds)
- Level: Second
- Area: 165 Square Feet
- Dimensions: 15X11
Bedroom 3
- Features: Flooring (Carpet), Window Treatments (Blinds)
- Level: Second
- Area: 132 Square Feet
- Dimensions: 12X11
Dining room
- Features: Flooring (Wood Laminate), Window Treatments (Blinds)
- Level: Main
- Area: 108 Square Feet
- Dimensions: 12X9
Family room
- Features: Flooring (Wood Laminate), Window Treatments (Blinds)
- Level: Lower
- Area: 315 Square Feet
- Dimensions: 21X15
Foyer
- Features: Flooring (Ceramic Tile)
- Level: Main
- Area: 70 Square Feet
- Dimensions: 10X7
Kitchen
- Features: Kitchen (Eating Area-Table Space, Pantry-Closet, Granite Counters), Flooring (Ceramic Tile), Window Treatments (Blinds)
- Level: Main
- Area: 180 Square Feet
- Dimensions: 15X12
Laundry
- Features: Flooring (Vinyl), Window Treatments (Blinds)
- Level: Lower
- Area: 180 Square Feet
- Dimensions: 15X12
Living room
- Features: Flooring (Wood Laminate), Window Treatments (Blinds)
- Level: Main
- Area: 234 Square Feet
- Dimensions: 18X13
Heating
- Natural Gas, Forced Air
Cooling
- Central Air
Appliances
- Included: Range, Microwave, Dishwasher, Refrigerator, Washer, Dryer, Stainless Steel Appliance(s), Humidifier
- Laundry: Gas Dryer Hookup, In Unit
Features
- Open Floorplan
- Flooring: Laminate
- Basement: Finished,Crawl Space,Partial
- Attic: Unfinished
- Number of fireplaces: 1
- Fireplace features: Gas Log, Gas Starter, Family Room
Interior area
- Total structure area: 0
- Total interior livable area: 2,000 sqft
Property
Parking
- Total spaces: 2.5
- Parking features: Concrete, Garage Door Opener, On Site, Garage Owned, Attached, Garage
- Attached garage spaces: 2.5
- Has uncovered spaces: Yes
Accessibility
- Accessibility features: No Disability Access
Features
- Levels: Tri-Level
- Patio & porch: Patio
- Fencing: Fenced
Lot
- Size: 0.28 Acres
- Dimensions: 92 X 133
- Features: Landscaped, Mature Trees
Details
- Additional structures: None
- Parcel number: 1909134040100000
- Special conditions: None
- Other equipment: TV-Cable, Ceiling Fan(s), Sump Pump
Construction
Type & style
- Home type: SingleFamily
- Property subtype: Single Family Residence
Materials
- Vinyl Siding, Brick
- Foundation: Concrete Perimeter
- Roof: Asphalt
Condition
- New construction: No
- Year built: 1989
Utilities & green energy
- Electric: Circuit Breakers
- Sewer: Public Sewer
- Water: Public
Community & HOA
Community
- Features: Sidewalks, Street Lights, Street Paved
- Security: Carbon Monoxide Detector(s)
- Subdivision: Farmbrook Terrace
HOA
- Services included: None
Location
- Region: Frankfort
Financial & listing details
- Price per square foot: $208/sqft
- Tax assessed value: $318,843
- Annual tax amount: $7,990
- Date on market: 6/6/2025
- Listing terms: FHA
- Ownership: Fee Simple
Price history
| Date | Event | Price |
|---|---|---|
| 8/29/2025 | Sold | $415,000$208/sqft |
Source:  MRED as distributed by MLS GRID #12383686 Report a problem MRED as distributed by MLS GRID #12383686 Report a problem | ||
| 8/6/2025 | Contingent | $415,000$208/sqft |
Source: MRED as distributed by MLS GRID #12383686 Report a problem | ||
| 8/4/2025 | Listed for sale | $415,000$208/sqft |
Source: MRED as distributed by MLS GRID #12383686 Report a problem | ||
| 7/1/2025 | Contingent | $415,000$208/sqft |
Source: MRED as distributed by MLS GRID #12383686 Report a problem | ||
| 6/27/2025 | Price change | $415,000-3.5%$208/sqft |
Source: MRED as distributed by MLS GRID #12383686 Report a problem | ||
| 6/6/2025 | Listed for sale | $429,900+29.3%$215/sqft |
Source: MRED as distributed by MLS GRID #12383686 Report a problem | ||
| 9/30/2022 | Sold | $332,500-2.2%$166/sqft |
Source: MRED as distributed by MLS GRID #11613041 Report a problem | ||
| 9/5/2022 | Contingent | $339,808$170/sqft |
Source: MRED as distributed by MLS GRID #11613041 Report a problem | ||
| 8/25/2022 | Listed for sale | $339,808+61.8%$170/sqft |
Source: MRED as distributed by MLS GRID #11613041 Report a problem | ||
| 12/18/2012 | Sold | $210,000-6.7%$105/sqft |
Source: Public Record Report a problem | ||
| 9/14/2012 | Listed for sale | $225,000$113/sqft |
Source: Coldwell Banker Residential Real Estate LLC. #08158497 Report a problem | ||
Public tax history
| Year | Property taxes | Tax assessment |
|---|---|---|
| 2024 | $8,290 +3.7% | $106,281 +12% |
| 2023 | $7,990 +8.8% | $94,919 +9.8% |
| 2022 | $7,346 +6.8% | $86,455 +6.9% |
| 2021 | $6,879 +1.6% | $80,882 +2.9% |
| 2020 | $6,769 +3.5% | $78,603 +2.8% |
| 2019 | $6,540 +3.9% | $76,499 +3% |
| 2018 | $6,297 +2.2% | $74,300 +2.4% |
| 2017 | $6,161 +3.3% | $72,566 +3.6% |
| 2016 | $5,966 +3.8% | $70,078 +3.7% |
| 2015 | $5,746 | $67,610 +0.7% |
| 2014 | $5,746 +2.9% | $67,140 -8.9% |
| 2013 | $5,583 -2% | $73,669 -5% |
| 2012 | $5,696 +1.3% | $77,547 -5% |
| 2011 | $5,624 -6% | $81,628 -10.3% |
| 2010 | $5,986 +4.1% | $91,004 -2.4% |
| 2009 | $5,749 +3.5% | $93,195 |
| 2008 | $5,554 | $93,195 +2.5% |
| 2007 | -- | $90,922 +7.5% |
| 2006 | $5,272 +5.5% | $84,578 +8.4% |
| 2005 | $4,998 +10% | $78,010 +8% |
| 2004 | $4,545 +2% | $72,231 +5.1% |
| 2003 | $4,457 +8.4% | $68,713 +9.6% |
| 2002 | $4,111 +7.6% | $62,673 +1.9% |
| 2001 | $3,820 +2.4% | $61,522 +1.2% |
| 2000 | $3,732 | $60,763 |
Find assessor info on the county website
Neighborhood: Frankfort Square
Nearby homes
- $377,7003 bd1 ba1.3k sqft20435 S White Fence Ct, Frankfort, IL 60423Off Market
- $405,5003 bd2 ba2k sqft20417 S White Fence Ct, Frankfort, IL 60423Off Market
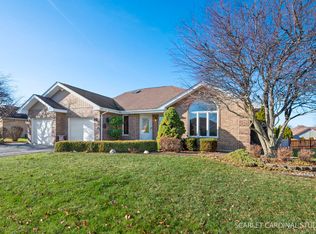
- $415,0004 bd3 ba3.5k sqft20428 S Grand Prairie Ln, Frankfort, IL 60423Sold
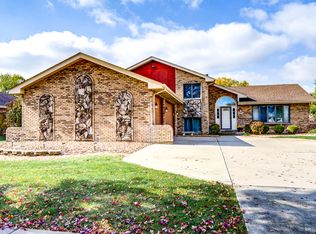
- $490,0004 bd3 ba2.8k sqft20418 S Grand Prairie Ln, Frankfort, IL 60423Sold
- $426,7003 bd2 ba2k sqft20436 S Grand Prairie Ln, Frankfort, IL 60423Off Market
- $399,3003 bd2 ba1.8k sqft20445 S White Fence Ct, Frankfort, IL 60423Off Market
- $420,4002 bd2 ba2k sqft20409 S White Fence Ct, Frankfort, IL 60423Off Market
- $432,5003 bd1 ba1.8k sqft20430 S White Fence Ct, Frankfort, IL 60423Off Market
Nearby schools
GreatSchools rating
- 7/10Indian Trail Elementary SchoolGrades: 1-4Distance: 0.7 mi
- 9/10Summit Hill Junior High SchoolGrades: 7-8Distance: 0.3 mi
- 8/10Lincoln-Way East High SchoolGrades: 9-12Distance: 3 mi
Schools provided by the listing agent
- High: Lincoln-Way East High School
- District: 161
Source: MRED as distributed by MLS GRID. This data may not be complete. We recommend contacting the local school district to confirm school assignments for this home.
Get a cash offer in 3 minutes
Find out how much your home could sell for in as little as 3 minutes with a no-obligation cash offer.
Estimated market value
$427,500
Get a cash offer in 3 minutes
Find out how much your home could sell for in as little as 3 minutes with a no-obligation cash offer.
Estimated market value
$427,500
- Illinois
- Will County
- Frankfort
- 60423
- Frankfort Square
- 20427 S White Fence Ct
Nearby cities
Nearby neighborhoods
Nearby zip codes
Other Frankfort Topics
