Welcome home to this super spacious, brick/cedar split level in Farm Brook Terrace. There's a reason why these homeowners have lived here for over 20 years! No reason to move being in the Lincoln-Way East High school boundaries! So much natural light through this home! It's a wonderful neighborhood with a great location less than 5 miles from Brookside Marketplace and I-80. They are sad to leave the area, but are excited for the new owners to enjoy this home. Black stainless kitchen appliances were updated in 2019, and the stove top is brand new 2023! The kitchen sink and faucet was also updated in 2019. The kitchen connects to the eat in dining area with vaulted ceilings and a wet bar with more cabinets. The family room has a great fireplace and is spacious enough for any and all of your furniture! There is also a formal dining room and front formal living room at the front of the house. There's a spacious entry from the front of the home that connects to the formal living room. From the two car garage you will pass through the laundry room as you enter the main level. There is also a full bathroom on the main level. As you move to the upper level, you'll find 3 bedrooms each with overhead lighting. The primary bedroom features a tray ceiling, and en suite bathroom with a skylight. It has a soaker jacuzzi tub with separate shower, two sinks, and two closets! The upper level bathroom also features a tub and skylight as well. Moving to the lower level you got a great entertaining space as well as a separate space for an office or guest room. There is also a full bath in the lower level and an unfinished crawl space for storage. There is a water softener that is owned and included with the sale, whole house filter, as well as a reverse osmosis system for drinking water that isn't currently in use, but will remain with the house! Outside the roof was replaced in 2010, the Rheem HVAC was replaced in 2013, fully fenced backyard was put in 2015, and a shed for storage is also included. The front and rear roof areas over the entry doors have gutter heaters as well. This home is ready for the next owner to enjoy this wonderful house and neighborhood!
Closed
$415,000
20428 S Grand Prairie Ln, Frankfort, IL 60423
4beds
3,519sqft
Single Family Residence
Built in 1992
0.3 Acres Lot
$495,500 Zestimate®
$118/sqft
$4,385 Estimated rent
Home value
$495,500
$471,000 - $520,000
$4,385/mo
Zestimate® history
Owner options
List your home for rent
$4,385/mo
Rent Zestimate®
Find your next renter with Zillow Rental Manager. Plus, with online applications, you can quickly screen prospective tenants – for free.
$4,385/mo
Rent Zestimate®
Refinance and save
$3,009/mo
Est. payment
Refinancing to a lower rate could help reduce your monthly payments and save thousands over the life of the loan.
$3,009/mo
Est. payment
Explore your selling options
Work with a Zillow partner agent
Leverage their expertise and Zillow's premium Showcase listings to get your home seen by more buyers.
Get startedList with your own agent
Get your home in front of millions of buyers by listing it on Zillow.
Learn how to do itSell it yourself
Take full control of how buyers see your home on Zillow by listing For Sale by Owner (FSBO).
List your homeWhat's special
Great fireplaceCedar split levelDrinking waterGuest roomBlack stainless kitchen appliancesKitchen sinkFarm brook terrace
Zillow last checked:
Listing updated:
Listed by:
Holland Hames 731-415-5122,
Compass
Bought with:
Brian Solner
RE/MAX 1st Service
Source: MRED as distributed by MLS GRID,MLS#: 11930052
Facts & features
Interior
Bedrooms & bathrooms
- Bedrooms: 4
- Bathrooms: 3
- Full bathrooms: 3
Rooms
- Room types: Recreation Room
Primary bedroom
- Features: Flooring (Carpet), Bathroom (Full, Double Sink, Whirlpool & Sep Shwr)
- Level: Second
- Area: 240 Square Feet
- Dimensions: 16X15
Bedroom 2
- Features: Flooring (Wood Laminate)
- Level: Second
- Area: 180 Square Feet
- Dimensions: 12X15
Bedroom 3
- Features: Flooring (Wood Laminate)
- Level: Second
- Area: 144 Square Feet
- Dimensions: 12X12
Bedroom 4
- Features: Flooring (Carpet)
- Level: Basement
- Area: 192 Square Feet
- Dimensions: 16X12
Dining room
- Features: Flooring (Carpet)
- Level: Main
- Area: 192 Square Feet
- Dimensions: 16X12
Family room
- Features: Flooring (Carpet)
- Level: Main
- Area: 320 Square Feet
- Dimensions: 16X20
Kitchen
- Features: Kitchen (Eating Area-Table Space), Flooring (Ceramic Tile)
- Level: Main
- Area: 140 Square Feet
- Dimensions: 14X10
Laundry
- Features: Flooring (Ceramic Tile)
- Level: Main
- Area: 54 Square Feet
- Dimensions: 9X6
Living room
- Features: Flooring (Carpet)
- Level: Main
- Area: 208 Square Feet
- Dimensions: 16X13
Recreation room
- Features: Flooring (Carpet)
- Level: Basement
- Area: 513 Square Feet
- Dimensions: 27X19
Heating
- Natural Gas
Cooling
- Central Air
Appliances
- Included: Gas Water Heater
- Laundry: Gas Dryer Hookup
Features
- Cathedral Ceiling(s)
- Windows: Skylight(s)
- Basement: Finished,Crawl Space,Partial
- Number of fireplaces: 1
- Fireplace features: Wood Burning, Gas Starter, Family Room
Interior area
- Total structure area: 3,149
- Total interior livable area: 3,519 sqft
Property
Parking
- Total spaces: 2
- Parking features: Asphalt, Garage Door Opener, On Site, Garage Owned, Attached, Garage
- Attached garage spaces: 2
- Has uncovered spaces: Yes
Accessibility
- Accessibility features: No Disability Access
Features
- Patio & porch: Deck, Patio
- Fencing: Fenced
Lot
- Size: 0.3 Acres
Details
- Additional structures: Shed(s)
- Parcel number: 1909134040250000
- Special conditions: None
- Other equipment: Water-Softener Owned, Ceiling Fan(s), Sump Pump, Sprinkler-Lawn
Construction
Type & style
- Home type: SingleFamily
- Property subtype: Single Family Residence
Materials
- Brick, Cedar
- Foundation: Concrete Perimeter
- Roof: Asphalt
Condition
- New construction: No
- Year built: 1992
Utilities & green energy
- Sewer: Public Sewer
- Water: Shared Well
Community & HOA
Community
- Security: Carbon Monoxide Detector(s)
- Subdivision: Farmbrook Terrace
HOA
- Services included: None
Location
- Region: Frankfort
Financial & listing details
- Price per square foot: $118/sqft
- Tax assessed value: $423,999
- Annual tax amount: $9,492
- Date on market: 12/8/2023
- Listing terms: FHA
- Ownership: Fee Simple
Price history
| Date | Event | Price |
|---|---|---|
| 1/25/2024 | Sold | $415,000-1.2%$118/sqft |
Source:  MRED as distributed by MLS GRID #11930052 Report a problem MRED as distributed by MLS GRID #11930052 Report a problem | ||
| 12/31/2023 | Contingent | $419,900$119/sqft |
Source: MRED as distributed by MLS GRID #11930052 Report a problem | ||
| 12/28/2023 | Listed for sale | $419,900$119/sqft |
Source: MRED as distributed by MLS GRID #11930052 Report a problem | ||
| 12/25/2023 | Contingent | $419,900$119/sqft |
Source: MRED as distributed by MLS GRID #11930052 Report a problem | ||
| 12/8/2023 | Listed for sale | $419,900+95.3%$119/sqft |
Source: MRED as distributed by MLS GRID #11930052 Report a problem | ||
| 2/11/1999 | Sold | $215,000$61/sqft |
Source: Public Record Report a problem | ||
Public tax history
| Year | Property taxes | Tax assessment |
|---|---|---|
| 2024 | $10,571 +4.3% | $141,333 +12% |
| 2023 | $10,132 +6.7% | $126,224 +9.8% |
| 2022 | $9,493 +1.7% | $114,969 +6.9% |
| 2021 | $9,330 +1.6% | $107,558 +2.9% |
| 2020 | $9,187 +3.4% | $104,527 +2.8% |
| 2019 | $8,881 +3.8% | $101,729 +3% |
| 2018 | $8,556 +2.1% | $98,804 +2.4% |
| 2017 | $8,377 +3.2% | $96,498 +3.6% |
| 2016 | $8,118 +3.7% | $93,189 +3.7% |
| 2015 | $7,827 | $89,907 +0.7% |
| 2014 | $7,827 +3% | $89,282 -1.3% |
| 2013 | $7,602 +1.1% | $90,440 -5% |
| 2012 | $7,522 +1.7% | $95,200 -5% |
| 2011 | $7,398 -1.6% | $100,210 -7% |
| 2010 | $7,518 +4.3% | $107,736 -2.4% |
| 2009 | $7,210 +3.6% | $110,329 |
| 2008 | $6,957 | $110,329 +2.5% |
| 2007 | -- | $107,638 +7.5% |
| 2006 | $6,592 +5.7% | $100,128 +8.4% |
| 2005 | $6,236 +9.5% | $92,352 +8% |
| 2004 | $5,697 +3.8% | $85,511 +5.1% |
| 2003 | $5,489 +7.9% | $81,346 +9.5% |
| 2002 | $5,088 +7.5% | $74,257 +1.9% |
| 2001 | $4,732 +2.3% | $72,893 +1.3% |
| 2000 | $4,625 | $71,993 |
Find assessor info on the county website
Neighborhood: Frankfort Square
Nearby homes
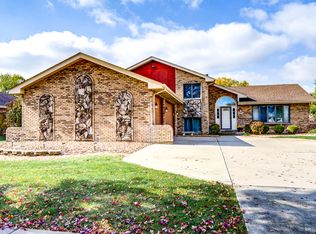
- $490,0004 bd3 ba2.8k sqft20418 S Grand Prairie Ln, Frankfort, IL 60423Sold
- $422,0003 bd2 ba2k sqft20436 S Grand Prairie Ln, Frankfort, IL 60423Off Market
- $415,0003 bd2 ba2k sqft20427 S White Fence Ct, Frankfort, IL 60423Sold

- $369,2003 bd1 ba1.3k sqft20435 S White Fence Ct, Frankfort, IL 60423Off Market
- $406,0003 bd2 ba2k sqft20417 S White Fence Ct, Frankfort, IL 60423Off Market
- $440,0004 bd3 ba2.1k sqft20408 S Grand Prairie Ln, Frankfort, IL 60423Sold
- $468,7003 bd2 ba2.7k sqft20446 S Grand Prairie Ln, Frankfort, IL 60423Off Market
- $492,7004 bd4 ba2.5k sqft20427 S Grand Prairie Ln, Frankfort, IL 60423Off Market
Nearby schools
GreatSchools rating
- 7/10Indian Trail Elementary SchoolGrades: 1-4Distance: 0.7 mi
- 9/10Summit Hill Junior High SchoolGrades: 7-8Distance: 0.3 mi
- 8/10Lincoln-Way East High SchoolGrades: 9-12Distance: 3 mi
Schools provided by the listing agent
- Elementary: Indian Trail Elementary School
- Middle: Summit Hill Junior High School
- High: Lincoln-Way East High School
- District: 161
Source: MRED as distributed by MLS GRID. This data may not be complete. We recommend contacting the local school district to confirm school assignments for this home.
Get a cash offer in 3 minutes
Find out how much your home could sell for in as little as 3 minutes with a no-obligation cash offer.
Estimated market value
$495,500
Get a cash offer in 3 minutes
Find out how much your home could sell for in as little as 3 minutes with a no-obligation cash offer.
Estimated market value
$495,500
- Illinois
- Will County
- Frankfort
- 60423
- Frankfort Square
- 20428 S Grand Prairie Ln
Nearby cities
Nearby neighborhoods
Nearby zip codes
Other Frankfort Topics
