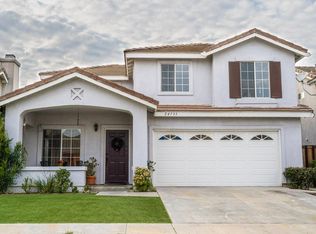
Welcome to this beautiful, move-in-ready home located in a desirable gated community. This two-story residence features 3 bedrooms, 2 full bathrooms, and 1 additional ¾ bathroom. Enjoy a bright and open floor plan with a welcoming formal living room and a spacious family room that seamlessly connects to the kitchen. Elegant details throughout, including high ceilings, beautiful crown molding, refined baseboards, and a charming fireplace, add warmth and sophistication to the interior. A large sliding glass door opens to the generously sized backyard, creating a seamless indoor-outdoor connection and providing the perfect space for family gatherings and outdoor enjoyment. Upstairs, all three bedrooms offer privacy and comfort, including a spacious primary suite with a walk-in closet and private full bathroom. Conveniently located near schools, shopping, parks, and everyday amenities. Don’t miss this wonderful opportunity to make this beautiful home your own!
Under contract
Listed by: Coldwell Banker Envision • Monica Salvador • Contact: 310-989-1746
$830,000
24727 Carmel Dr, Carson, CA 90745
3beds
1,903sqft
Single Family Residence
Built in 1997
3,510 Square Feet Lot
$845,500 Zestimate®
$436/sqft
$120/mo HOA
What's special
- 52 days
- 752
- 61
Zillow last checked:
Listing updated:
Listed by:
Monica Salvador DRE #02068556 310-989-1746,
Coldwell Banker Envision
Source: CRMLS,MLS#: PW26178766 Originating MLS: California Regional MLS
Originating MLS: California Regional MLSFacts & features
Interior
Bedrooms & bathrooms
- Bedrooms: 3
- Bathrooms: 3
- Full bathrooms: 2
- 1/2 bathrooms: 1
- Main level bathrooms: 1
Rooms
- Room types: Bedroom, Entry/Foyer, Family Room
Bedroom
- Features: All Bedrooms Up
Bathroom
- Features: Bathtub, Tub Shower
Kitchen
- Features: Granite Counters
Heating
- Central
Cooling
- Central Air
Appliances
- Included: Dishwasher, Gas Oven, Gas Range, Microwave
- Laundry: In Garage
Features
- Granite Counters, High Ceilings, Open Floorplan, All Bedrooms Up
- Flooring: Tile, Vinyl
- Windows: Screens
- Has fireplace: Yes
- Fireplace features: Family Room
- Common walls with other units/homes: No Common Walls
Interior area
- Total interior livable area: 1,903 sqft
Video & virtual tour
Property
Parking
- Total spaces: 2
- Parking features: Attached Carport, Garage, Garage Door Opener
- Attached garage spaces: 2
- Has carport: Yes
Accessibility
- Accessibility features: Parking
Features
- Levels: Two
- Stories: 2
- Entry location: 1
- Patio & porch: Covered, Open, Patio
- Pool features: None
- Spa features: None
- Fencing: Fair Condition
Lot
- Size: 3,510 Square Feet
- Features: Back Yard, Front Yard
Details
- Parcel number: 7406046055
- Special conditions: Standard
Construction
Type & style
- Home type: SingleFamily
- Architectural style: Traditional
- Property subtype: Single Family Residence
Materials
- Drywall
- Roof: Tile
Condition
- New construction: No
- Year built: 1997
Utilities & green energy
- Sewer: Public Sewer
- Water: Private
- Utilities for property: Cable Connected, Electricity Connected, Natural Gas Connected, Sewer Connected
Community & HOA
Community
- Features: Sidewalks, Gated
- Security: Carbon Monoxide Detector(s), Security Gate, Gated Community, Smoke Detector(s)
HOA
- Has HOA: Yes
- Amenities included: Other
- Services included: Sewer
- HOA fee: $120 monthly
- HOA name: Bali Management Group
- HOA phone: 310-294-5388
Location
- Region: Carson
Financial & listing details
- Price per square foot: $436/sqft
- Tax assessed value: $769,700
- Date on market: 8/24/2026
- Cumulative days on market: 52 days
- Listing terms: Cash,Cash to Existing Loan,Cash to New Loan,Conventional,FHA,VA Loan
Estimated market value
$845,500
$803,000 - $888,000
$4,249/mo
Price history
| Date | Event | Price |
|---|---|---|
| 10/13/2026 | Contingent | $830,000$436/sqft |
Source:  CRMLS #PW26178766 Report a problem CRMLS #PW26178766 Report a problem | ||
| 9/29/2026 | Listed for sale | $830,000$436/sqft |
Source: CRMLS #PW26178766 Report a problem | ||
| 9/9/2026 | Contingent | $830,000$436/sqft |
Source: CRMLS #PW26178766 Report a problem | ||
| 8/24/2026 | Listed for sale | $830,000+20.3%$436/sqft |
Source: CRMLS #PW26178766 Report a problem | ||
| 6/2/2020 | Sold | $690,000-2.8%$363/sqft |
Source:  CRMLS #SB20001232 Report a problem CRMLS #SB20001232 Report a problem | ||
| 4/5/2020 | Pending sale | $710,000$373/sqft |
Source: West Shores Realty, Inc. #SB20001232 Report a problem | ||
| 3/28/2020 | Price change | $710,000-1.4%$373/sqft |
Source: West Shores Realty, Inc. #SB20001232 Report a problem | ||
| 1/4/2020 | Listed for sale | $720,000+202.5%$378/sqft |
Source: West Shores Realty, Inc. #SB20001232 Report a problem | ||
| 3/24/1999 | Sold | $238,000+10.7%$125/sqft |
Source: Public Record Report a problem | ||
| 9/12/1997 | Sold | $215,000$113/sqft |
Source: Public Record Report a problem | ||
Public tax history
| Year | Property taxes | Tax assessment |
|---|---|---|
| 2026 | -- | $769,700 +2% |
| 2025 | $9,781 +2.9% | $754,609 +2% |
| 2024 | $9,505 +1.9% | $739,814 +2% |
| 2023 | $9,325 +4.3% | $725,309 +2% |
| 2022 | $8,942 +0.3% | $711,089 +2% |
| 2021 | $8,917 +1.6% | $697,147 +104.4% |
| 2020 | $8,778 +85% | $341,145 +2% |
| 2019 | $4,744 +5.8% | $334,457 +2% |
| 2018 | $4,484 | $327,900 +2% |
| 2017 | $4,484 +1.9% | $321,472 +2% |
| 2016 | $4,400 +3.2% | $315,170 +1.5% |
| 2015 | $4,263 +2.2% | $310,437 +2% |
| 2014 | $4,171 | $304,357 +2.5% |
| 2012 | -- | $297,043 +2% |
| 2011 | -- | $291,220 +0.8% |
| 2010 | -- | $289,045 -0.2% |
| 2009 | -- | $289,733 +2% |
| 2008 | -- | $284,053 +2% |
| 2007 | -- | $278,484 +2% |
| 2006 | -- | $273,025 |
| 2005 | -- | $273,025 +4% |
| 2004 | -- | $262,425 +1.9% |
| 2003 | -- | $257,616 +2% |
| 2002 | -- | $252,566 +4% |
| 2000 | -- | $242,760 |
Find assessor info on the county website
Monthly payment
Est. payment
Payment breakdown
Explore the cost of this home by adjusting the details. Changes won't be saved.Climate risks
Neighborhood: 90745
Similar homes
- $910,0004 bd2 ba2k sqft24823 Island Ave, Carson, CA 90745For Sale
 MLS ID #26832485, Jessica Knott DRE # 02026064, Keller Williams Beverly Hills. CLAW
 - $825,0005 bd2 ba1.6k sqft23133 Meyler Ave, Torrance, CA 90502For Sale
 MLS ID #SB26221665, Bolivar Bravo, Century 21 Coastal Properties. CRMLS
 - $450,0004 bd2 ba1.4k sqft2 Coyote Ln, Carson, CA 90745For Sale
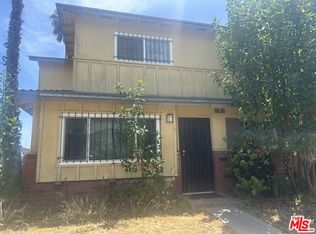 MLS ID #26864117, Perpetua Osakwe DRE # 02067443, Perpetua Osakwe. CLAW
 - $920,0005 bd2 ba1.9k sqft20123 Camba Ave, Carson, CA 90746For Sale
 MLS ID #CV26171902, Brigitte Hollywood Razzeto Guerra, Rodeo Realty, Inc.. CRMLS
Local buyer's agents are ready to help
