Skip main navigation
Sold
  • $290,000

    2473 Windsor Pl, Plainfield, IN 46168

    3beds
    1,971sqft
    Residential, Single Family Residence
    Built in 1999
    0.4 Acres Lot
    $301,600 Zestimate®
    $147/sqft
    $2,314 Estimated rent

    Home value

    $301,600

    $274,000 - $332,000

    $2,314/mo

    Zestimate® history
    Loading
    Loading...

    Owner options

    List your home for rent

    $2,314/mo

    Rent Zestimate®

    Find your next renter with Zillow Rental Manager. Plus, with online applications, you can quickly screen prospective tenants – for free.

    Learn more

    $2,314/mo

    Rent Zestimate®

    Refinance and save

    $2,135/mo

    Est. payment

    Refinancing to a lower rate could help reduce your monthly payments and save thousands over the life of the loan.

    See today's rates

    $2,135/mo

    Est. payment

    Explore your selling options

    Work with a Zillow partner agent

    Leverage their expertise and Zillow's premium Showcase listings to get your home seen by more buyers.

    Get started

    List with your own agent

    Get your home in front of millions of buyers by listing it on Zillow.

    Learn how to do it

    Sell it yourself

    Take full control of how buyers see your home on Zillow by listing For Sale by Owner (FSBO).

    List your home

    What's special

    Large loftPeaceful cul-de-sacFenced-in backyardFresh modern feelNew quartz vanitiesUpdated kitchenNew flooring
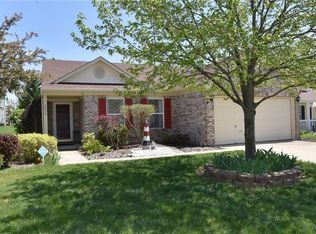
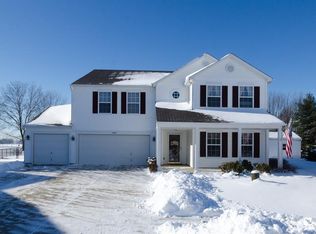
    Welcome to this beautifully updated 2-story home, located on a peaceful cul-de-sac. This spacious home features 3 bedrooms, 2.5 bathrooms and a large loft, perfect for a home office, play area or entertainment space. With all new flooring throughout, the home offers a fresh, modern feel. The updated kitchen boasts brand-new appliances, counter tops, and a stylish new sink, ready for you to create your culinary masterpieces. The bathrooms are equally impressive, with new quartz vanities, sinks, faucets and toilets. The property also includes all-new interior and exterior doors for a sleek, updated look. Enjoy the outdoors in the fenced-in backyard, perfect for relaxation or play. Set on a generous 0.4-acre lot, this home offers both privacy and space to enjoy. Convenient location to restaurants, shopping and just a 15 minute drive to the airport.

    Zillow last checked:

    Listing updated:

    Listed by:

    Lance Crewes 317-294-7656,

    Carpenter, REALTORS®

    Bought with:

    Heather Hemphill

    Key Realty Indiana

    Source: MIBOR as distributed by MLS GRID,MLS#: 22013615MLS Logo

    Facts & features

    Interior

    Bedrooms & bathrooms
    • Bedrooms: 3
    • Bathrooms: 3
    • Full bathrooms: 2
    • 1/2 bathrooms: 1
    • Main level bathrooms: 1
    Primary bedroom
    • Features: Carpet
    • Level: Upper
    • Area: 234 Square Feet
    • Dimensions: 18x13
    Bedroom 2
    • Features: Carpet
    • Level: Upper
    • Area: 143 Square Feet
    • Dimensions: 11x13
    Bedroom 3
    • Features: Carpet
    • Level: Upper
    • Area: 130 Square Feet
    • Dimensions: 13x10
    Dining room
    • Features: Laminate Hardwood
    • Level: Main
    • Area: 169 Square Feet
    • Dimensions: 13x13
    Kitchen
    • Features: Laminate Hardwood
    • Level: Main
    • Area: 176 Square Feet
    • Dimensions: 16x11
    Laundry
    • Features: Laminate Hardwood
    • Level: Upper
    • Area: 40 Square Feet
    • Dimensions: 8x5
    Living room
    • Features: Laminate Hardwood
    • Level: Main
    • Area: 208 Square Feet
    • Dimensions: 13x16
    Loft
    • Features: Carpet
    • Level: Upper
    • Area: 192 Square Feet
    • Dimensions: 12x16
    Heating
    • Has Heating (Unspecified Type)
    Cooling
    • Has cooling: Yes
    Appliances
    • Included: Dishwasher, Disposal, Gas Water Heater, Electric Oven
    • Laundry: Upper Level
    Features
    • Attic Access, Entrance Foyer, High Speed Internet, Pantry, Walk-In Closet(s)
    • Windows: Windows Vinyl
    • Has basement: No
    • Attic: Access Only
    Interior area
    • Total structure area: 1,971
    • Total interior livable area: 1,971 sqft

    Property

    Parking
    • Total spaces: 2
    • Parking features: Attached, Concrete, Garage Door Opener
    • Attached garage spaces: 2
    Features
    • Levels: Two
    • Stories: 2
    • Patio & porch: Covered, Patio
    • Fencing: Fenced,Fence Full Rear
    Lot
    • Size: 0.4 Acres
    • Features: Cul-De-Sac, Curbs, Sidewalks, Street Lights
    Details
    • Parcel number: 320919156001000027
    • Special conditions: Sales Disclosure Supplements
    • Horse amenities: None

    Construction

    Type & style
    • Home type: SingleFamily
    • Architectural style: Multi Level
    • Property subtype: Residential, Single Family Residence
    Materials
    • Brick, Vinyl With Brick
    • Foundation: Slab
    Condition
    • Updated/Remodeled
    • New construction: No
    • Year built: 1999

    Utilities & green energy

    • Electric: 200+ Amp Service
    • Water: Municipal/City
    • Utilities for property: Electricity Connected, Sewer Connected, Water Connected

    Community & HOA

    Community
    • Subdivision: Westmere
    HOA
    • Has HOA: Yes
    • Amenities included: Jogging Path, Pond Year Round, Trail(s)
    • Services included: Association Home Owners, Entrance Common, Insurance, Maintenance, Walking Trails
    • HOA fee: $355 annually
    • HOA phone: 317-251-9393
    Location
    • Region: Plainfield

    Financial & listing details

    • Price per square foot: $147/sqft
    • Tax assessed value: $210,300
    • Annual tax amount: $2,176
    • Date on market: 12/4/2024
    • Cumulative days on market: 5 days
    • Electric utility on property: Yes

    Price history

    DateEventPrice
    1/13/2025Sold$290,000$147/sqft
    Source: MIBOR as distributed by MLS GRID #22013615 Report a problem
    12/9/2024Pending sale$290,000$147/sqft
    Source: MIBOR as distributed by MLS GRID #22013615 Report a problem
    12/4/2024Listed for sale$290,000+225.8%$147/sqft
    Source: MIBOR as distributed by MLS GRID #22013615 Report a problem
    3/14/2008Sold$89,000$45/sqft
    Source: MIBOR as distributed by MLS GRID #2773457 Report a problem

    Public tax history

    YearProperty taxesTax assessment
    2025$2,230 +2.5%$210,300 +5%
    2024$2,177 +4.3%$200,200 +2%
    2023$2,087 +14.3%$196,300 +5.2%
    2022$1,826 +8.5%$186,600 +14.2%
    2021$1,683 +7.6%$163,400 +9%
    2020$1,564 -47.6%$149,900 +8.5%
    2019$2,985 +48.3%$138,200 +2.4%
    2018$2,013 -24.2%$134,900 +3.3%
    2017$2,657 +113%$130,600 +1.6%
    2016$1,247 +4%$128,500 +7.2%
    2014$1,199 +4.3%$119,900 +4.3%
    2013$1,150 -1.3%$115,000 -1.3%
    2011$1,165 $116,500
    2010$1,165 $116,500
    2009$1,165 +11%$116,500 +2.8%
    2007$1,050 $113,300 -11.8%
    2005-- $128,400
    Find assessor info on the county website

    Neighborhood: 46168

    Nearby schools

    GreatSchools rating
    Schools provided by the listing agent
    • Elementary: Cedar Elementary School
    • Middle: Avon Middle School South
    • High: Avon High School

    Source: MIBOR as distributed by MLS GRID. This data may not be complete. We recommend contacting the local school district to confirm school assignments for this home.

    Get a cash offer in 3 minutes
    Find out how much your home could sell for in as little as 3 minutes with a no-obligation cash offer.
    Estimated market value
    $301,600
    Get a cash offer in 3 minutes
    Find out how much your home could sell for in as little as 3 minutes with a no-obligation cash offer.
    Estimated market value
    $301,600