Room to Roam and located on a non-thru street for premium privacy...2.5 LEVEL Acres with a 4385 sf one level home with dual living options plus SHOP and BARN. Unique opportunity here. 2004 manufactured home with 2495 sf stick built home addition built in 2006...2 separate living areas, 2 utility rooms, 5+ bedrooms, 4 bathrooms, an amazing great room, oversized bonus room, wonderful front porch to enjoy this serene setting & more. Charming 2 story barn with built-in workbenches and covered potting/work area behind, oversized one level shop currently used as a music studio & workshop, RV parking, greenhouse frame, garden area, fruit trees, multiple sheds, chic coop, and many beautiful plantings. A great piece of property with a wonderful combination of open land, shade trees, and mature fir. Low taxes too!
Sold
$589,900
24730 SE Brevi Ln, Eagle Creek, OR 97022
5beds
4,385sqft
Residential, Manufactured Home
Built in 2004
2.5 Acres Lot
$549,400 Zestimate®
$135/sqft
$5,004 Estimated rent
Home value
$549,400
$429,000 - $676,000
$5,004/mo
Zestimate® history
Owner options
List your home for rent
$5,004/mo
Rent Zestimate®
Find your next renter with Zillow Rental Manager. Plus, with online applications, you can quickly screen prospective tenants – for free.
$5,004/mo
Rent Zestimate®
Refinance and save
$3,623/mo
Est. payment
Refinancing to a lower rate could help reduce your monthly payments and save thousands over the life of the loan.
$3,623/mo
Est. payment
Explore your selling options
Work with a Zillow partner agent
Leverage their expertise and Zillow's premium Showcase listings to get your home seen by more buyers.
Get startedList with your own agent
Get your home in front of millions of buyers by listing it on Zillow.
Learn how to do itSell it yourself
Take full control of how buyers see your home on Zillow by listing For Sale by Owner (FSBO).
List your homeWhat's special
Open landDual living optionsShop and barnBuilt-in workbenchesMultiple shedsRv parkingOversized bonus room
Zillow last checked:
Listing updated:
Listed by:
Lindsey Cook 503-668-8050,
Berkshire Hathaway HomeServices NW Real Estate,
Bonnie Drake 503-313-6192,
Berkshire Hathaway HomeServices NW Real Estate
Bought with:
Rick Brainard, 201112098
Premiere Property Group, LLC
Source: RMLS (OR),MLS#: 284989416
Facts & features
Interior
Bedrooms & bathrooms
- Bedrooms: 5
- Bathrooms: 4
- Full bathrooms: 4
- Main level bathrooms: 4
Rooms
- Room types: Bonus Room, Family Room, Bedroom 2, Bedroom 3, Dining Room, Kitchen, Living Room, Primary Bedroom
Primary bedroom
- Features: Bathroom, Double Closet, Jetted Tub, Vinyl Floor
- Level: Main
- Area: 169
- Dimensions: 13 x 13
Bedroom 2
- Features: Closet, Vinyl Floor, Walkin Closet
- Level: Main
- Area: 130
- Dimensions: 13 x 10
Bedroom 3
- Features: Closet
- Level: Main
- Area: 120
- Dimensions: 12 x 10
Dining room
- Features: Builtin Features, Vinyl Floor
- Level: Main
- Area: 143
- Dimensions: 13 x 11
Family room
- Features: Builtin Features, Ceiling Fan, Sink, Vaulted Ceiling, Vinyl Floor
- Level: Main
- Area: 364
- Dimensions: 26 x 14
Kitchen
- Features: Builtin Range, Dishwasher, Disposal, Down Draft, Exterior Entry, Great Room, Island, Pantry, Double Oven, Free Standing Refrigerator
- Level: Main
- Area: 403
- Width: 13
Living room
- Features: Vaulted Ceiling, Vinyl Floor
- Level: Main
- Area: 260
- Dimensions: 20 x 13
Heating
- Forced Air, Heat Pump, Mini Split
Cooling
- Heat Pump
Appliances
- Included: Built In Oven, Built-In Range, Cooktop, Dishwasher, Disposal, Double Oven, Down Draft, Free-Standing Range, Free-Standing Refrigerator, Microwave, Plumbed For Ice Maker, Range Hood, Washer/Dryer, Electric Water Heater
- Laundry: Laundry Room
Features
- Ceiling Fan(s), Soaking Tub, Vaulted Ceiling(s), Bathroom, Built-in Features, Double Closet, Double Vanity, Shower, Walk-In Closet(s), Sink, Closet, Great Room, Kitchen Island, Pantry, Loft, Storage, Cook Island, Tile
- Flooring: Vinyl
- Doors: Sliding Doors
- Windows: Double Pane Windows, Vinyl Frames
- Basement: Crawl Space
Interior area
- Total structure area: 4,385
- Total interior livable area: 4,385 sqft
Property
Parking
- Parking features: Driveway, RV Access/Parking
- Has uncovered spaces: Yes
Accessibility
- Accessibility features: Accessible Entrance, Accessible Full Bath, Accessible Hallway, Caregiver Quarters, Main Floor Bedroom Bath, Minimal Steps, One Level, Utility Room On Main, Walkin Shower, Accessibility
Features
- Levels: One
- Stories: 1
- Patio & porch: Deck, Porch
- Exterior features: Yard, Exterior Entry
- Has spa: Yes
- Spa features: Bath
- Fencing: Fenced
- Has view: Yes
- View description: Trees/Woods
Lot
- Size: 2.5 Acres
- Dimensions: 330 x 330
- Features: Gated, Level, Private, Trees, Acres 1 to 3
Details
- Additional structures: Gazebo, Outbuilding, PoultryCoop, SecondResidence, Workshop, SeparateLivingQuartersApartmentAuxLivingUnit, BarnWorkshop, Storagenull
- Additional parcels included: 00926154
- Parcel number: 05039242
- Zoning: FF10
Construction
Type & style
- Home type: MobileManufactured
- Property subtype: Residential, Manufactured Home
Materials
- Metal Siding, Wood Frame, Cement Siding
- Foundation: Block, Concrete Perimeter
- Roof: Composition
Condition
- Updated/Remodeled
- New construction: No
- Year built: 2004
Utilities & green energy
- Sewer: Septic Tank
- Water: Private, Well
- Utilities for property: Cable Connected
Community & HOA
Community
- Security: Security Gate
HOA
- Has HOA: No
Location
- Region: Eagle Creek
Financial & listing details
- Price per square foot: $135/sqft
- Tax assessed value: $190,080
- Annual tax amount: $5,967
- Date on market: 6/19/2025
- Cumulative days on market: 43 days
- Listing terms: Call Listing Agent,Cash,Conventional
- Road surface type: Gravel
Price history
| Date | Event | Price |
|---|---|---|
| 9/15/2025 | Sold | $589,900-9.2%$135/sqft |
Source:  RMLS (OR) #284989416 Report a problem RMLS (OR) #284989416 Report a problem | ||
| 8/2/2025 | Pending sale | $650,000$148/sqft |
Source: RMLS (OR) #284989416 Report a problem | ||
| 7/25/2025 | Listed for sale | $650,000$148/sqft |
Source: RMLS (OR) #284989416 Report a problem | ||
| 6/25/2025 | Pending sale | $650,000$148/sqft |
Source: RMLS (OR) #284989416 Report a problem | ||
| 6/19/2025 | Listed for sale | $650,000+351.4%$148/sqft |
Source: RMLS (OR) #284989416 Report a problem | ||
| 12/7/2004 | Sold | $144,000$33/sqft |
Source: Public Record Report a problem | ||
Public tax history
| Year | Property taxes | Tax assessment |
|---|---|---|
| 2025 | $1,180 -5.3% | $95,189 +3% |
| 2024 | $1,246 +2.3% | $92,417 +3% |
| 2023 | $1,218 -77.7% | $89,726 -78.5% |
| 2022 | $5,454 +2.8% | $417,244 +3% |
| 2021 | $5,304 +4.1% | $405,092 +3% |
| 2020 | $5,096 +1.2% | $393,294 +3% |
| 2019 | $5,036 +2.6% | $381,839 +3% |
| 2018 | $4,911 | $370,717 +3% |
| 2017 | $4,911 +6.6% | $359,919 +3% |
| 2016 | $4,608 | $349,436 +3% |
| 2015 | $4,608 +3.8% | $339,258 +34.3% |
| 2014 | $4,439 +40.7% | $252,550 +3% |
| 2013 | $3,156 +0.4% | $245,194 +3% |
| 2012 | $3,145 +10.4% | $238,052 +11.6% |
| 2011 | $2,848 +2.1% | $213,332 +3% |
| 2010 | $2,790 +3.3% | $207,118 +3% |
| 2009 | $2,699 +6.2% | $201,085 +3% |
| 2008 | $2,542 +21.2% | $195,228 +19.5% |
| 2007 | $2,098 +8.5% | $163,354 +8.3% |
| 2006 | $1,934 +97% | $150,895 +103.2% |
| 2005 | $982 +8.2% | $74,244 +3% |
| 2004 | $907 +3.2% | $72,082 +3% |
| 2003 | $880 +4.5% | $69,983 +3% |
| 2002 | $842 -12.1% | $67,945 +3% |
| 2001 | $958 +37% | $65,966 +3% |
| 2000 | $700 | $64,045 |
Find assessor info on the county website
Neighborhood: 97022
Nearby homes
- $636,800-- bd1 ba2.4k sqft24730 SE Brevi Ln, Eagle Creek, OR 97022Off Market
- $---- bd-- ba-- sqft24724 SE Brevi Ln, Eagle Creek, OR 97022Off Market
- $756,9003 bd2 ba2.2k sqft33115 SE Wildcat Mountain Dr, Eagle Creek, OR 97022Off Market
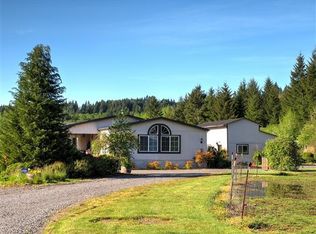
- $438,3003 bd1 ba1.1k sqft24645 SE Brevi Ln, Eagle Creek, OR 97022Off Market
- $731,1003 bd2 ba1.7k sqft32900 SE Valentine Ln, Eagle Creek, OR 97022Off Market
- $5,9303 bd2 ba1.7k sqft32900 SE Valentine Ln, Eagle Creek, OR 97022Off Market
- $743,8004 bd1 ba2.1k sqft33003 SE Wildcat Mountain Dr, Eagle Creek, OR 97022Off Market
- $649,0004 bd2 ba2k sqft24909 SE Brevi Ln, Eagle Creek, OR 97022Pending
Nearby schools
GreatSchools rating
- 6/10River Mill Elementary SchoolGrades: K-5Distance: 3.3 mi
- 3/10Estacada Junior High SchoolGrades: 6-8Distance: 3.5 mi
- 4/10Estacada High SchoolGrades: 9-12Distance: 3.2 mi
Schools provided by the listing agent
- Elementary: River Mill
- Middle: Estacada
- High: Estacada
Source: RMLS (OR). This data may not be complete. We recommend contacting the local school district to confirm school assignments for this home.
Get a cash offer in 3 minutes
Find out how much your home could sell for in as little as 3 minutes with a no-obligation cash offer.
Estimated market value
$549,400
Get a cash offer in 3 minutes
Find out how much your home could sell for in as little as 3 minutes with a no-obligation cash offer.
Estimated market value
$549,400
- Oregon
- Clackamas County
- Eagle Creek
- 97022
- 24730 SE Brevi Ln
Nearby cities
Nearby zip codes
Other Eagle Creek Topics
