Enjoy the perfect blend of space, comfort, and versatility on this beautiful 5.18-acre level property. This 3-section manufactured home built in 1994 features vaulted ceilings throughout, creating a bright & spacious feel. The large primary suite is privately situated away from the other bedrooms and includes a walk-in closet, ensuite bath with a newer Jacuzzi walk-in shower, corner garden tub, double-sink vanity, and bidet toilet. Three additional bedrooms with vaulted ceilings provide plenty of room for family, guests, or home office space. The flexible floor plan includes a formal dining room that could also serve as a second living area. The well-appointed kitchen offers abundant cabinet space, stainless steel appliances, eating bar peninsula, built-in desk area, and room for a dining table. French doors lead to the large deck, making outdoor dining & entertaining easy while overlooking your private acreage. The oversized laundry/utility room provides abundant storage, space for an additional freezer or refrigerator, washer/dryer, and exterior access leading to the hot tub. Major updates include a new roof, windows, skylights, some carpet, & french doors w/ built-in blinds in 2018, plus a heat pump with air conditioning installed in 2022. Outside, you'll find exceptional amenities including a detached 24x24 metal truss, siding & roof garage with insulated walls, storage loft, electrical service, and automatic opener and paved driveway. There is a massive 96x30 greenhouse with new plastic roof, electricity, and water. A useful 24x14 concrete-floor workshop with garage door, and an attached 24x23 barn. RV parking with hookups adds even more flexibility. Fruit & nut trees: cherry, pear, plums, almond and walnut. Whether you're looking for room to garden, pursue hobbies, accommodate animals, store recreational vehicles, or simply enjoy country living, this unique property offers endless possibilities. 10 minutes to town and close to recreation,medical & grocery.
Pending
$649,000
24909 SE Brevi Ln, Eagle Creek, OR 97022
4beds
2,002sqft
Residential, Manufactured Home
Built in 1994
5.18 Acres Lot
$-- Zestimate®
$324/sqft
$-- HOA
What's special
Private acreageRv parking with hookupsWalk-in closetAbundant cabinet spaceFormal dining roomBuilt-in desk areaCorner garden tub
- 60 days |
- 596 |
- 45 |
Likely to sell faster than
Zillow last checked:
Listing updated:
Listed by:
Lindsey Cook 503-668-8050,
Berkshire Hathaway HomeServices NW Real Estate
Source: RMLS (OR),MLS#: 247821767
Facts & features
Interior
Bedrooms & bathrooms
- Bedrooms: 4
- Bathrooms: 2
- Full bathrooms: 2
- Main level bathrooms: 2
Rooms
- Room types: Bedroom 4, Utility Room, Bedroom 2, Bedroom 3, Dining Room, Family Room, Kitchen, Living Room, Primary Bedroom
Primary bedroom
- Features: Bathroom, Skylight, Double Sinks, Soaking Tub, Vaulted Ceiling, Walkin Closet, Walkin Shower, Wallto Wall Carpet
- Level: Main
- Area: 192
- Dimensions: 16 x 12
Bedroom 2
- Features: Ceiling Fan, Closet, Vaulted Ceiling, Wallto Wall Carpet
- Level: Main
- Area: 140
- Dimensions: 14 x 10
Bedroom 3
- Features: Closet, Vaulted Ceiling, Wallto Wall Carpet
- Level: Main
- Area: 130
- Dimensions: 13 x 10
Bedroom 4
- Features: Closet, Vaulted Ceiling, Wallto Wall Carpet
- Level: Main
- Area: 120
- Dimensions: 12 x 10
Dining room
- Features: Ceiling Fan, Vaulted Ceiling, Wallto Wall Carpet
- Level: Main
- Area: 221
- Dimensions: 17 x 13
Family room
- Level: Main
Kitchen
- Features: Deck, Disposal, Eat Bar, Eating Area, Exterior Entry, French Doors, Free Standing Range, Free Standing Refrigerator, Plumbed For Ice Maker, Vinyl Floor
- Level: Main
- Area: 273
- Width: 13
Living room
- Features: Vaulted Ceiling, Wallto Wall Carpet
- Level: Main
- Area: 208
- Dimensions: 16 x 13
Heating
- Forced Air, Heat Pump
Cooling
- Heat Pump
Appliances
- Included: Dishwasher, Disposal, Free-Standing Range, Free-Standing Refrigerator, Plumbed For Ice Maker, Range Hood, Stainless Steel Appliance(s), Washer/Dryer, Electric Water Heater
- Laundry: Laundry Room
Features
- Ceiling Fan(s), High Ceilings, Vaulted Ceiling(s), Closet, Built-in Features, Eat Bar, Eat-in Kitchen, Bathroom, Double Vanity, Soaking Tub, Walk-In Closet(s), Walkin Shower, Storage, Loft, Plumbed, Pantry
- Flooring: Laminate, Vinyl, Wall to Wall Carpet
- Doors: French Doors
- Windows: Double Pane Windows, Vinyl Frames, Skylight(s)
- Basement: Crawl Space
Interior area
- Total structure area: 2,002
- Total interior livable area: 2,002 sqft
Video & virtual tour
Property
Parking
- Total spaces: 2
- Parking features: Driveway, Secured, RV Access/Parking, RV Boat Storage, Garage Door Opener, Detached, Extra Deep Garage, Oversized
- Garage spaces: 2
- Has uncovered spaces: Yes
Accessibility
- Accessibility features: Accessible Full Bath, Accessible Hallway, Main Floor Bedroom Bath, One Level, Utility Room On Main, Walkin Shower, Accessibility
Features
- Stories: 1
- Patio & porch: Deck, Porch
- Exterior features: RV Hookup, Yard, Exterior Entry
- Has spa: Yes
- Spa features: Free Standing Hot Tub, Bath
- Fencing: Fenced
- Has view: Yes
- View description: Trees/Woods
Lot
- Size: 5.18 Acres
- Features: Gated, Level, Pasture, Private, Trees, Acres 5 to 7
Details
- Additional structures: Barn, Greenhouse, RVHookup, RVBoatStorage, Workshop, GarageBarn, Storage
- Parcel number: 00926181
- Zoning: FF10
- Other equipment: Satellite Dish
Construction
Type & style
- Home type: MobileManufactured
- Property subtype: Residential, Manufactured Home
Materials
- Metal Frame, Metal Siding, Wood Frame, Other
- Foundation: Block, Other
- Roof: Composition
Condition
- Resale
- New construction: No
- Year built: 1994
Utilities & green energy
- Sewer: Standard Septic
- Water: Well
- Utilities for property: DSL
Community & HOA
Community
- Security: Security Gate
HOA
- Has HOA: No
Location
- Region: Eagle Creek
Financial & listing details
- Price per square foot: $324/sqft
- Tax assessed value: $521,234
- Annual tax amount: $2,810
- Date on market: 5/29/2026
- Cumulative days on market: 60 days
- Listing terms: Cash,Conventional,FHA,USDA Loan,VA Loan
- Road surface type: Gravel
Estimated market value
Not available
Estimated sales range
Not available
Not available
Price history
| Date | Event | Price |
|---|---|---|
| 7/6/2026 | Pending sale | $649,000$324/sqft |
Source:  RMLS (OR) #247821767 Report a problem RMLS (OR) #247821767 Report a problem | ||
| 7/1/2026 | Listed for sale | $649,000$324/sqft |
Source: RMLS (OR) #247821767 Report a problem | ||
| 6/6/2026 | Pending sale | $649,000$324/sqft |
Source: RMLS (OR) #247821767 Report a problem | ||
| 5/30/2026 | Listed for sale | $649,000$324/sqft |
Source: RMLS (OR) #247821767 Report a problem | ||
Public tax history
| Year | Property taxes | Tax assessment |
|---|---|---|
| 2025 | $2,810 -5.3% | $258,201 +3% |
| 2024 | $2,966 -10.2% | $250,681 +3% |
| 2023 | $3,305 +7% | $243,380 +3% |
| 2022 | $3,088 +2.8% | $236,292 +3% |
| 2021 | $3,004 +4.1% | $229,410 +3% |
| 2020 | $2,886 +11.7% | $222,729 +13.7% |
| 2019 | $2,584 +2.6% | $195,916 +3% |
| 2018 | $2,520 | $190,210 +3% |
| 2017 | $2,520 +6.6% | $184,670 +3% |
| 2016 | $2,364 | $179,291 +3% |
| 2015 | $2,364 +3.8% | $174,069 +3% |
| 2014 | $2,278 +7.8% | $168,999 +3% |
| 2013 | $2,112 +0.4% | $164,077 +3% |
| 2012 | $2,105 +1.9% | $159,298 +3% |
| 2011 | $2,065 +2.1% | $154,658 +3% |
| 2010 | $2,022 +3.3% | $150,153 +3% |
| 2009 | $1,957 +6.2% | $145,780 +3% |
| 2008 | $1,843 +4.4% | $141,534 +3% |
| 2007 | $1,764 +3.2% | $137,412 +3% |
| 2006 | $1,710 -0.2% | $133,410 +3% |
| 2005 | $1,713 +8.2% | $129,524 +3% |
| 2004 | $1,583 +3.2% | $125,751 +3% |
| 2003 | $1,534 +4.5% | $122,088 +3% |
| 2002 | $1,469 -12.1% | $118,532 +3% |
| 2001 | $1,672 +118.2% | $115,080 +64.1% |
| 2000 | $766 | $70,122 |
Find assessor info on the county website
Monthly payment
Climate risks
Neighborhood: 97022
Nearby schools
GreatSchools rating
- 6/10River Mill Elementary SchoolGrades: K-5Distance: 3.2 mi
- 3/10Estacada Junior High SchoolGrades: 6-8Distance: 3.5 mi
- 4/10Estacada High SchoolGrades: 9-12Distance: 3.1 mi
Schools provided by the listing agent
- Elementary: River Mill
- Middle: Estacada
- High: Estacada
Source: RMLS (OR). This data may not be complete. We recommend contacting the local school district to confirm school assignments for this home.
- $737,9004 bd1 ba2.1k sqft33003 SE Wildcat Mountain Dr, Eagle Creek, OR 97022Off Market
- $1,079,4004 bd4 ba2.6k sqft32845 SE Wildcat Mountain Dr, Eagle Creek, OR 97022Off Market
- $---- bd-- ba-- sqft24724 SE Brevi Ln, Eagle Creek, OR 97022Off Market
- $589,9005 bd4 ba4.3k sqft24730 SE Brevi Ln, Eagle Creek, OR 97022Sold

- $633,800-- bd1 ba2.4k sqft24730 SE Brevi Ln, Eagle Creek, OR 97022Off Market
- $440,6003 bd1 ba1.1k sqft24645 SE Brevi Ln, Eagle Creek, OR 97022Off Market
- $625,700-- bd-- ba-- sqft32601 SE Wildcat Mountain Dr, Eagle Creek, OR 97022Off Market
- $756,9003 bd2 ba2.2k sqft33115 SE Wildcat Mountain Dr, Eagle Creek, OR 97022Off Market
A local agent can set up tours, give advice and negotiate with sellers.
Similar homes
- $575,0003 bd2 ba1.7k sqft23689 SE Dowty Rd, Eagle Creek, OR 97022Active
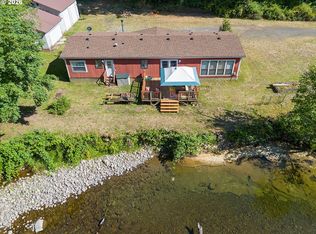
 MLS ID #769928455, Helen Hoyt, Portland Creative Realtors. RMLS (OR)
 - $699,5004 bd2 ba1.8k sqft40551 SE Latigo Ln, Sandy, OR 97055Active
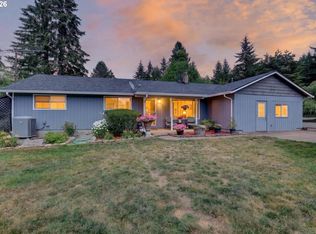 MLS ID #517161299, Kelli Jung, RE/MAX Advantage Group. RMLS (OR)
 - $774,0002 bd2 ba1.5k sqft33951 SE Coupland Rd, Estacada, OR 97023Active
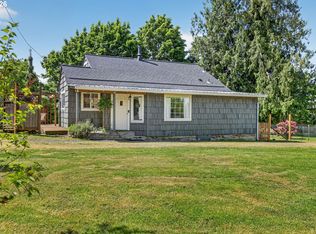 MLS ID #430628598, Denise Crane, RE/MAX Advantage Group. RMLS (OR)
 - $659,0004 bd4 ba2.1k sqft27420 E Welches Rd, Welches, OR 97067Active
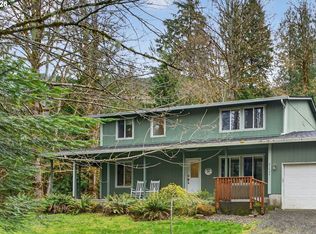 MLS ID #778147602, Sarita Dua, Keller Williams Sunset Corridor. RMLS (OR)
 - $620,0003 bd2 ba1.5k sqft19851 Leland Rd, Oregon City, OR 97045ActiveMLS ID #271189980, Brandi Erskine, MORE Realty. RMLS (OR)
- $600,0004 bd3 ba2.2k sqft7125 Via Monte Mar Ct, Gladstone, OR 97027ActiveMLS ID #391311986, Trevor Erion, Berkshire Hathaway HomeServices NW Real Estate. RMLS (OR)
- $699,9003 bd2 ba1.7k sqft21155 SE Foster Rd, Damascus, OR 97089ActiveMLS ID #440609120, Kurt Johnson, All County Real Estate. RMLS (OR)
- $764,0004 bd2 ba2.5k sqft20220 SE Delia St, Damascus, OR 97089ActiveMLS ID #124897707, Jeff Ellers, Oregon First. RMLS (OR)
- $649,0006 bd3 ba2.8k sqft15102 SE Clatsop St, Happy Valley, OR 97086ActiveMLS ID #751186659, Victoria Cooper, Knipe Realty ERA Powered. RMLS (OR)
- $595,0003 bd2 ba1.5k sqft22735 SE Naomi Dr, Damascus, OR 97089ActiveMLS ID #391636538, Kate Uva, Redfin. RMLS (OR)
- $675,0002 bd2 ba2.1k sqft16127 Harley Ave, Oregon City, OR 97045ActiveMLS ID #104793463, Stephanie Peck, eXp Realty, LLC. RMLS (OR)
- $675,0003 bd2 ba1.6k sqft22280 S Kamrath Rd, Oregon City, OR 97045ActiveMLS ID #500098019, John Cantwell, Keller Williams Realty Professionals. RMLS (OR)
- $595,0004 bd3 ba2.2k sqft16591 SE Catlyn Woods Dr, Milwaukie, OR 97267ActiveMLS ID #145488155, Angela Willner, Willner Properties LLC. RMLS (OR)
- $699,5004 bd3 ba2.7k sqft5099 Woodwinds Ct, West Linn, OR 97068ActiveMLS ID #296426004, Rita Russo, Berkshire Hathaway HomeServices NW Real Estate. RMLS (OR)
- $540,0003 bd2 ba1.8k sqft11040 SE McCreary Ln, Boring, OR 97009ActiveMLS ID #572822758, Linn Holdhusen, Keller Williams PDX Central. RMLS (OR)
- $745,0004 bd4 ba2.5k sqft16204 SE Bel Air Dr, Damascus, OR 97089ActiveMLS ID #212859534, Lisa Bettendorf, Premiere Property Group, LLC. RMLS (OR)
- $425,0004 bd2 ba2k sqft1515 NE Meyers Ln, Corbett, OR 97019ActiveMLS ID #734882250, Amber Lessley, Premiere Property Group, LLC. RMLS (OR)
- $599,0003 bd3 ba1.5k sqft11720 Partlow Rd, Oregon City, OR 97045ActiveMLS ID #774515680, Kelsie Hopkins Pfeif, Premiere Property Group, LLC. RMLS (OR)
- $615,0003 bd3 ba2.3k sqft1083 SE Acacia Pl, Gresham, OR 97080ActiveMLS ID #630258681, Michael Jacobson, Windermere Realty Trust. RMLS (OR)
- $589,0003 bd2 ba2.2k sqft20951 SE Bohna Park Rd, Damascus, OR 97089ActiveMLS ID #129591298, Gordon Vavrek, Premiere Property Group, LLC. RMLS (OR)
